
Stairs

314. Free Download detailed CAD drawings of townhouse stairs
314. Free Download detailed CAD drawings of townhouse stairs Click here to free download detailed...
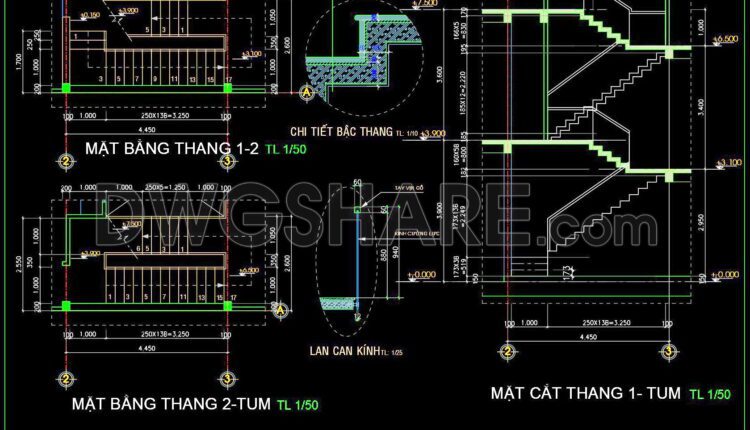
313. Free Download detailed CAD drawings of townhouse stairs
313. Free Download detailed CAD drawings of townhouse stairs Click here to free download detailed...

312. Free Download detailed CAD drawings of townhouse stairs
312. Free Download detailed CAD drawings of townhouse stairs Are you looking for detailed CAD...

311. Free Download Engineering Drawings for a Two-Flight Concrete Staircase
311. Free Download Engineering Drawings for a Two-Flight Concrete Staircase This is a set of...
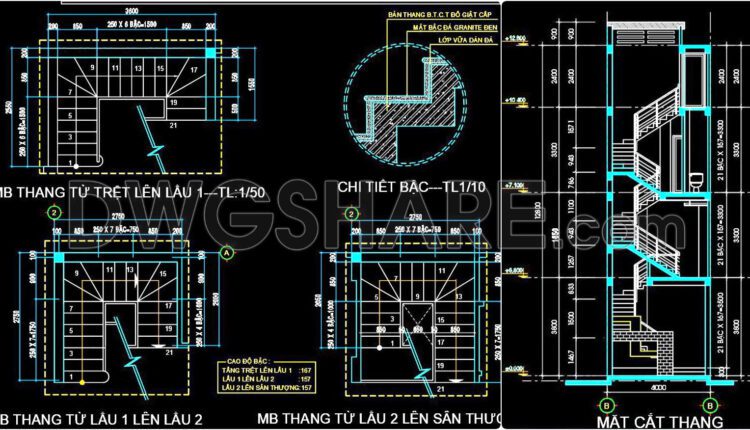
310. Free Download Modern Staircase Design with Steel Balustrade & Granite Steps
310. Free Download Modern Staircase Design with Steel Balustrade & Granite Steps This CAD...

309. Free Download: Complete Modern Staircase Details (CAD DWG)
309. Free Download: Complete Modern Staircase Details (CAD DWG) This CAD drawing set provides complete...
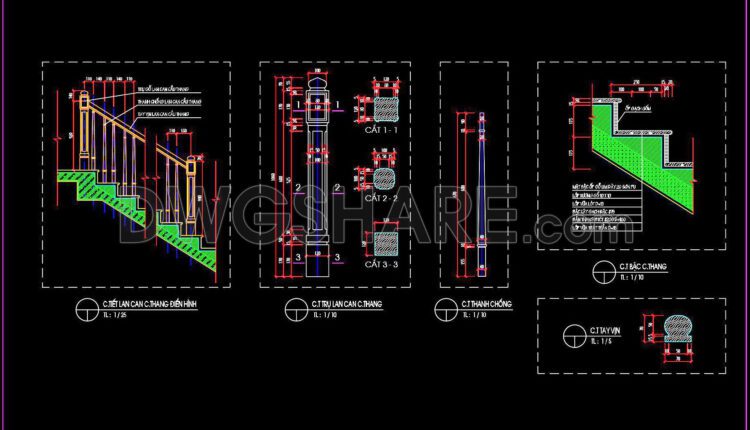
308. Free Download Classical Wooden Staircase CAD Details
308. Free Download Classical Wooden Staircase CAD Details This CAD drawing set provides complete construction...

307. Free Download Detailed CAD for Classical Granite & Wood Staircase
307. Free Download Detailed CAD for Classical Granite & Wood Staircase This CAD drawing set...

306. Free Download detailed CAD drawings of townhouse stairs
306. Free Download detailed CAD drawings of townhouse stairs This CAD drawing set features detailed...
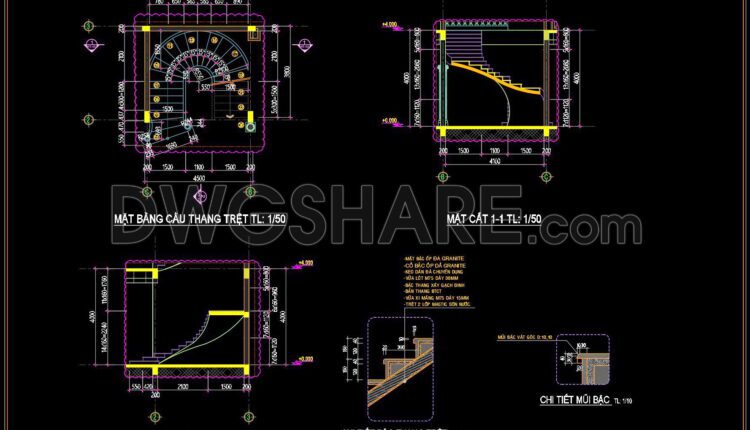
305. Free Download detailed CAD drawings of townhouse stairs
305. Free Download detailed CAD drawings of townhouse stairs These CAD drawings detail a multi-story...

304. Free Download detailed CAD drawings of townhouse stairs
304. Free Download detailed CAD drawings of townhouse stairs These two CAD drawings detail the...

303. Free Download detailed CAD drawings of townhouse stairs
303. Free Download detailed CAD drawings of townhouse stairs This CAD drawing provides a comprehensive...
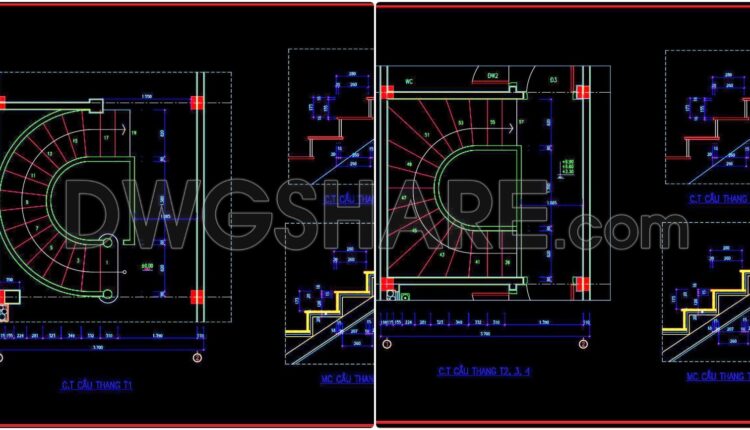
302. Free Download detailed CAD drawings of townhouse stairs
302. Free Download detailed CAD drawings of townhouse stairs This CAD drawing offers comprehensive details...

301. Free Download detailed CAD drawings of townhouse stairs
301. Free Download detailed CAD drawings of townhouse stairs This detailed CAD drawing illustrates the...
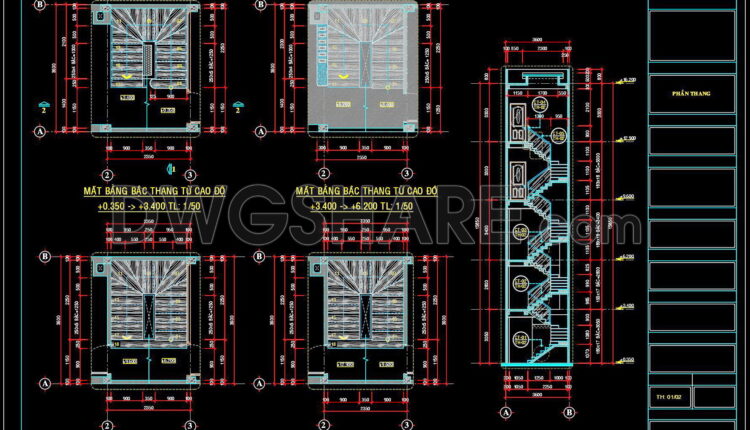
300. Free Download detailed CAD drawings of townhouse stairs
300. Free Download detailed CAD drawings of townhouse stairs This detailed CAD drawing illustrates the...
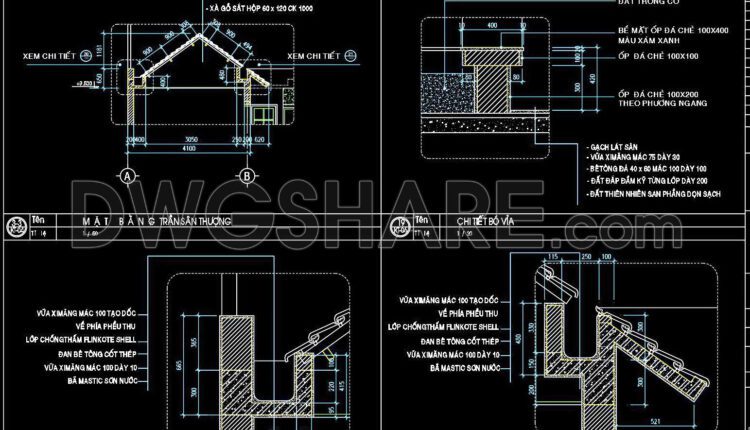
427. Free Detailed CAD Drawing of Roof and Drainage Construction Sections
427. Free Detailed CAD Drawing of Roof and Drainage Construction Sections This CAD drawing showcases...
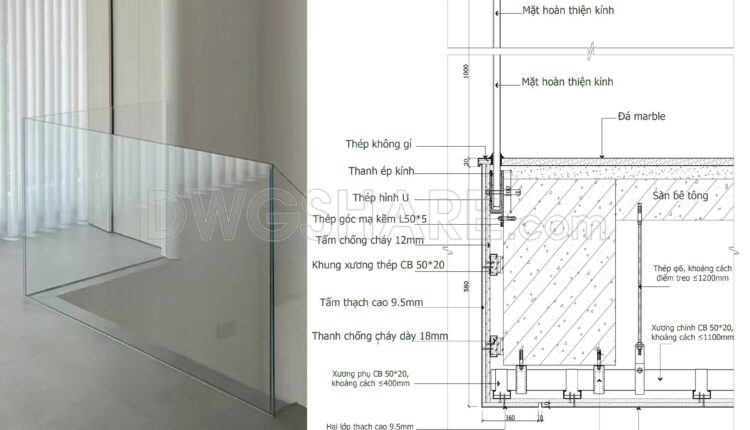
543. Free CAD Frameless Glass Railing Detail DWG
543. Free CAD Frameless Glass Railing Detail DWG This CAD drawing details a frameless glass...
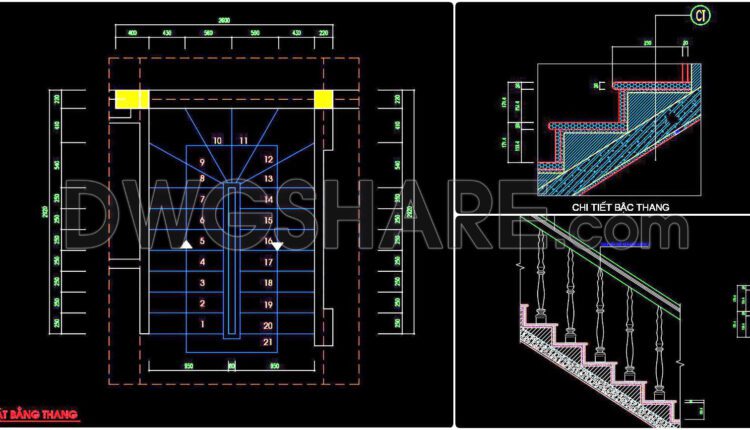
299. Free Download detailed CAD drawings of townhouse stairs
299. Free Download detailed CAD drawings of townhouse stairs Free Download detailed CAD drawings of...
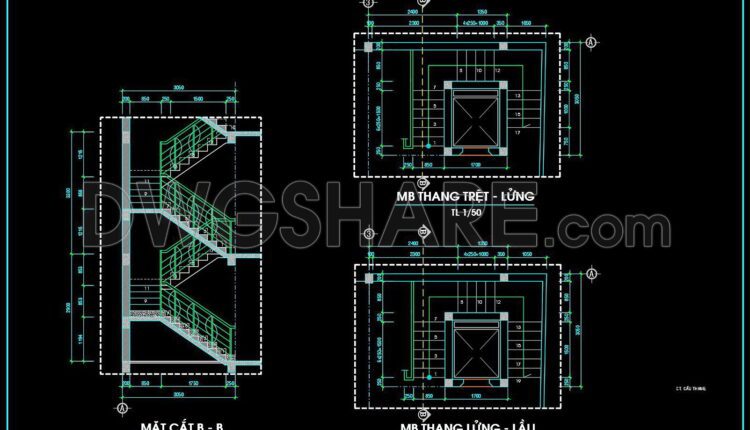
298. Free Download detailed CAD drawings of townhouse stairs
298. Free Download detailed CAD drawings of townhouse stairs Looking for a free download of...

297. Free Download detailed CAD drawings of townhouse stairs
297. Free Download detailed CAD drawings of townhouse stairs A detailed CAD drawing of a...