
Stairs
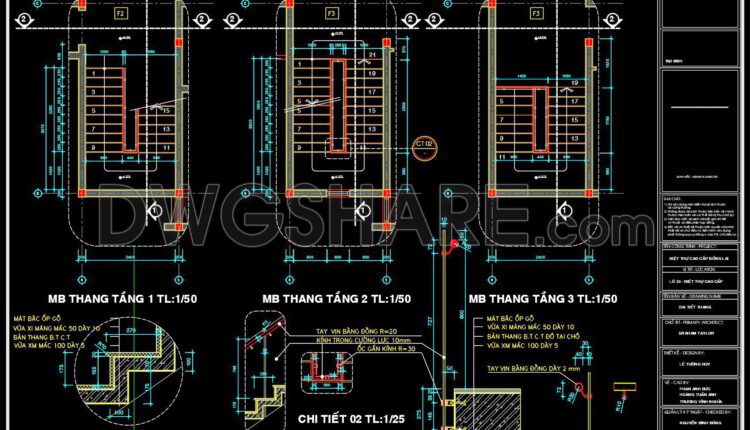
334. Download Detailed CAD Staircase Designs for Townhouses for Free
334. Download Detailed CAD Staircase Designs for Townhouses for Free (1) 334. Download Detailed CAD...
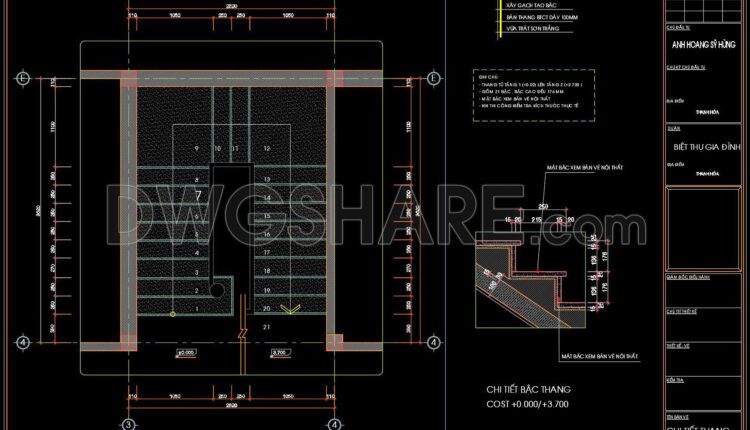
332. Download Detailed CAD Staircase Designs for Townhouses for Free
332. Download Detailed CAD Staircase Designs for Townhouses for Free (1) 332. Download Detailed CAD...
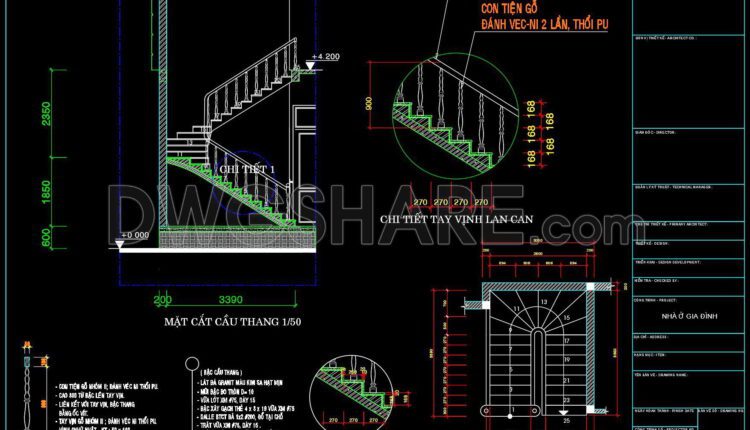
333. Free Download detailed CAD drawings of townhouse stairs
333. Free Download detailed CAD drawings of townhouse stairs (1) 333. Free Download detailed CAD...
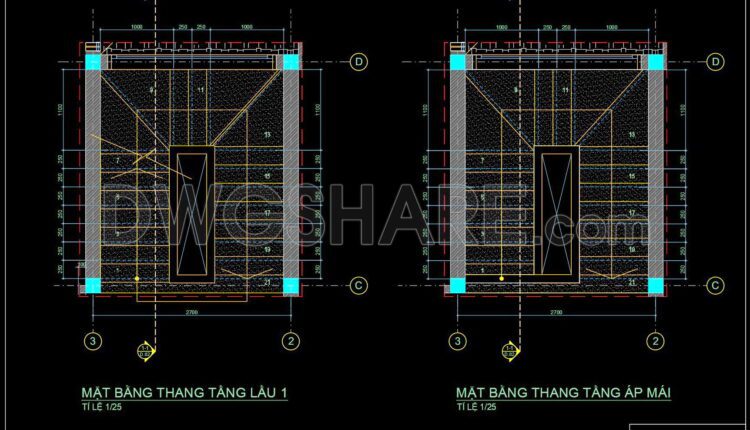
331. Download Detailed CAD Staircase Designs for Townhouses for Free
331. Download Detailed CAD Staircase Designs for Townhouses for Free (1) 331. Download Detailed CAD...
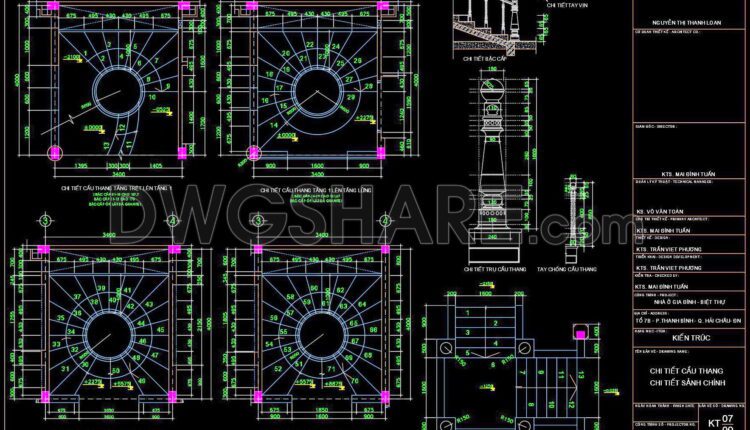
329. Free Download detailed CAD drawings of townhouse stairs
329. Free Download detailed CAD drawings of townhouse stairs (1) 329. Free Download detailed CAD...
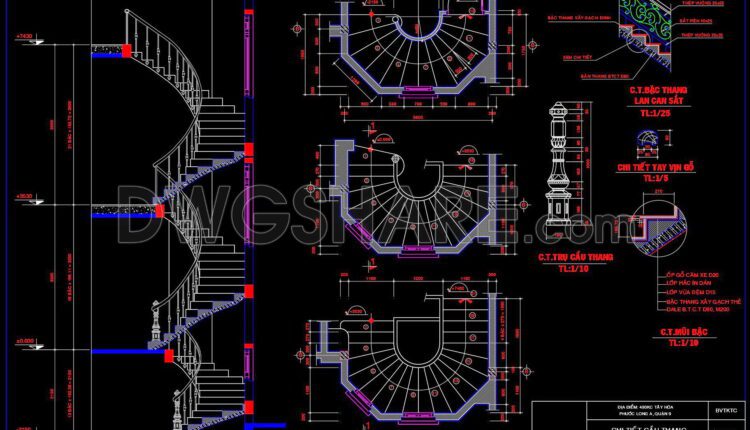
328. Free Download detailed CAD drawings of townhouse stairs
328. Free Download detailed CAD drawings of townhouse stairs (1) 328. Free Download detailed CAD...
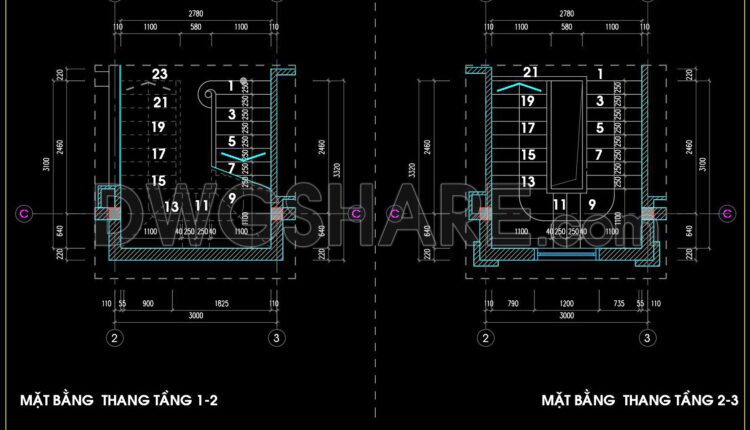
327. Free Download detailed CAD drawings of townhouse stairs
327. Free Download detailed CAD drawings of townhouse stairs (1) 327. Free Download detailed CAD...
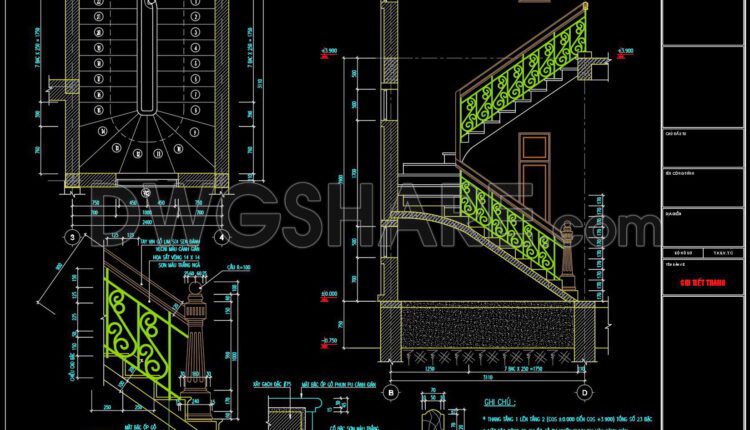
326. Free Download Staircase CAD Drawing – Detailed Stair Section & Handrail Design
This CAD staircase drawing provides complete details including floor plan, section view, and handrail design....
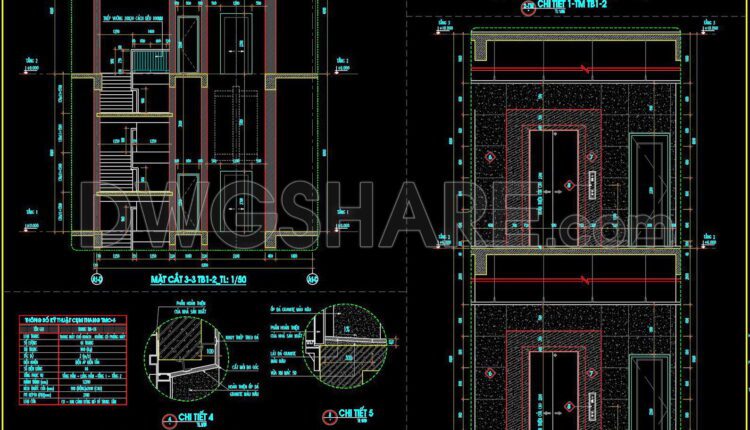
449. Free Download Detailed CAD Drawings of Stairs and Elevator Shaft
449. Free Download Detailed CAD Drawings of Stairs and Elevator Shaft This CAD drawing set...
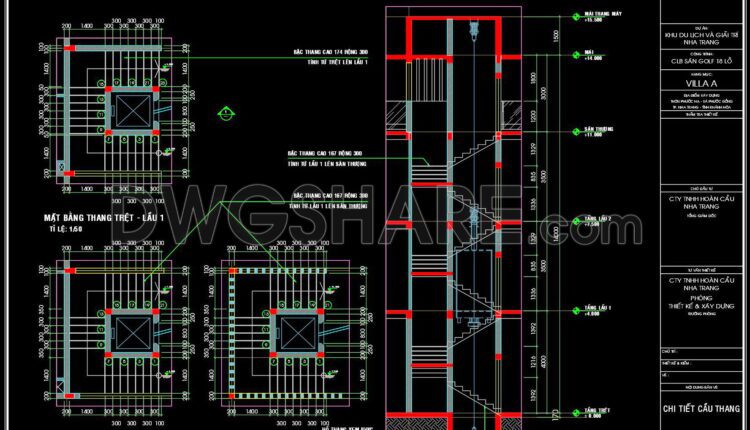
325. Free Download Multi-Level Staircase CAD Drawing – Section and Floor Plans
This detailed CAD drawing showcases a multi-level staircase design, including floor plans from ground to...
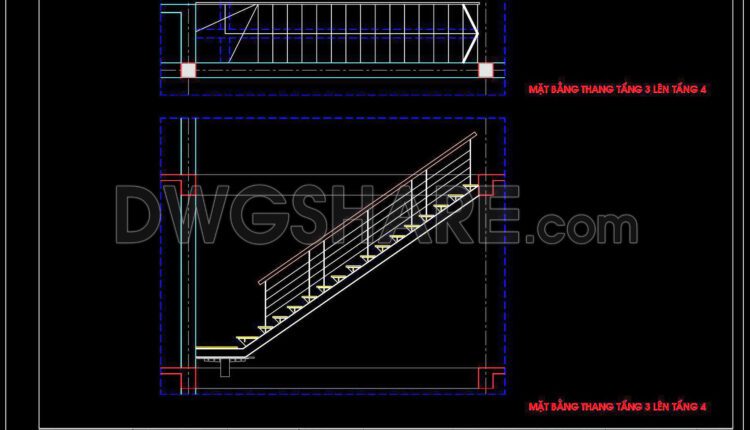
324. Free Staircase CAD Drawings for Multi-Floor Houses
This CAD drawing set presents detailed floor plans and section views of a residential staircase...
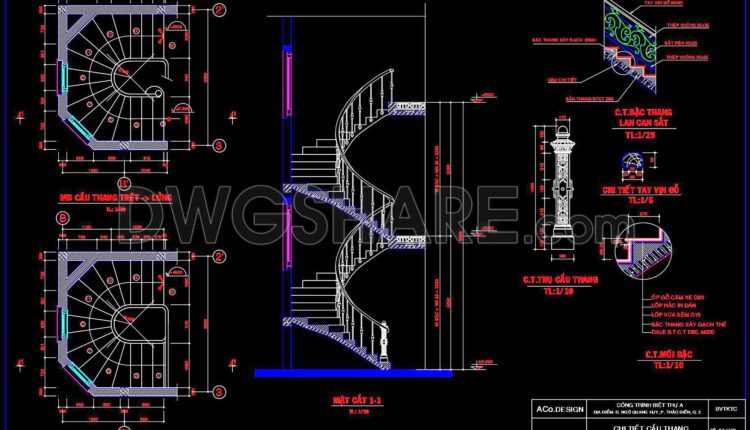
323. Spiral Staircase Detail CAD Drawing – Free DWG File Download for Luxury Villas
This CAD drawing showcases the detailed design of a spiral staircase used in a luxury...

322. Free Download detailed CAD drawings of townhouse stairs
This CAD drawing set provides a complete overview of the design and construction of stairs...

320. Free Download detailed CAD drawings of townhouse stairs
This detailed CAD drawing set showcases the stair design for a residential house, including floor...
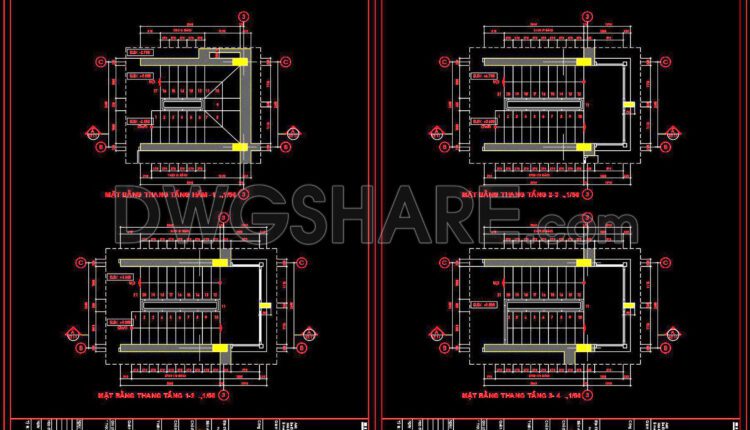
321. Free Download detailed CAD drawings of townhouse stairs
This CAD drawing provides comprehensive details of a modern, space-optimized townhouse staircase design. The documentation...
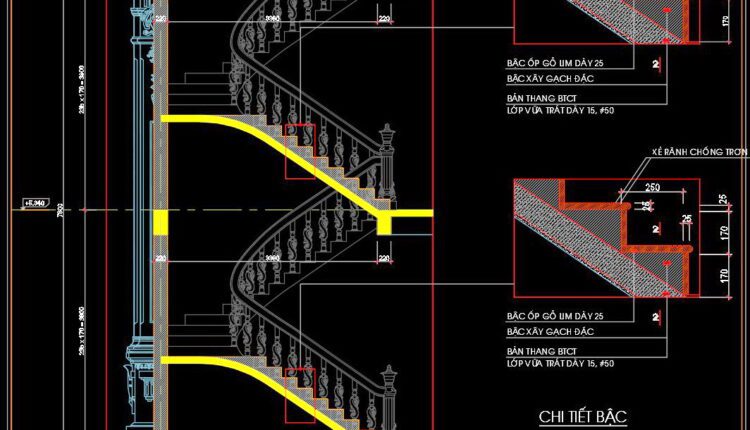
319. Free Download detailed CAD drawings of townhouse stairs
319. Free Download detailed CAD drawings of townhouse stairs These CAD drawings provide comprehensive technical...

318. Free Download detailed CAD drawings of townhouse stairs
318. Free Download detailed CAD drawings of townhouse stairs This detailed CAD drawing showcases the...

317. Free Download detailed CAD drawings of townhouse stairs
317. Free Download detailed CAD drawings of townhouse stairs This CAD drawing set shows detailed...

316. Free Download detailed CAD drawings of townhouse stairs
316. Free Download detailed CAD drawings of townhouse stairs Detailed CAD drawings of townhouse staircases...

315. Free Download detailed CAD drawings of townhouse stairs
315. Free Download detailed CAD drawings of townhouse stairs Free download of detailed CAD drawings...