
Urban Planing

76.Autocad Drawing Of Tree Planting Details For Free Download
76.Autocad Drawing Of Tree Planting Details For Free Download Let’s see and download this autocad...
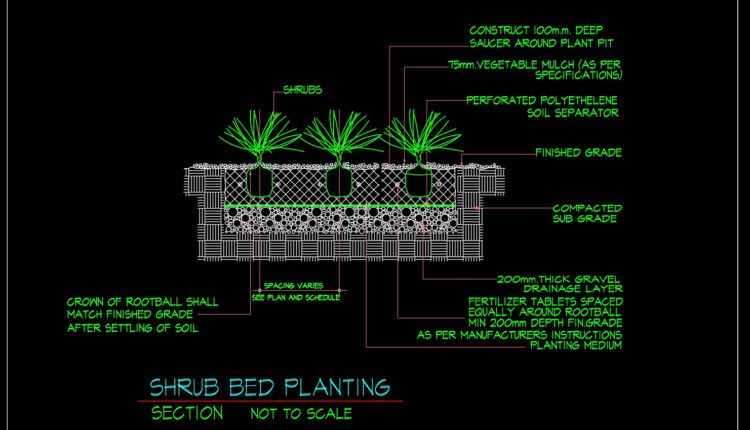
75.Autocad Drawing Of Shrub Bed Planting Details For Free Download
75.Autocad Drawing Of Shrub Bed Planting Details For Free Download Let’s see and download this...

73.Autocad Drawing Of Planted Area Edge Details For Free Download
73.Autocad Drawing Of Planted Area Edge Details For Free Download Let’s see and download this...
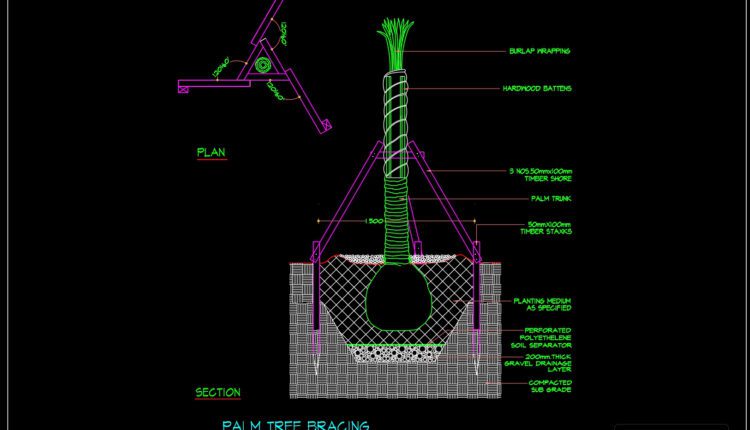
72.Autocad Drawing Of Palm Tree Bracing Details For Free Download
72.Autocad Drawing Of Palm Tree Bracing Details For Free Download Let’s see and download this...

71.Autocad Drawing Of Planter Typical Details For Free Download
71.Autocad Drawing Of Planter Typical Details For Free Download Let’s see and download this autocad...

70.Autocad Drawing Of Planting on Slope Details For Free Download
70.Autocad Drawing Of Planting on Slope Details For Free Download Let’s see and download this...
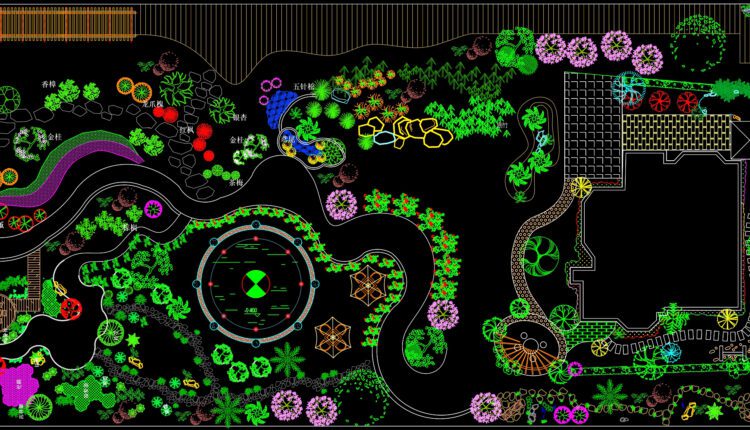
69.Urban Garden Plan Design Layout Plan CAD
69.Urban Garden Plan Design Layout Plan CAD Let’s see and download this autocad file for...

68.Urban Garden Plan Design Layout Plan CAD
68.Urban Garden Plan Design Layout Plan CAD Let’s see and download this autocad file for...
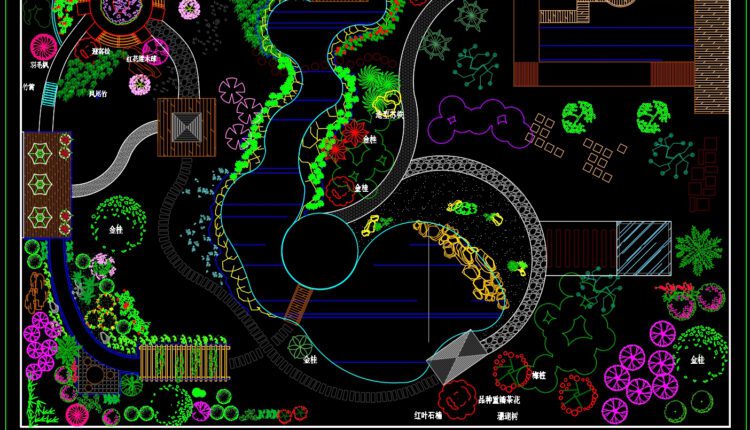
67.Urban Garden Plan Design Layout Plan CAD
67.Urban Garden Plan Design Layout Plan CAD Let’s see and download this autocad file for...
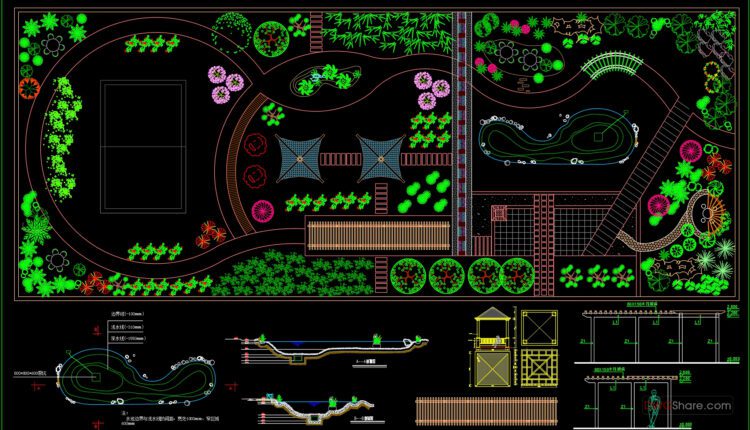
66.Urban Garden Plan Design Layout Plan CAD
66.Urban Garden Plan Design Layout Plan CAD Let’s see and download this autocad file for...

65.Urban Garden Plan Design Layout Plan CAD
65.Urban Garden Plan Design Layout Plan CAD Let’s see and download this autocad file for...
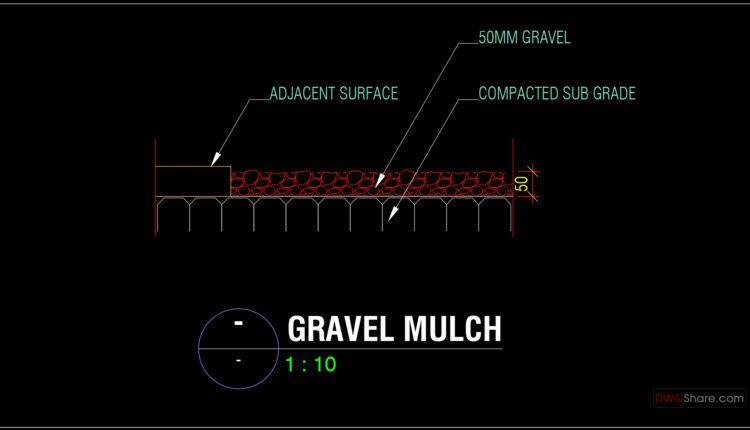
64.Gravel Mulch Section Detail CAD
64.Gravel Mulch Section Detail CAD Let’s see and download this autocad file for your reference....

63.Courtyard Planting Detail CAD
63.Courtyard Planting Detail CAD Let’s see and download this autocad file for your reference. Or...
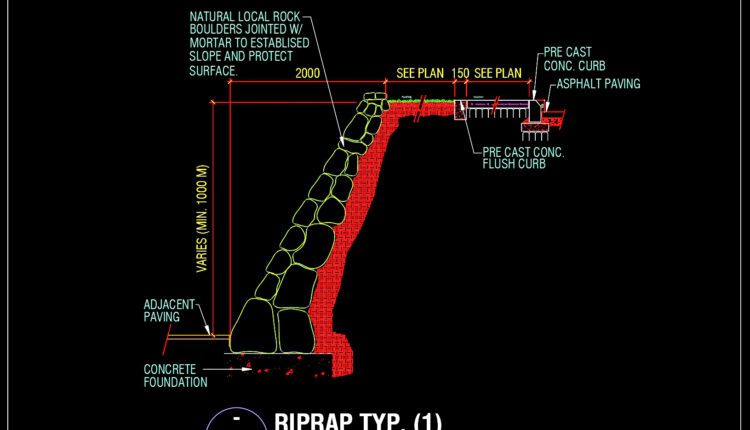
62.Riprap Typical Section Detail CAD
62.Riprap Typical Section Detail CAD Let’s see and download this autocad file for your reference....
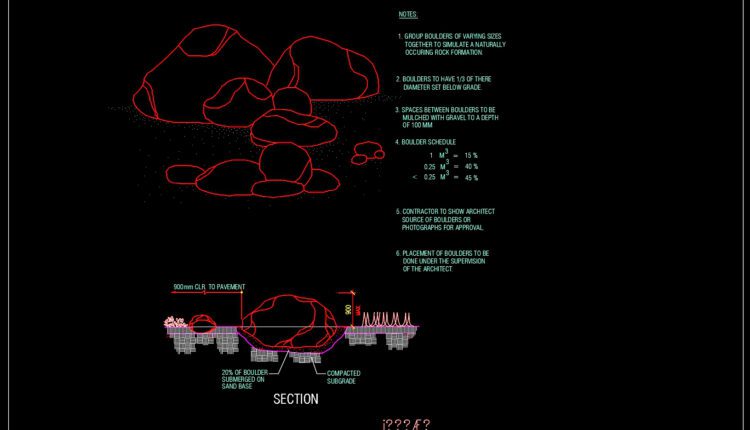
61.Rock Arrangement Section Detail CAD
61.Rock Arrangement Section Detail CAD Let’s see and download this autocad file for your reference....
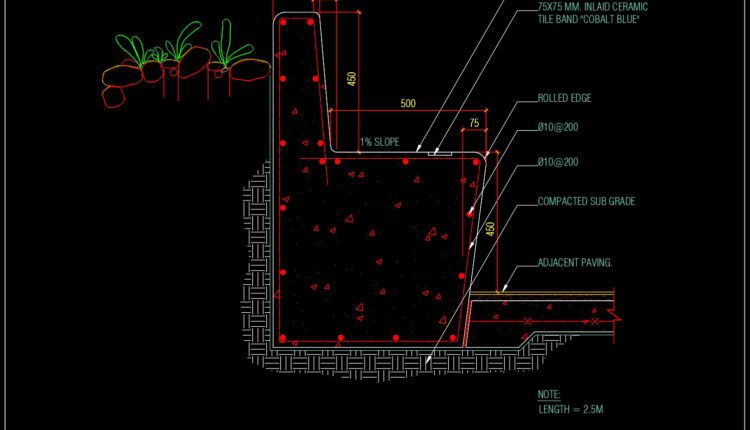
60.Concrete Seat Typical Section Detail CAD
60.Concrete Seat Typical Section Detail CAD Let’s see and download this autocad file for your...
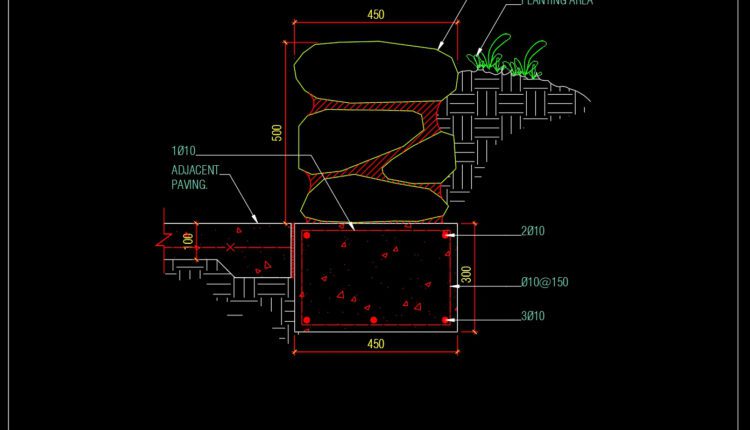
59.Stone Seat Wall Section Detail CAD
59.Stone Seat Wall Section Detail CAD Let’s see and download this autocad file for your...
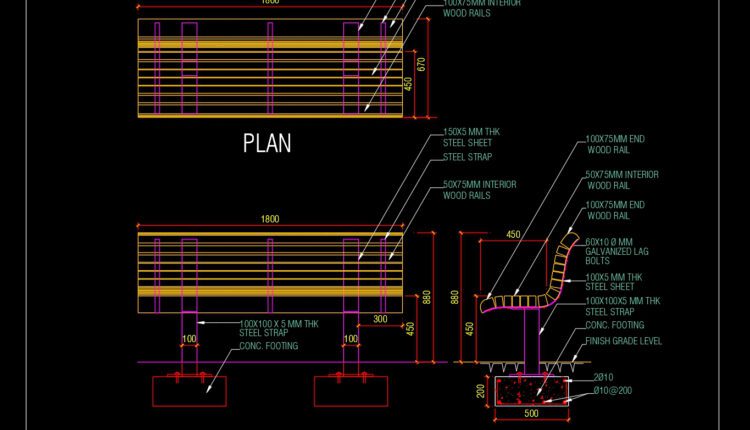
58.Wooden Seating Typical Section Detail CAD
58.Wooden Seating Typical Section Detail CAD Let’s see and download this autocad file for your...
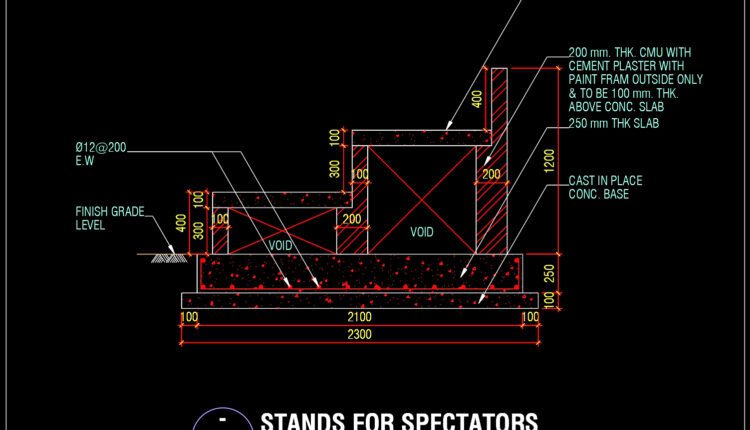
57.Stands For Spectactors Section Details CAD
57.Stands For Spectactors Section Details CAD Let’s see and download this autocad file for your...

56.Marine Port Master Plan Layout CAD
56.Marine Port Master Plan Layout CAD Let’s see and download this autocad file for your...