
Urban Planing
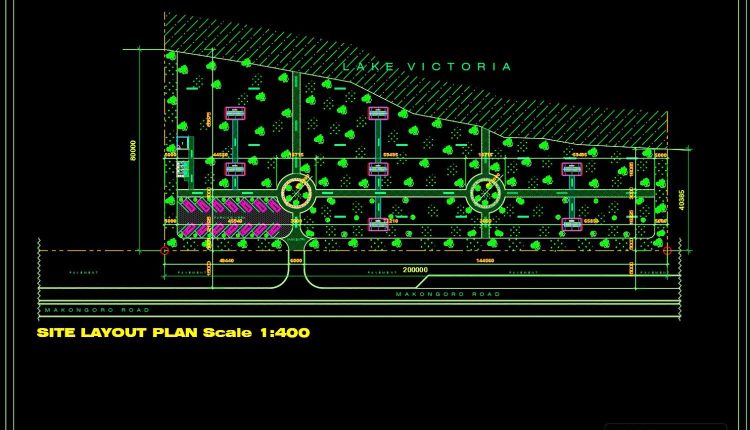
96.Autocad Drawing Of Park Design Plan For Download
96.Autocad Drawing Of Park Design Plan For Download Let’s see and download this autocad file...
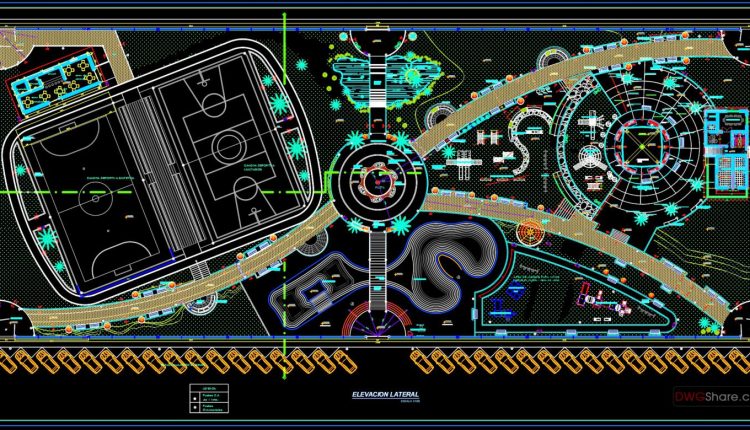
95.Autocad Drawing Of Recreational Park Design For Download
95.Autocad Drawing Of Recreational Park Design For Download Let’s see and download this autocad file...
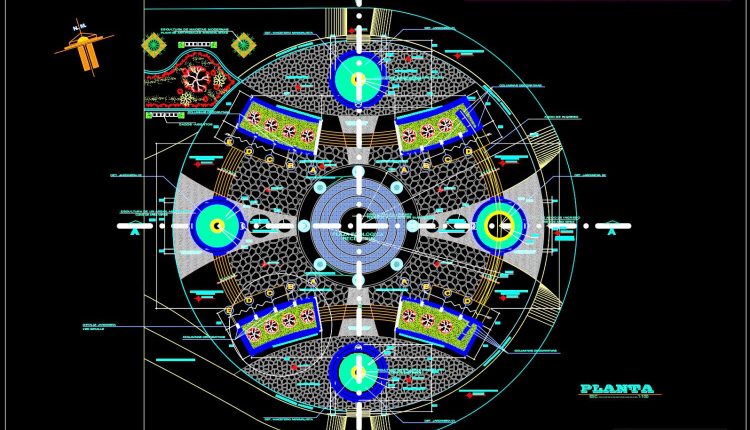
94.Autocad Drawing Of Recreational Park Master Plan For Download
94.Autocad Drawing Of Recreational Park Master Plan For Download Let’s see and download this autocad...

93.Autocad Drawing Of Recreative Sport Center Plan For Download
93.Autocad Drawing Of Recreative Sport Center Plan For Download Let’s see and download this autocad...
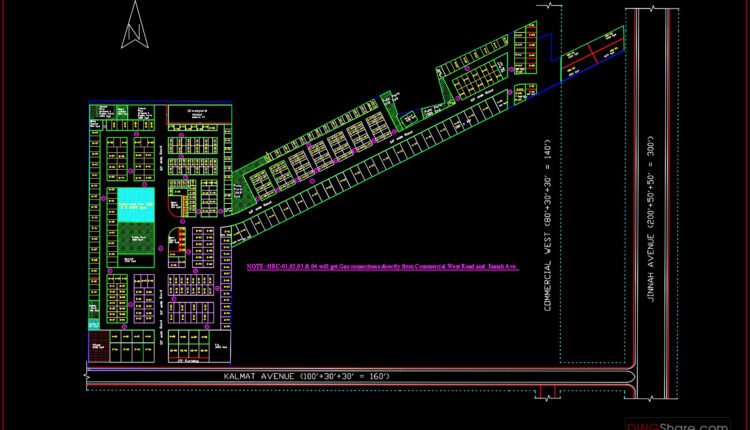
92.Autocad Drawing Of Town Planing For Download
92.Autocad Drawing Of Town Planing For Download Let’s see and download this autocad file for...
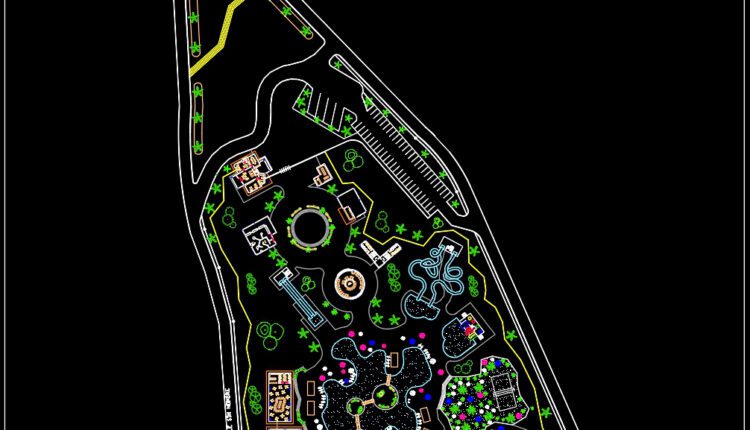
91.Autocad Drawing Of Water Park Design Layout Plan For Download
91.Autocad Drawing Of Water Park Design Layout Plan For Download Let’s see and download this...
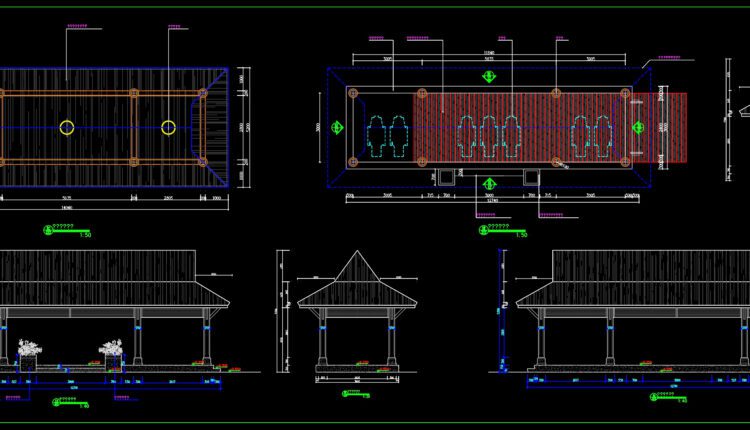
90.Autocad Drawings Of Rest huts For Download
90.Autocad Drawings Of Rest huts For Download Let’s see and download this autocad file for...
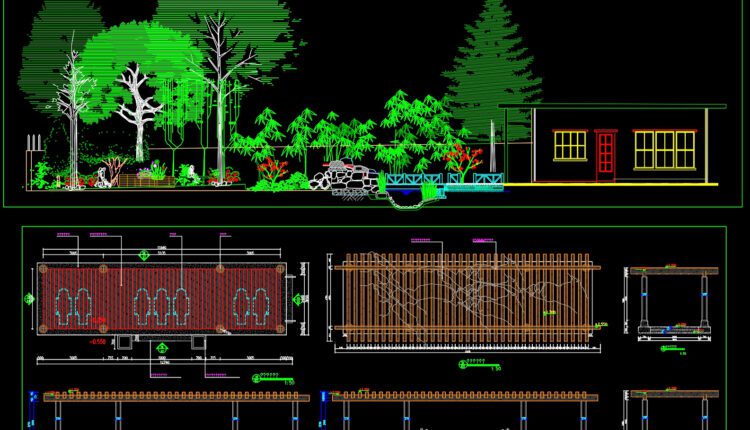
89.Free Download Of Urban Landscaping Detail Autocad Drawing DWG
89.Free Download Of Urban Landscaping Detail Autocad Drawing DWG Let’s see and download this autocad...
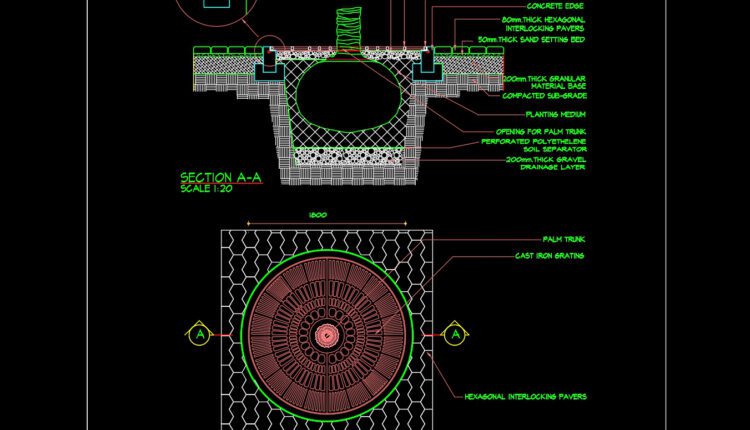
74.Autocad Drawing Of Circular Tree Grate Details For Free Download
74.Autocad Drawing Of Circular Tree Grate Details For Free Download Let’s see and download this...

87.Autocad drawings of Garden Floor Plan For Free Download
87.Autocad drawings of Garden Floor Plan For Free Download Let’s see and download this autocad...

86.Ecological Holiday Center Dwg Project
86.Ecological Holiday Center Dwg Project Let’s see and download this autocad file for your reference....

85.Urban landscaping AutoCAD blocks free download
85.Urban landscaping AutoCAD blocks free download Let’s see and download this autocad file for your...
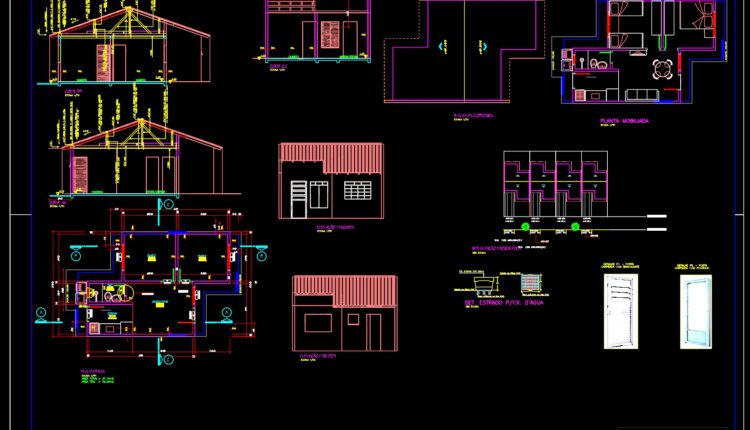
84.Autocad Drawings Of Police Station Layout Plan and Elevations Details For Free Download
84.Autocad Drawings Of Police Station Layout Plan and Elevations Details For Free Download Let’s see...
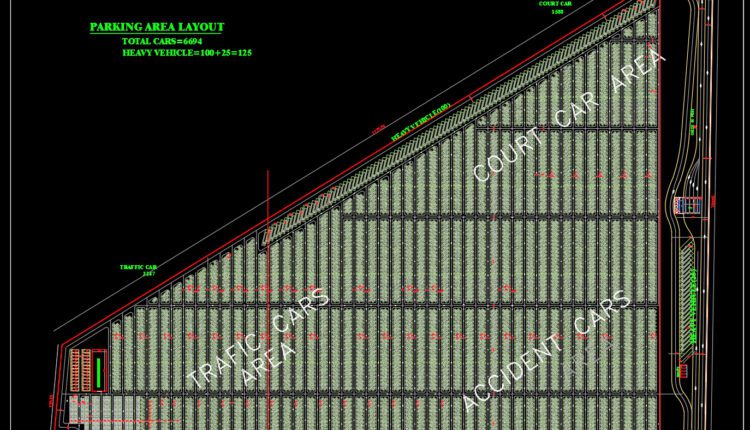
83.Autocad Drawing Of Parking area Layout Plan For Free Download
83.Autocad Drawing Of Parking area Layout Plan For Free Download Let’s see and download this...
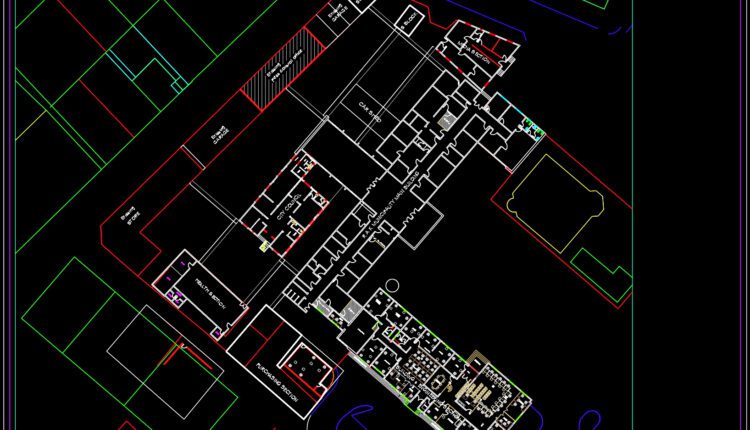
82.Autocad Drawing Of Municipality Site Plan For Free Download
82.Autocad Drawing Of Municipality Site Plan For Free Download Let’s see and download this autocad...

81.Autocad Drawing Of Hyper Market Site Plan and Elevations Details For Free Download
81.Autocad Drawing Of Hyper Market Site Plan and Elevations Details For Free Download Let’s see...
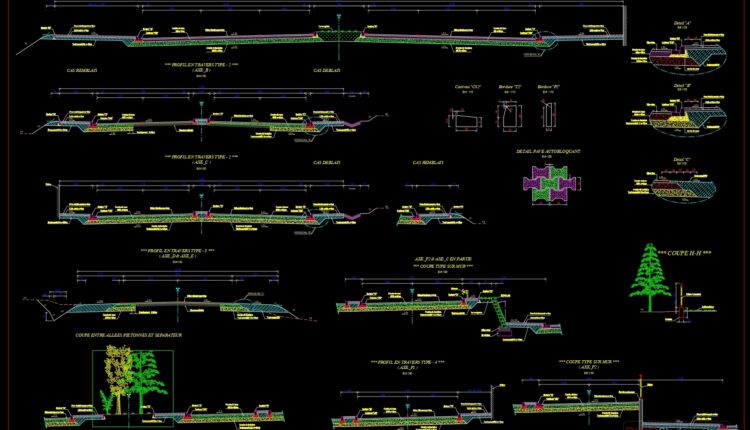
80.Autocad Drawing Of Urban Park Cross Sections Details For Free Download
80.Autocad Drawing Of Urban Park Cross Sections Details For Free Download Let’s see and download...
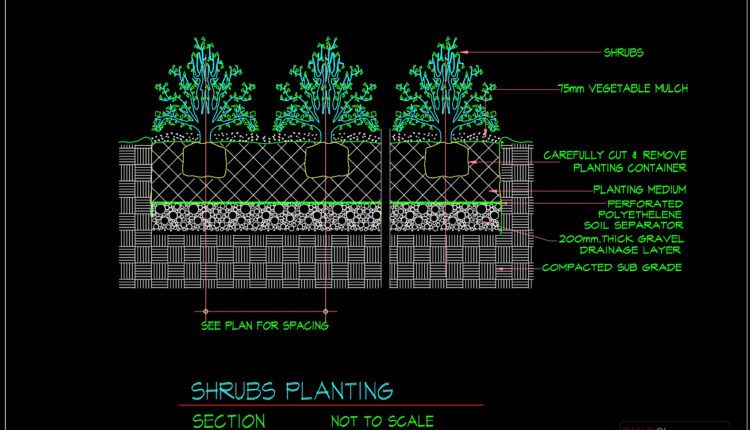
79.Autocad Drawing Of Shrubs Planting Details For Free Download
79.Autocad Drawing Of Shrubs Planting Details For Free Download Let’s see and download this autocad...
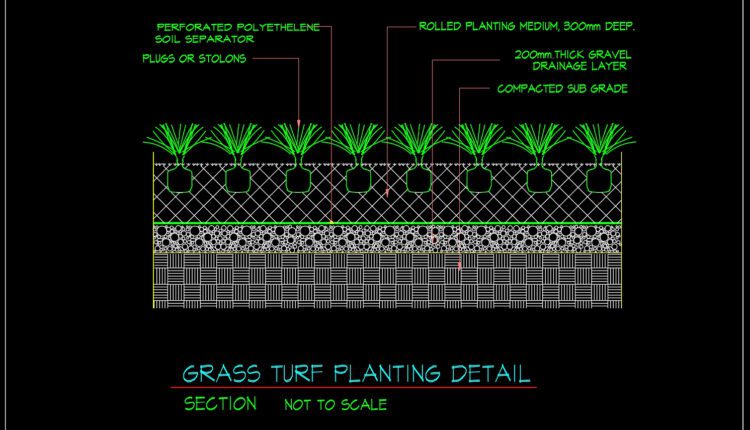
78.Autocad Drawing Of Grass Turf Planting Details For Free Download
78.Autocad Drawing Of Grass Turf Planting Details For Free Download Let’s see and download this...
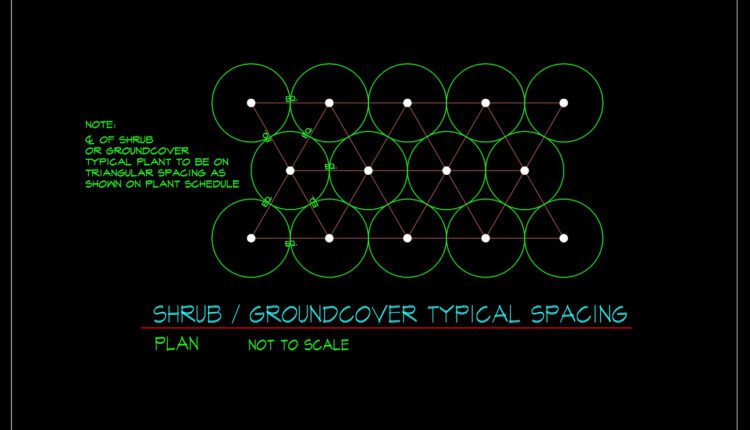
77.Autocad Drawing Of Shrub – Groundcover Typical Spacing For Free Download
77.Autocad Drawing Of Shrub – Groundcover Typical Spacing For Free Download Let’s see and download...