
Urban Planing
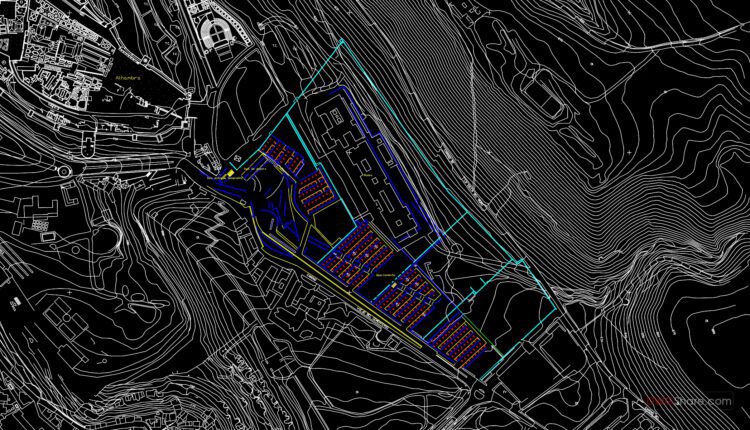
55.Trucks Parking Layout Plan CAD
55.Trucks Parking Layout Plan CAD Let’s see and download this autocad file for your reference....

54.Botanical Garden Architectural Project CAD
54.Botanical Garden Architectural Project CAD Let’s see and download this autocad file for your reference....

53.Urban landscaping AutoCAD blocks free download
53.Urban landscaping AutoCAD blocks free download Let’s see and download this autocad file for your...

52.Garden design plan AutoCAD blocks free download
52.Garden design plan AutoCAD blocks free download Let’s see and download this autocad file for...

51.Ecotourism area free AutoCAD drawings
51.Ecotourism area free AutoCAD drawings Let’s see and download this autocad file for your reference....
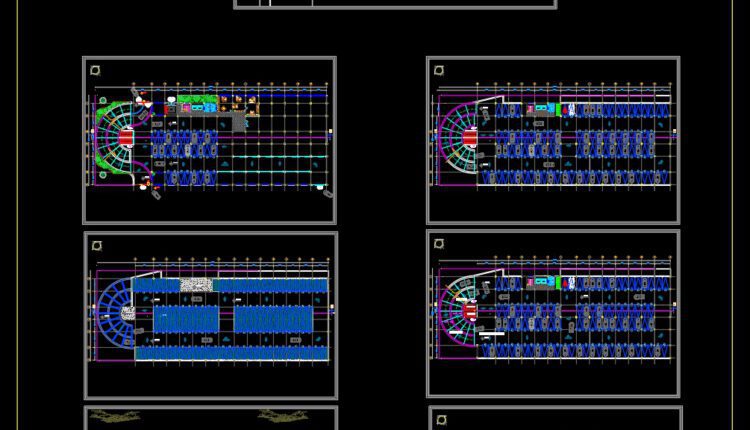
50.Multi Level Parking Cars Plan and Elevations CAD
50.Multi Level Parking Cars Plan and Elevations CAD Let’s see and download this autocad file...

49.Circus Layout Plan and Elevations Details CAD
49.Circus Layout Plan and Elevations Details CAD Let’s see and download this autocad file for...
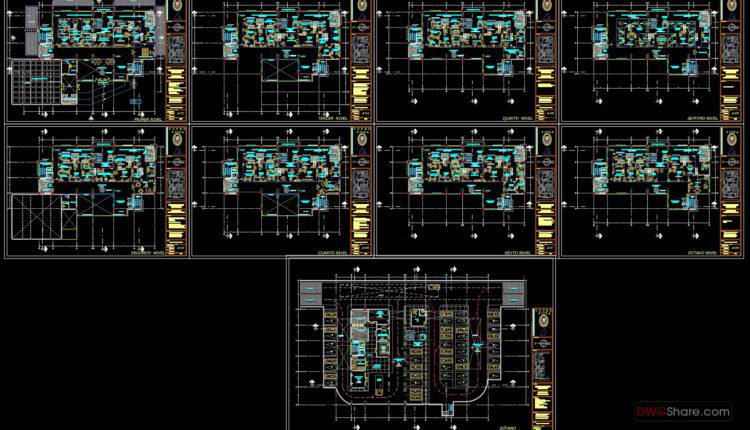
48.Municipality Layout Plan and Elevations CAD
48.Municipality Layout Plan and Elevations CAD Let’s see and download this autocad file for your...
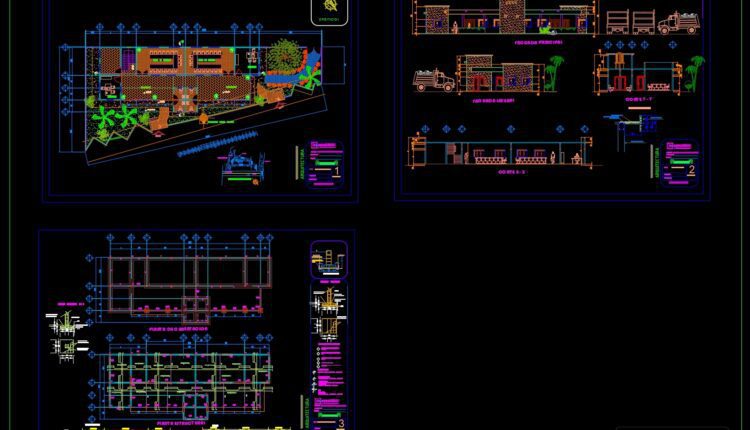
47.Truck Driver And Pensioners Offices Plan CAD
47.Truck Driver And Pensioners Offices Plan CAD Let’s see and download this autocad file for...
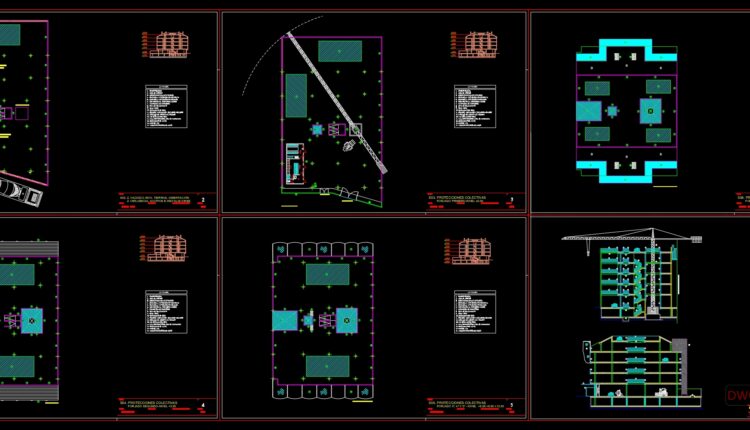
46.Security Studio Layout Plan CAD
46.Security Studio Layout Plan CAD Let’s see and download this autocad file for your reference....

45.Border Control Boxes Layout Plan CAD
45.Border Control Boxes Layout Plan CAD Let’s see and download this autocad file for your...

44.Rehabilitation Group For Adults Persons Layout Plan CAD
44.Rehabilitation Group For Adults Persons Layout Plan CAD Let’s see and download this autocad file...

43.General Kerb and Parking Details CAD
43.General Kerb and Parking Details CAD Let’s see and download this autocad file for your...
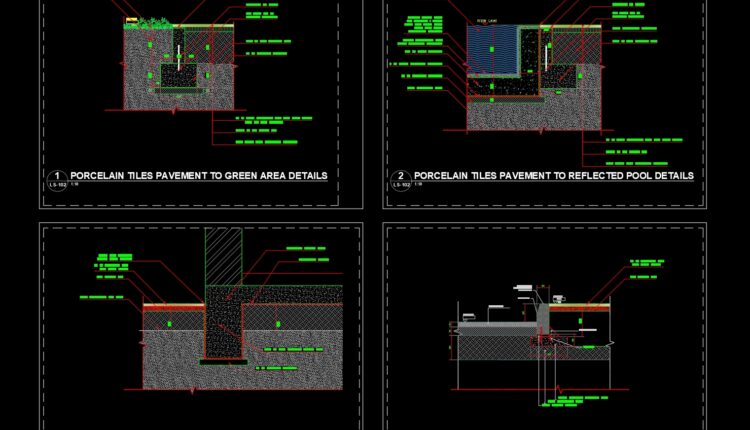
42.Porcelain Tiles Pavement To Asphalt Road Details CAD
42.Porcelain Tiles Pavement To Asphalt Road Details CAD Let’s see and download this autocad file...

41.Cat Walk Steel Truss Structural Plan CAD
41.Cat Walk Steel Truss Structural Plan CAD Let’s see and download this autocad file for...

40.Site Drainage Layout Plan and Sections Details CAD
40.Site Drainage Layout Plan and Sections Details CAD Let’s see and download this autocad file...

39.Multistorey Car Park Elevation Details CAD
39.Multistorey Car Park Elevation Details CAD Let’s see and download this autocad file for your...
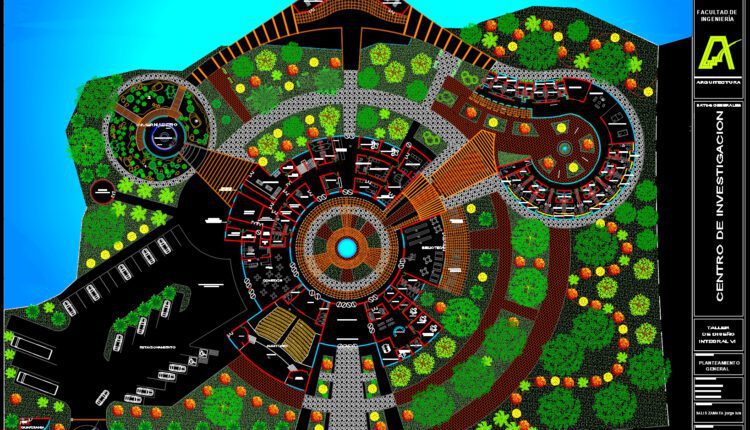
38.Research center Urban Garden Square Plan Design Autocad
38.Research center Urban Garden Square Plan Design Autocad Let’s see and download this autocad file...

37.Urban Garden Square Plan and Elevation Details CAD
37.Urban Garden Square Plan and Elevation Details CAD Let’s see and download this autocad file...

36.Housing Project General Plan CAD
36.Housing Project General Plan CAD Let’s see and download this autocad file for your reference....