
Urban Planing
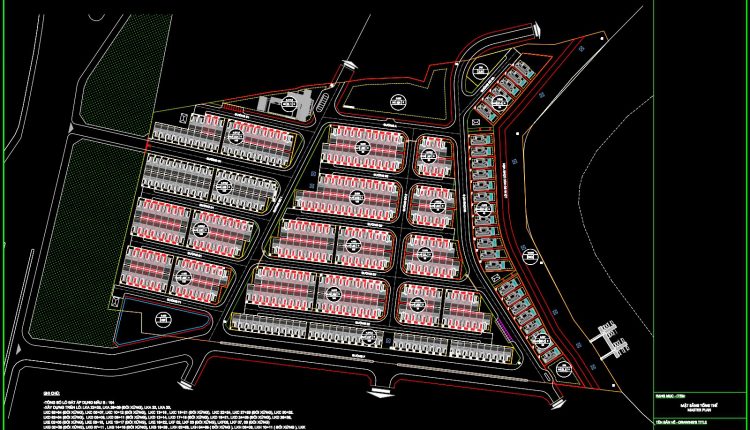
220. Townhouse Development Master Plan CAD Drawings
220. Townhouse Development Master Plan CAD Drawings (1) 220. Townhouse Development Master Plan CAD Drawings...
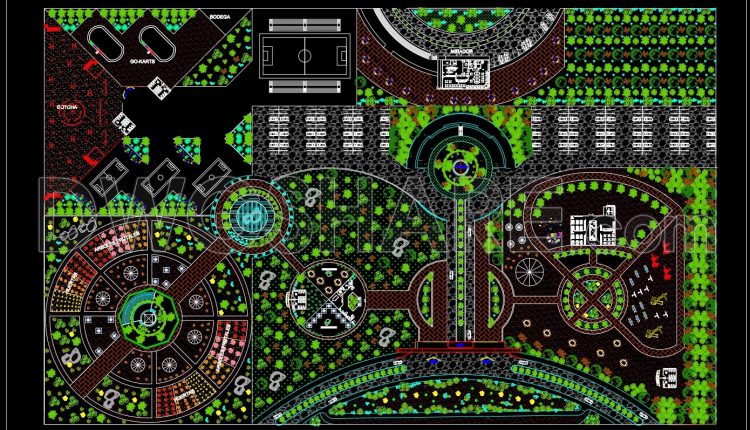
223. Complete Recreational Park Master Plan CAD Drawings DWG
223. Complete Recreational Park Master Plan CAD Drawings DWG (1) 223. Complete Recreational Park Master...
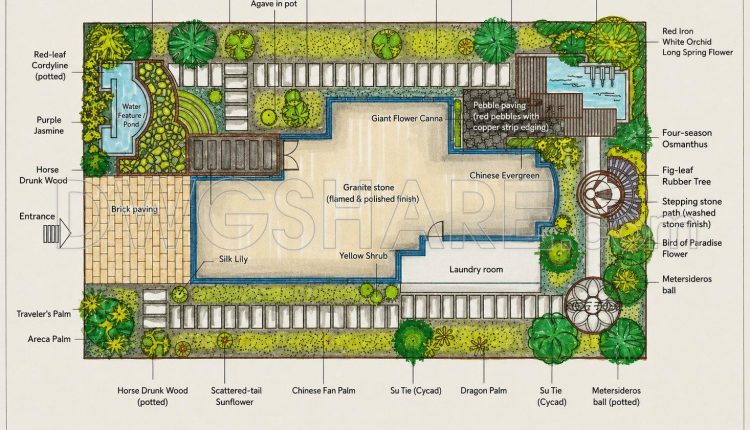
205. Free Villa Courtyard Site Plan CAD – Layout No.6 (DWG Download)
205. Free Villa Courtyard Site Plan CAD – Layout No.6 (DWG Download) (1) 205. Free...
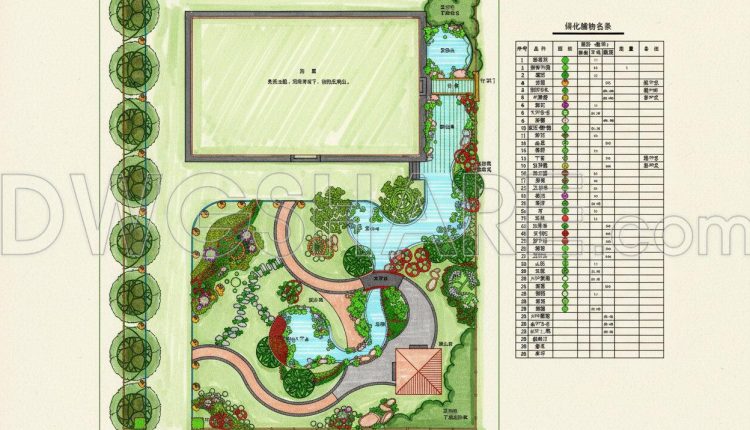
204. Download Free Site Plan 5 for Villa Courtyard Design (CAD DWG)
204. Download Free Site Plan 5 for Villa Courtyard Design (CAD DWG) (1) 204. Download...
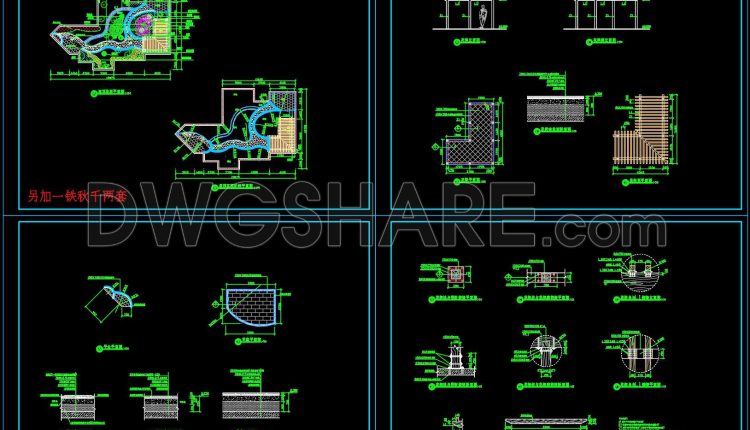
201. Download Free Roof Garden CAD Construction Drawings (DWG Files)
201. Download Free Roof Garden CAD Construction Drawings (DWG Files) (1) 201. Download Free Roof...
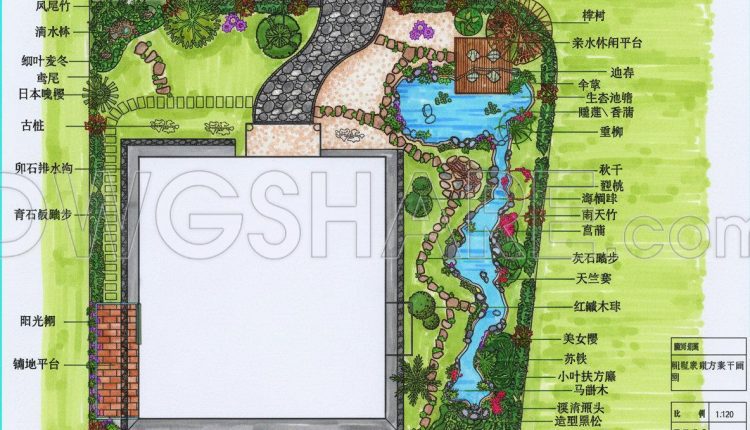
198. Free Private Villa Courtyard Planting Plan CAD Drawings – Master Layout
198. Free Private Villa Courtyard Planting Plan CAD Drawings – Master Layout (1) 198. Free...
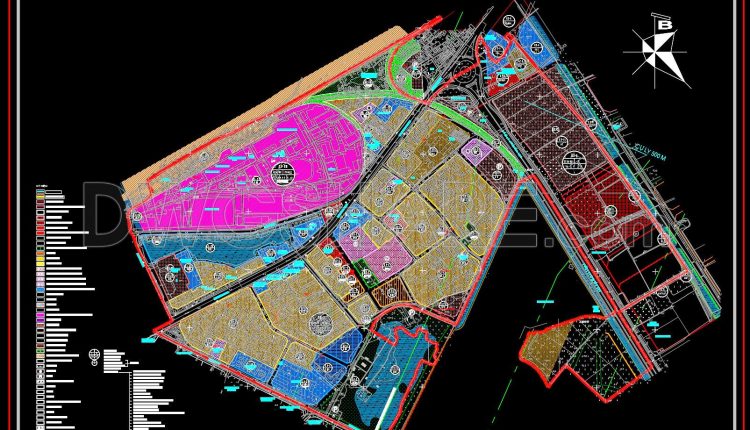
189. Free Download CAD Land Use and Transportation Planning Map of Gia Thuy Ward
189. Free Download CAD Land Use and Transportation Planning Map of Gia Thuy Ward (1)...
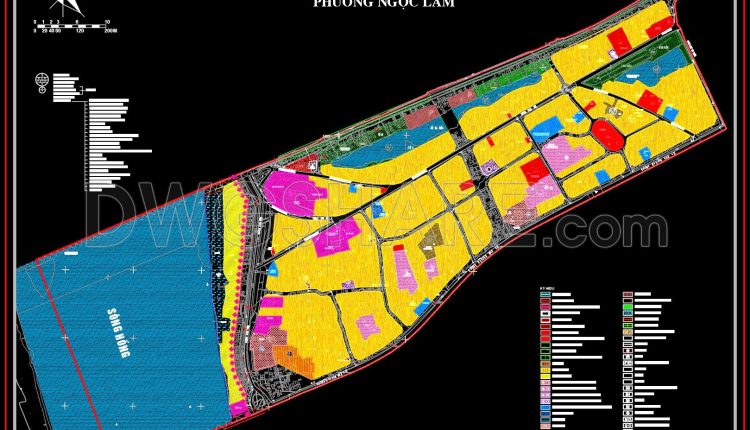
191. Free Download CAD Land Use and Transportation Planning Map of Ngoc Lam Ward
191. Free Download CAD Land Use and Transportation Planning Map of Ngoc Lam Ward (1)...
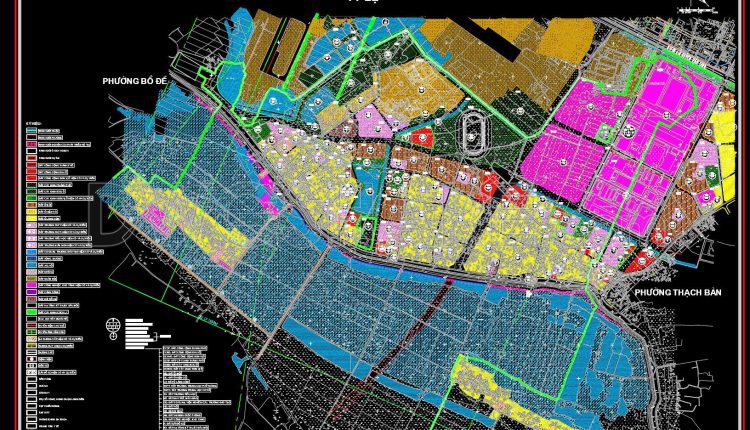
190. Free Download CAD Land Use and Transportation Planning Map of Long Bien Ward
190. Free Download CAD Land Use and Transportation Planning Map of Long Bien Ward (1)...
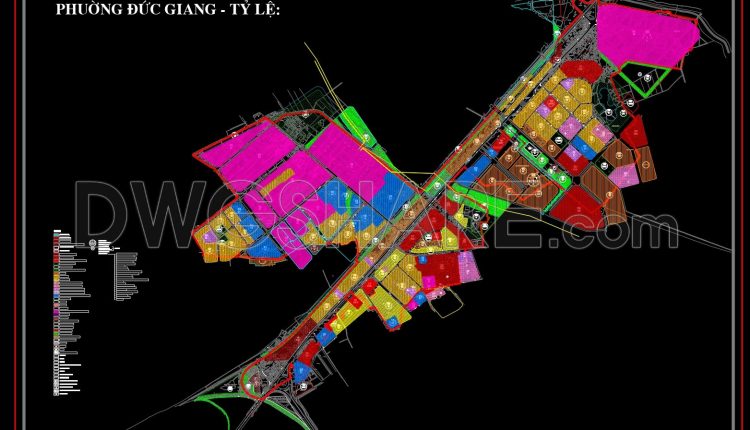
187. Free Download CAD Land Use and Transportation Planning Map of Duc Giang Ward
187. Free Download CAD Land Use and Transportation Planning Map of Duc Giang Ward (1)...
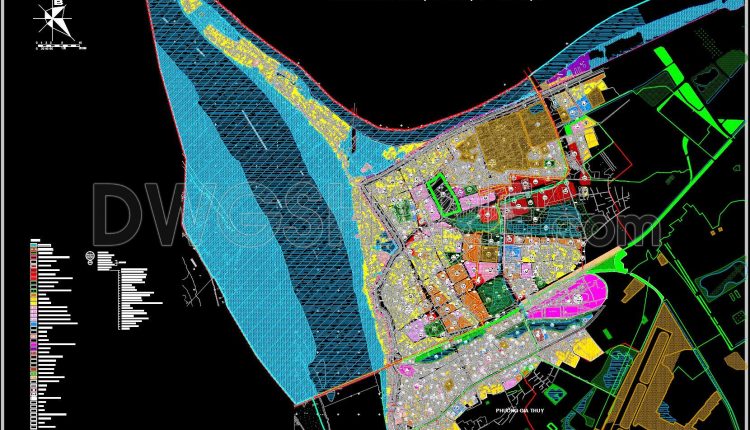
192. Free Download CAD Land Use and Transportation Planning Map of Ngoc Thuy Ward
192. Free Download CAD Land Use and Transportation Planning Map of Ngoc Thuy Ward (1)...
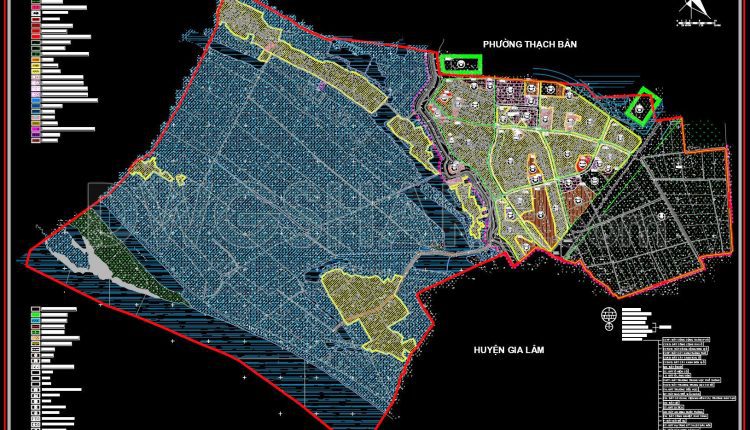
186. Free Download CAD Land Use and Transportation Planning Map of Cu Khoi Ward, Hanoi
186. Free Download CAD Land Use and Transportation Planning Map of Cu Khoi Ward, Hanoi...
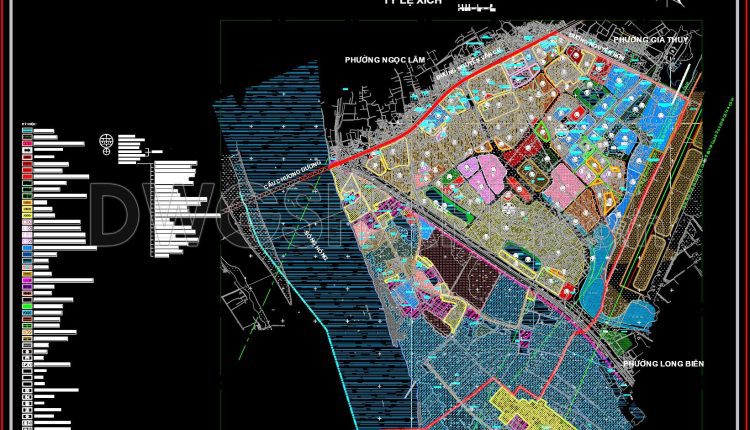
185. Free Download CAD Land Use and Transportation Planning Map of Bo De Ward, Hanoi
185. Free Download CAD Land Use and Transportation Planning Map of Bo De Ward, Hanoi...
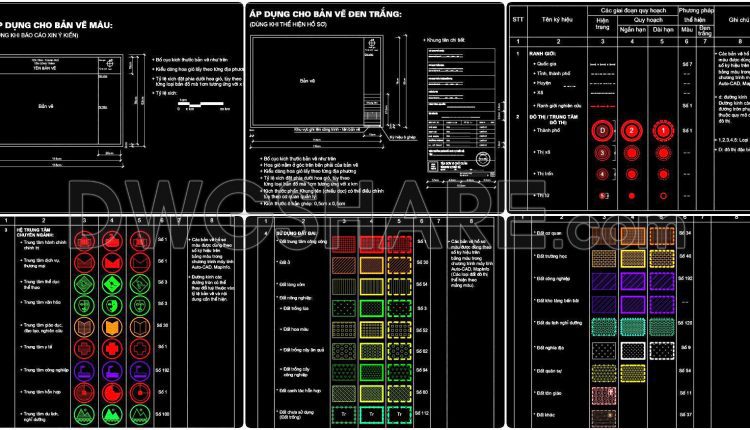
40. Free Download Complete CAD Urban Planning Symbols and Legend Blocks DWG
When working on urban planning projects, especially large-scale planning drawings, having a consistent system of...
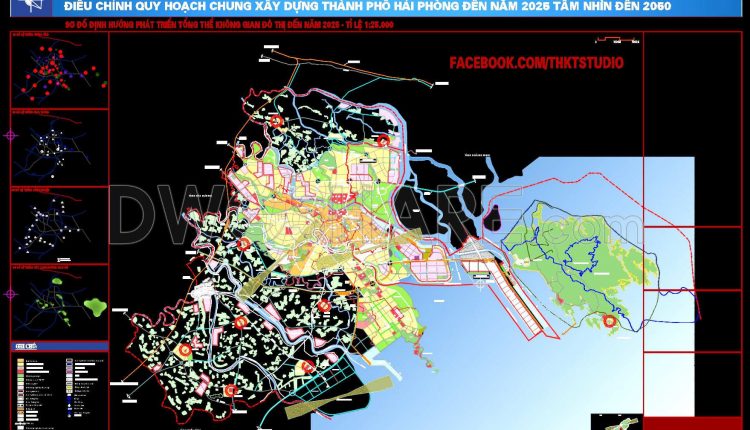
182. Free Download CAD Drawings – Hai Phong City Master Plan Adjustment to 2025 with Vision to 2050
182. Free Download CAD Drawings – Hai Phong City Master Plan Adjustment to 2025 with...
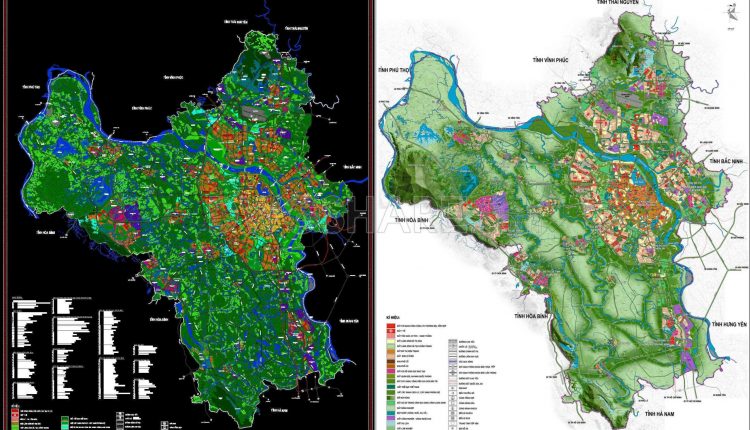
181. Free Download CAD Drawings – Hanoi Capital Master Plan to 2030 and Vision to 2050
181. Free Download CAD Drawings – Hanoi Capital Master Plan to 2030 and Vision to...
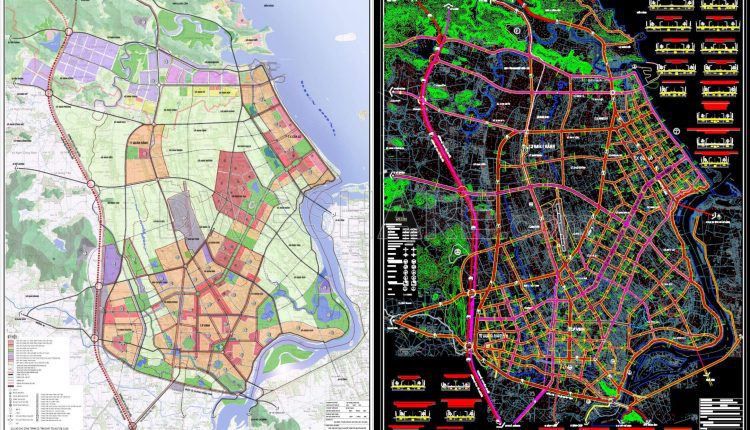
180. Master Plan Adjustment to 2025 – Land Use Planning and Urban Transportation Network Drawing
180. Master Plan Adjustment to 2025 – Land Use Planning and Urban Transportation Network Drawing...
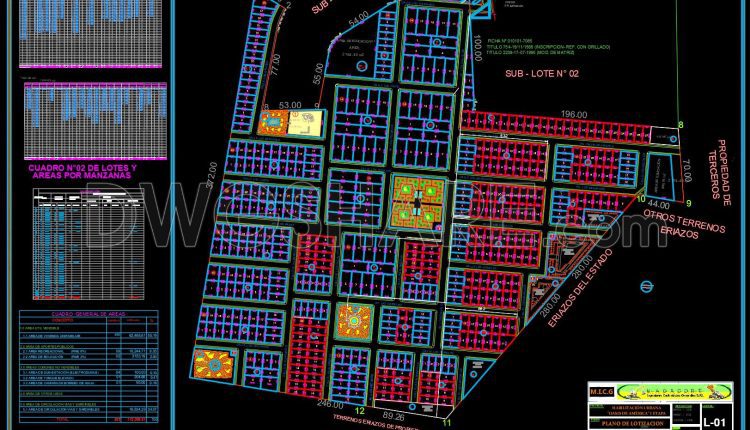
178. Download the AutoCAD file for the Oasis De America Project Subdivision Plan
178. Download the AutoCAD file for the Oasis De America Project Subdivision Plan This free...
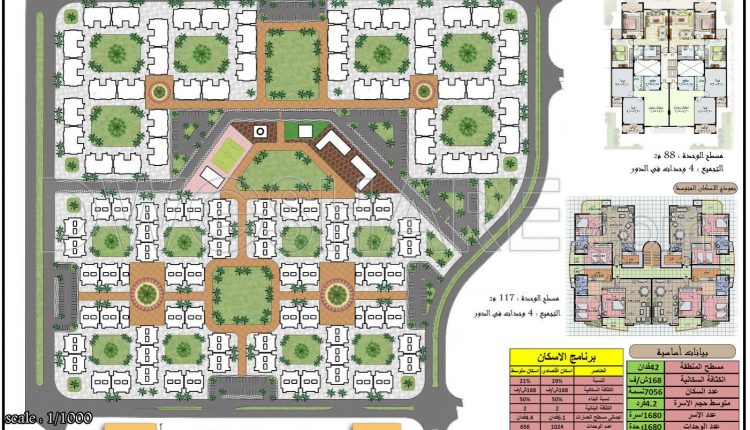
174. Free Download Master Planning Residential Area PDF File
174. Free Download Master Planning Residential Area PDF File (1) 174. Free Download Master Planning...
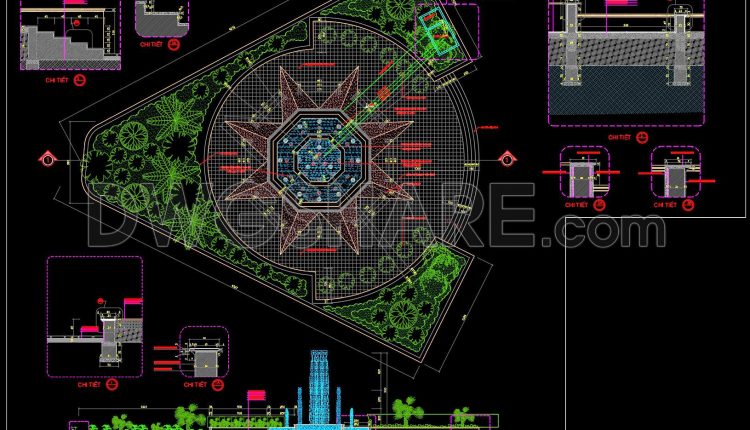
171. Free Download – Detailed CAD Drawing of Park Fountain Design
171. Free Download – Detailed CAD Drawing of Park Fountain Design (1) 171. Free Download...