
Urban Planing

35.Botanical Park Workshop CAD
35.Botanical Park Workshop CAD Let’s see and download this autocad file for your reference. Or...

Elevation Resort Complex free AutoCAD drawings
Elevation Resort Complex free AutoCAD drawings Elevation Resort Complex free AutoCAD drawings General plan architectural...
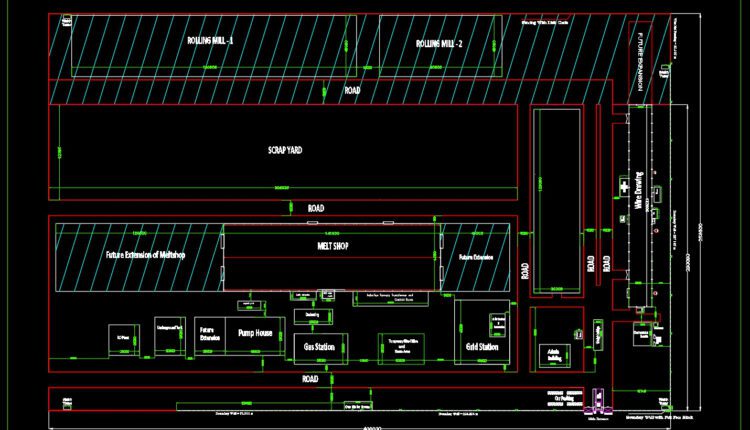
33.General Layout Of 20 Acre Land CAD
33.General Layout Of 20 Acre Land CAD Let’s see and download this autocad file for...
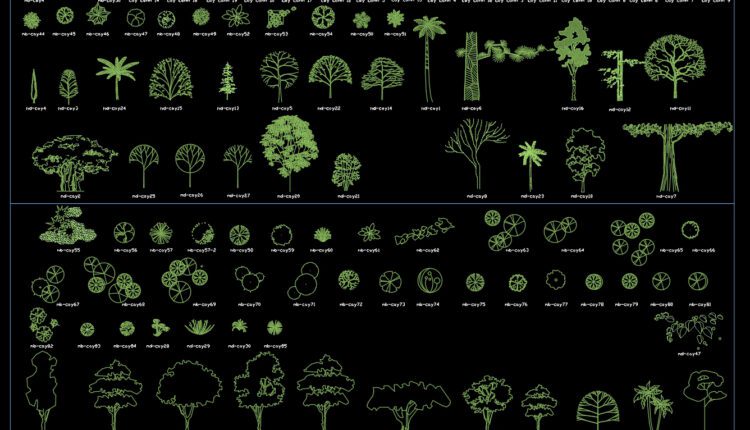
30.Trees AutoCAD blocks free download
30.Trees AutoCAD blocks free download Free autocad block Trees, tree cad dwg, tree front view...
1 Comment
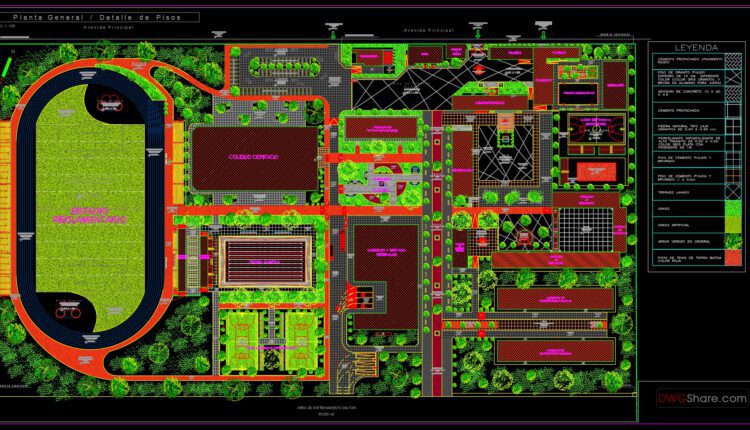
32.Complex Sport General Layout Plan CAD
32.Complex Sport General Layout Plan CAD Let’s see and download this autocad file for your...
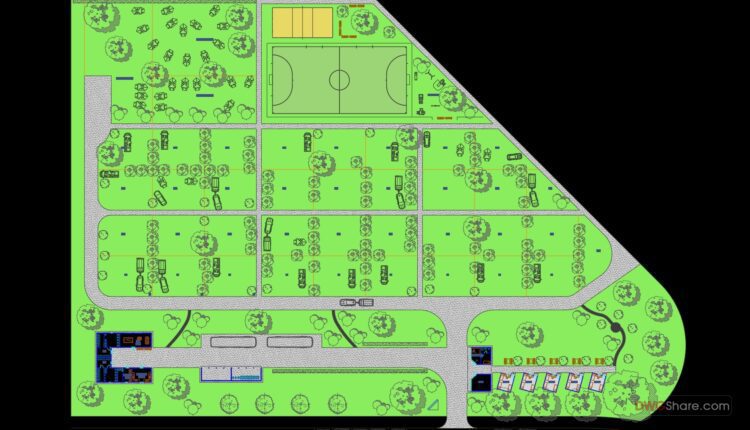
Camping free AutoCAD drawings
Camping free AutoCAD drawings Let’s see and download this autocad file for your reference. Or...

20.Party Room Layout Plan and Elevation CAD
20.Party Room Layout Plan and Elevation CAD File format: .DWG Size: 1.50MB Source: Collect AutoCAD...
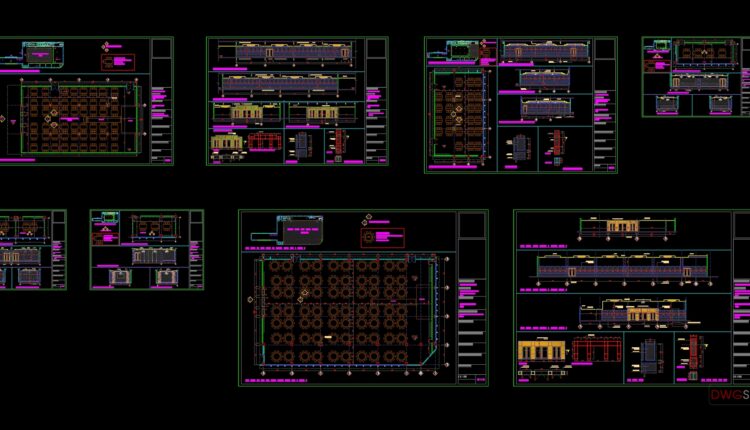
19.Wedding Hall Layout Plan and Elevations CAD
19.Wedding Hall Layout Plan and Elevations CAD File format: .DWG Size: 17.6MB Source: Collect AutoCAD...
6 Comments

18.Recreation Center Layout Plan CAD
18.Recreation Center Layout Plan CAD File format: .DWG Size: 2.48MB Source: Collect AutoCAD platform 2018...

17.Sports Club Layout Plan CAD
17.Sports Club Layout Plan CAD File format: .DWG Size: 4.82MB Source: Collect AutoCAD platform 2018...

16.Market Crossing Shopping Complex Layout Plan CAD
16.Market Crossing Shopping Complex Layout Plan CAD File format: .DWG Size: 4.78MB Source: Collect AutoCAD...