
Water supply

106. CAD drawings detailing the design of water supply and drainage systems for a 3-story townhouse
106. CAD drawings detailing the design of water supply and drainage systems for a 3-story...

105. CAD drawings detailing the design of water supply and drainage systems for a 6-story townhouse
105. CAD drawings detailing the design of water supply and drainage systems for a 6-story...

103. CAD drawings detailing the design of water supply and drainage systems for a 3-story townhouse
103. CAD drawings detailing the design of water supply and drainage systems for a 3-story...

101. CAD drawings detailing the design of water supply and drainage systems for a 3-story townhouse
101. CAD drawings detailing the design of water supply and drainage systems for a 3-story...

98. CAD drawings for detailed electrical designs for a 3-story townhouse
98. CAD drawings for detailed electrical designs for a 3-story townhouse Below are all the...
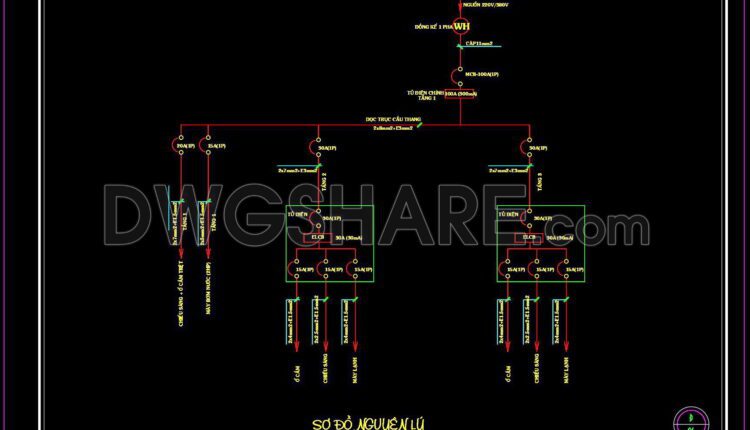
97. CAD drawings for detailed electrical designs for a 3-story townhouse
97. CAD drawings for detailed electrical designs for a 3-story townhouse Below are all the...
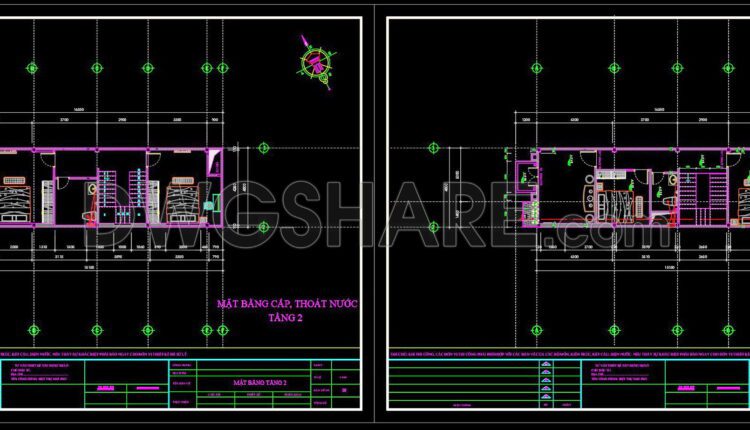
96. CAD drawings detailing the design of water supply and drainage systems for a 4-story townhouse
96. CAD drawings detailing the design of water supply and drainage systems for a 4-story...

95. CAD drawings detailing the design of water supply and drainage systems for a 3-story townhouse
95. CAD drawings detailing the design of water supply and drainage systems for a 3-story...

94. CAD drawings for detailed electrical designs for a 4-story townhouse
94. CAD drawings for detailed electrical designs for a 4-story townhouse Below are all the...
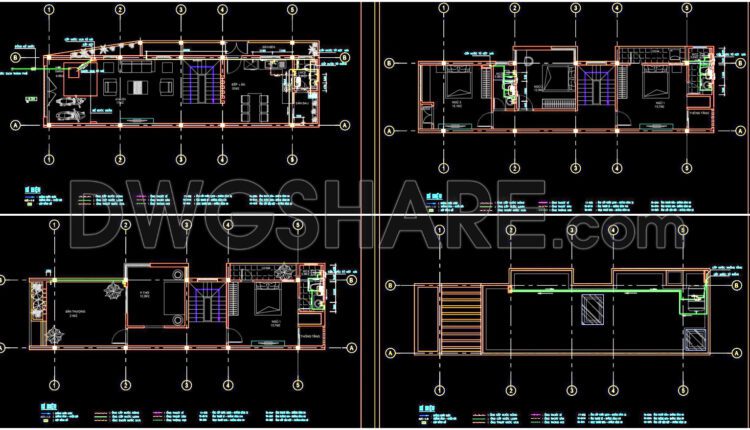
93. CAD drawings detailing the design of water supply and drainage systems for a 3-story townhouse
93. CAD drawings detailing the design of water supply and drainage systems for a 3-story...

92. CAD drawings for detailed electrical designs for a 3-story townhouse
92. CAD drawings for detailed electrical designs for a 3-story townhouse Below are all the...

91. CAD drawings detailing the design of water supply and drainage systems for a 3-story townhouse
91. CAD drawings detailing the design of water supply and drainage systems for a 3-story...
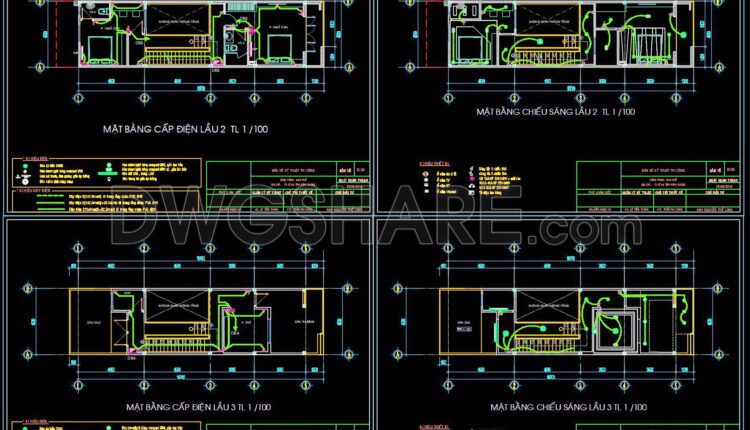
90. CAD drawings for detailed electrical designs for a 3-story townhouse
90. CAD drawings for detailed electrical designs for a 3-story townhouse Below are all the...
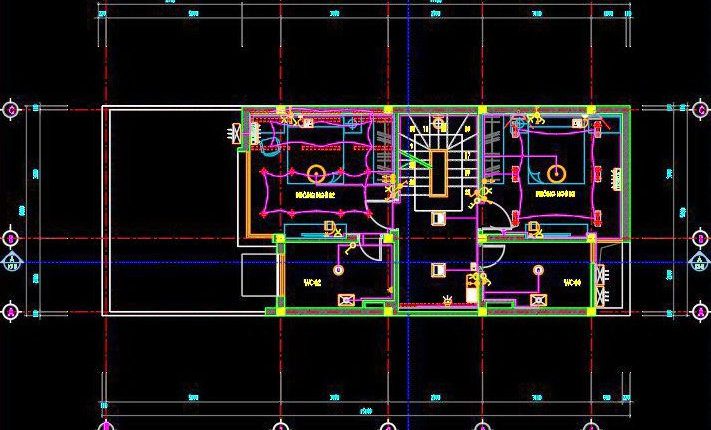
89. CAD drawings for detailed electrical designs for a 3-story townhouse
89. CAD drawings for detailed electrical designs for a 3-story townhouse These drawings detail each...
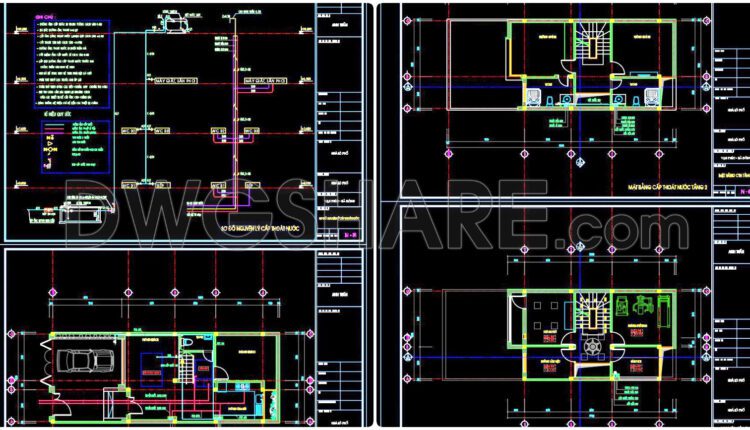
88. CAD drawings detailing the design of water supply and drainage systems for a 3-story townhouse
88. CAD drawings detailing the design of water supply and drainage systems for a 3-story...

87. Detailed CAD drawings for the installation of a washbasin, toilet, shower, urinal, and floor drain
87. Detailed CAD drawings for the installation of a washbasin, toilet, shower, urinal, and floor...
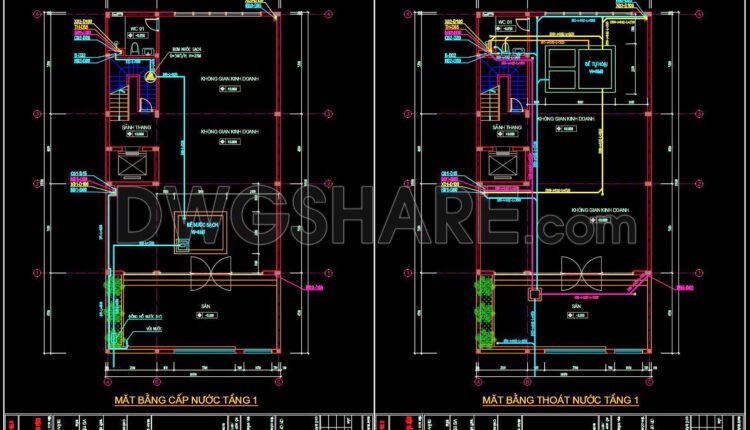
86. CAD drawings detailing the design of water supply and drainage systems for a 6-story townhouse
86. CAD drawings detailing the design of water supply and drainage systems for a 6-story...

80. CAD drawings detailing the design of water supply and drainage systems for a 3-story townhouse
80. CAD drawings detailing the design of water supply and drainage systems for a 3-story...

79. CAD drawings for detailed electrical designs for a 3-story townhouse
79. CAD drawings for detailed electrical designs for a 3-story townhouse These drawings detail each...
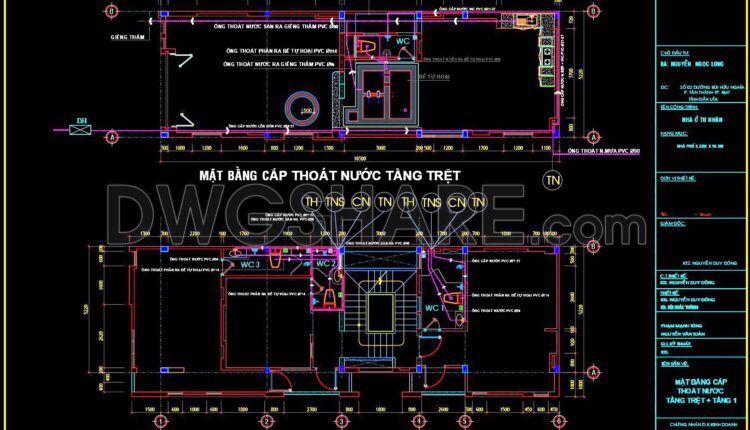
78. CAD drawings detailing the design of water supply and drainage systems for a 3-story townhouse
78. CAD drawings detailing the design of water supply and drainage systems for a 3-story...