
Water supply
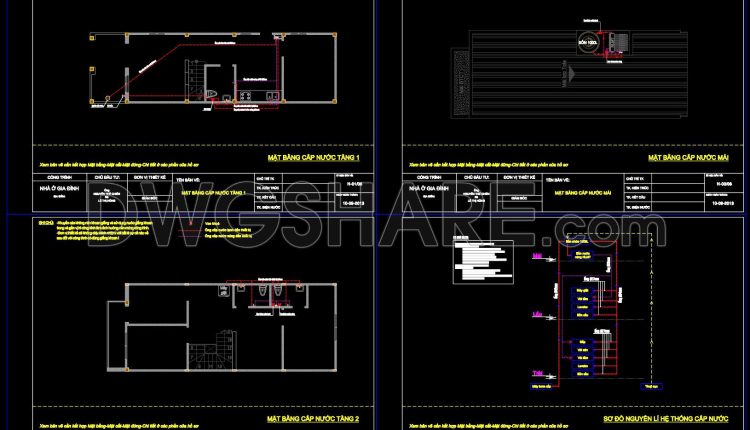
165. 3-Storey Townhouse Plumbing CAD Drawing Free Download
165. 3-Storey Townhouse Plumbing CAD Drawing Free Download (1) 165. 3-Storey Townhouse Plumbing CAD Drawing...
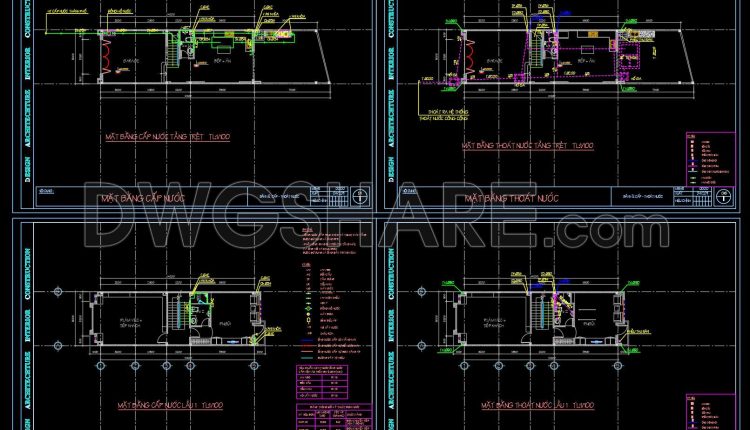
163. House Plumbing Design CAD Drawings with Water Supply, Drainage and Septic Tank Details
163. House Plumbing Design CAD Drawings with Water Supply, Drainage and Septic Tank Details (1)...
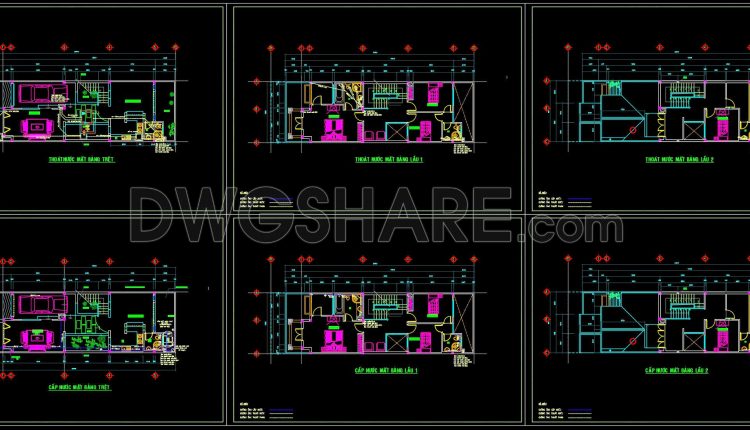
162. Complete Residential Water Supply and Drainage System CAD Drawings DWG
162. Complete Residential Water Supply and Drainage System CAD Drawings DWG (1) 162. Complete Residential...
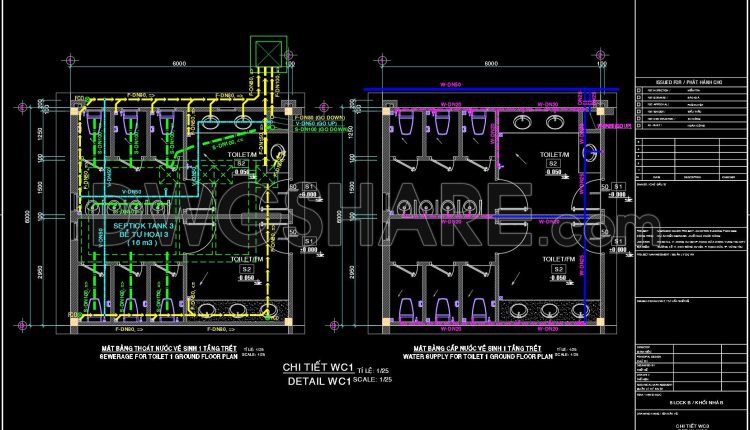
515. Free Download CAD Drawings of Toilet Plumbing System – Water Supply & Drainage Layout
515. Free Download CAD Drawings of Toilet Plumbing System – Water Supply & Drainage Layout...
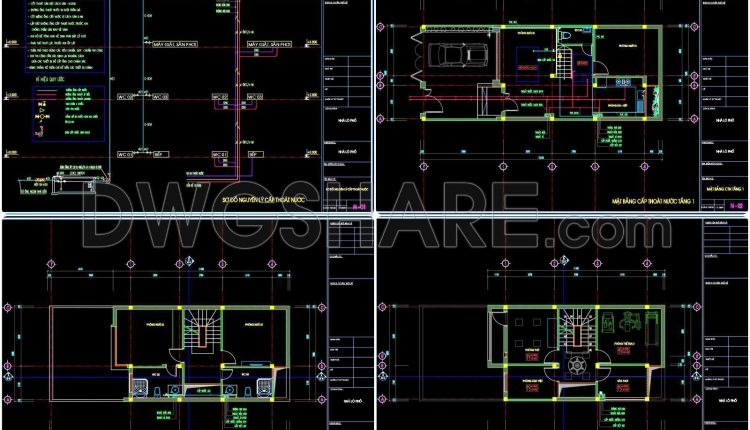
155. CAD drawings detailing the design of water supply and drainage systems for a 3-story townhouse
155. CAD drawings detailing the design of water supply and drainage systems for a 3-story...
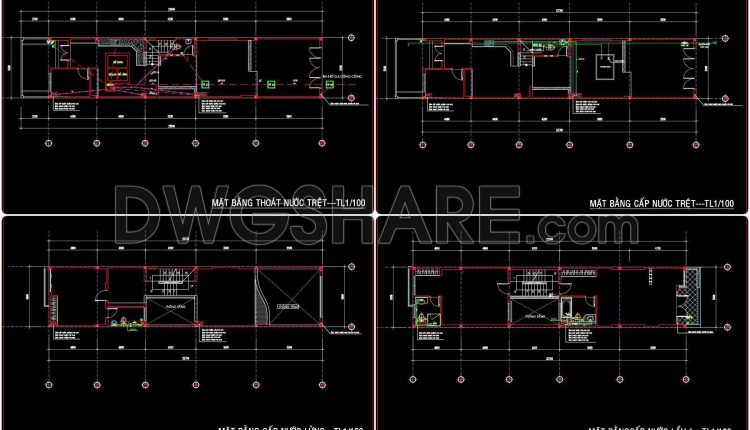
151. CAD drawings detailing the design of water supply and drainage systems for a 2-story townhouse
151. CAD drawings detailing the design of water supply and drainage systems for a 2-story...
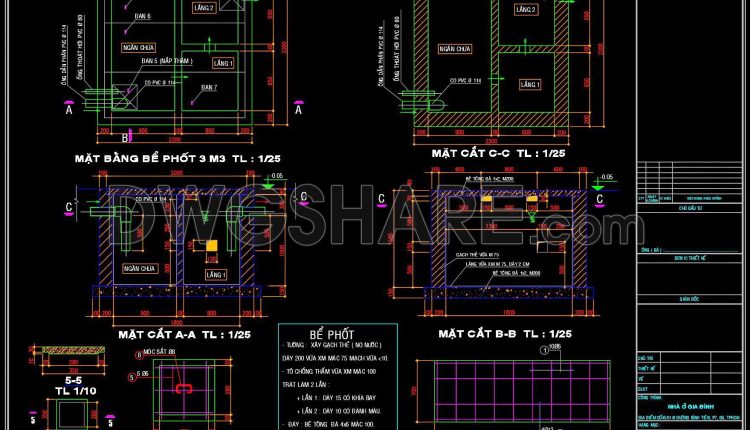
149. CAD drawings detailing the design of water supply and drainage systems for a 3-story townhouse
149. CAD drawings detailing the design of water supply and drainage systems for a 3-story...
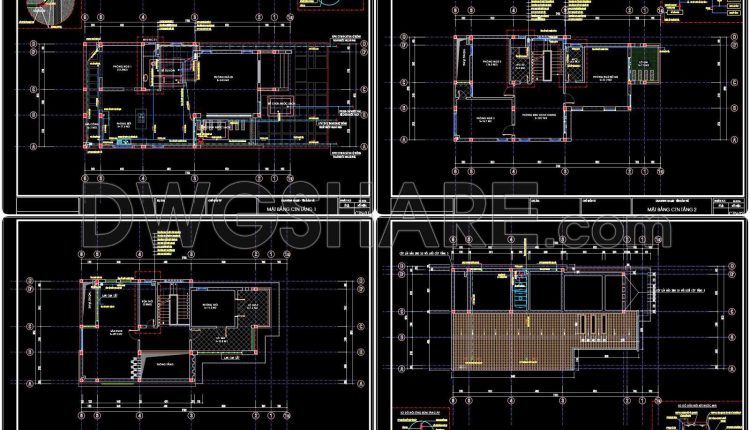
145. CAD drawings detailing the design of water supply and drainage systems for a 3-story townhouse
145. CAD drawings detailing the design of water supply and drainage systems for a 3-story...
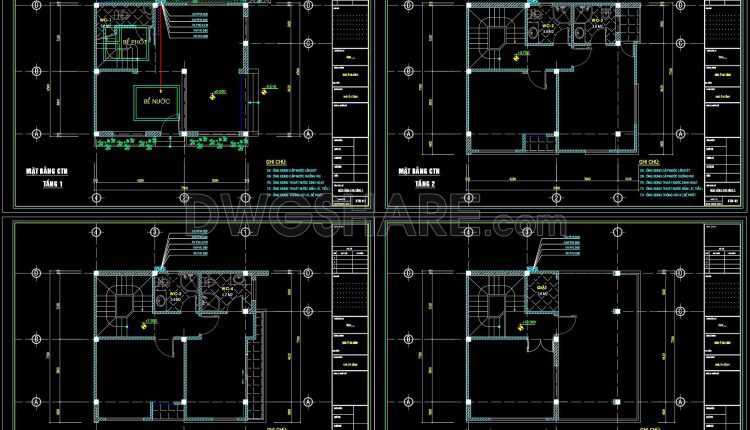
143. CAD drawings detailing the design of water supply and drainage systems for a 4-story townhouse
143. CAD drawings detailing the design of water supply and drainage systems for a 4-story...
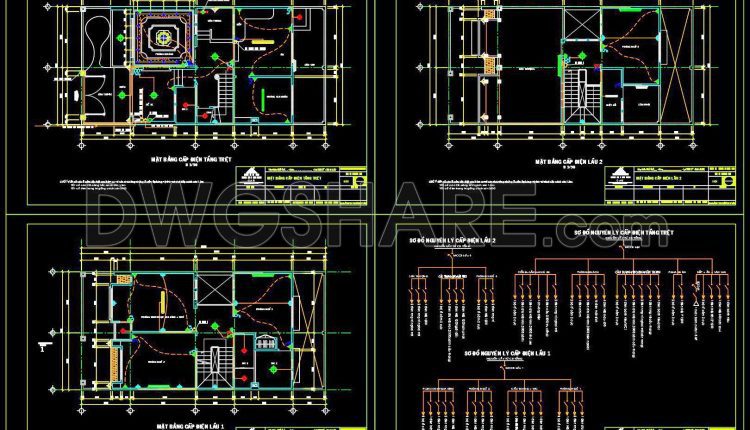
504. CAD Drawings Detailing the Design of Water Supply and Drainage Systems for a 3-Story Townhouse
504. CAD Drawings Detailing the Design of Water Supply and Drainage Systems for a 3-Story...
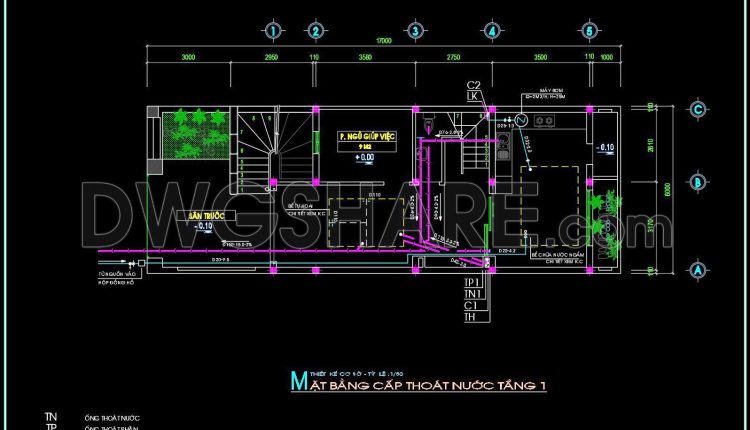
141. CAD drawings detailing the design of water supply and drainage systems for a 3-story townhouse
141. CAD drawings detailing the design of water supply and drainage systems for a 3-story...
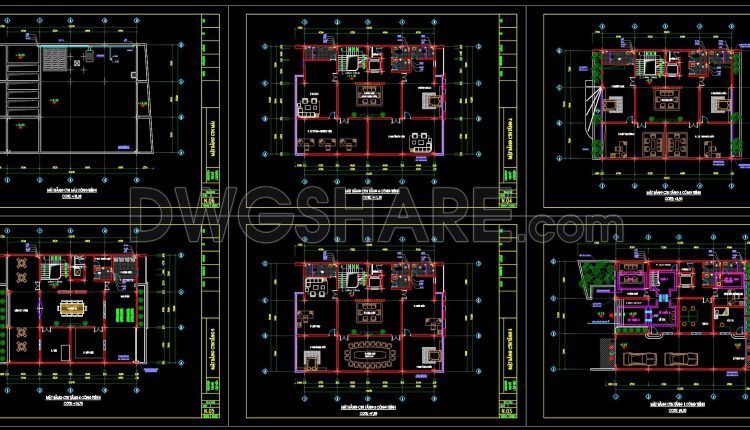
502. CAD Drawings Detailing the Design of Water Supply and Drainage Systems for a 5-Story Office Building
502. CAD Drawings Detailing the Design of Water Supply and Drainage Systems for a 5-Story...
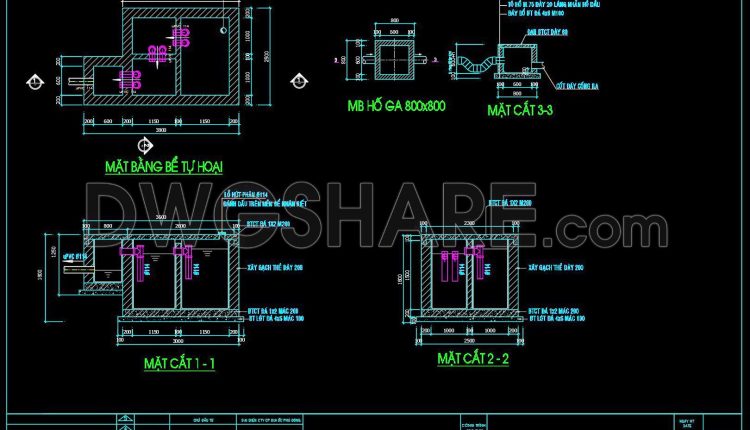
316. CAD drawings detailing the design of water supply and drainage systems for a 3-story townhouse
316. CAD drawings detailing the design of water supply and drainage systems for a 3-story...
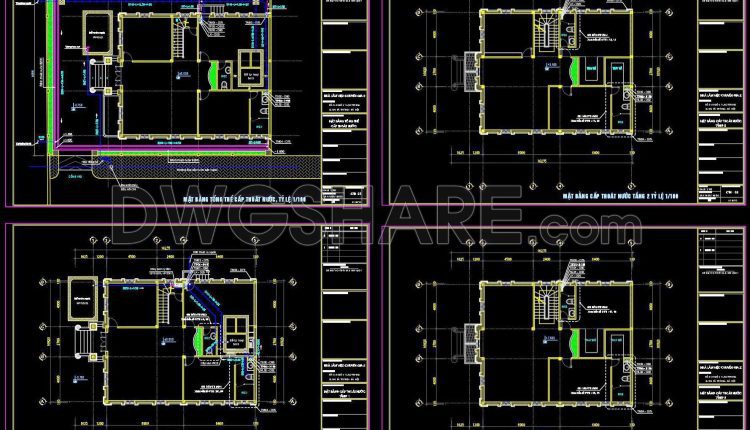
314. CAD drawings detailing the design of water supply and drainage systems for a 4-story townhouse
314. CAD drawings detailing the design of water supply and drainage systems for a 4-story...
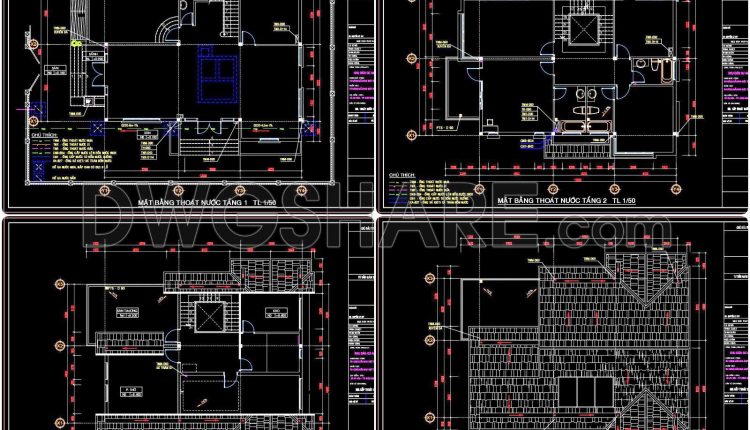
311. CAD drawings detailing the design of water supply and drainage systems for a 2-story townhouse
311. CAD drawings detailing the design of water supply and drainage systems for a 2-story...
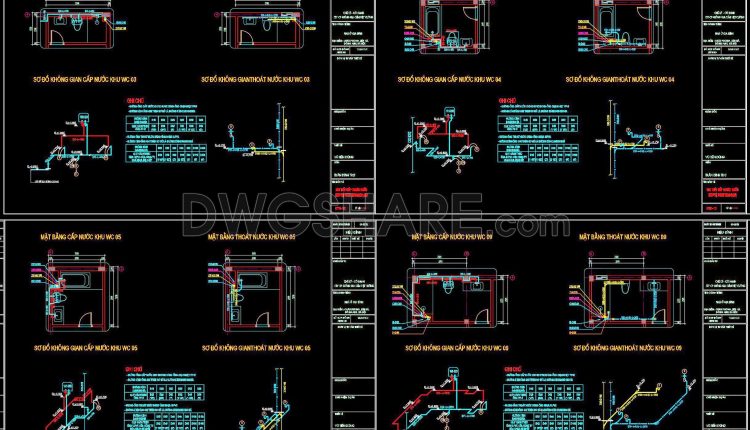
308. CAD drawings detailing the design of water supply and drainage systems for a 6-story townhouse
308. CAD drawings detailing the design of water supply and drainage systems for a 6-story...
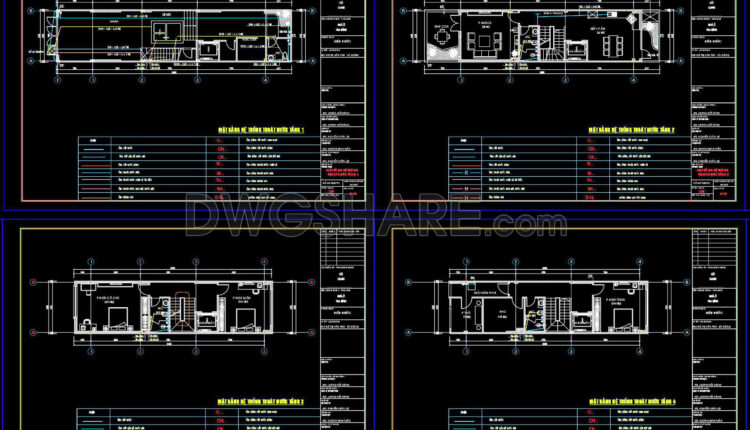
134. CAD drawings detailing the design of water supply and drainage systems for a 4-story townhouse
134. CAD drawings detailing the design of water supply and drainage systems for a 4-story...
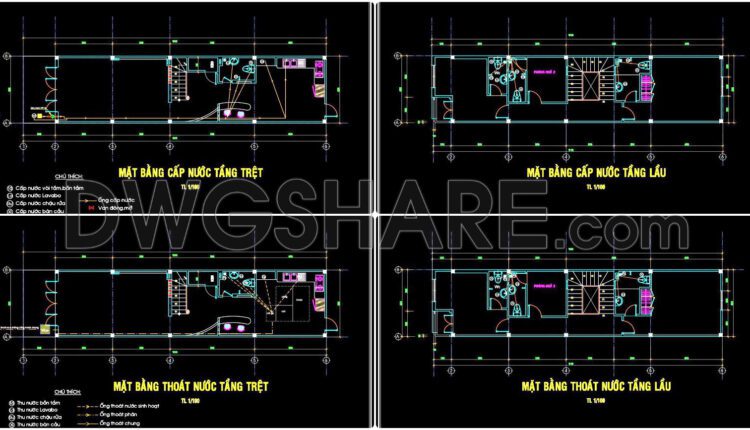
124. CAD drawings detailing the design of water supply and drainage systems for a 2-story townhouse
These CAD drawings illustrate the detailed water supply and drainage system for a 2-story townhouse....

121. CAD drawings detailing the design of water supply and drainage systems for a 3-story townhouse
This CAD drawing set is a complete technical design package for the entire water supply...

119. CAD drawings detailing the design of water supply and drainage systems for a 3-story townhouse
119. CAD drawings detailing the design of water supply and drainage systems for a 3-story...