
Water supply
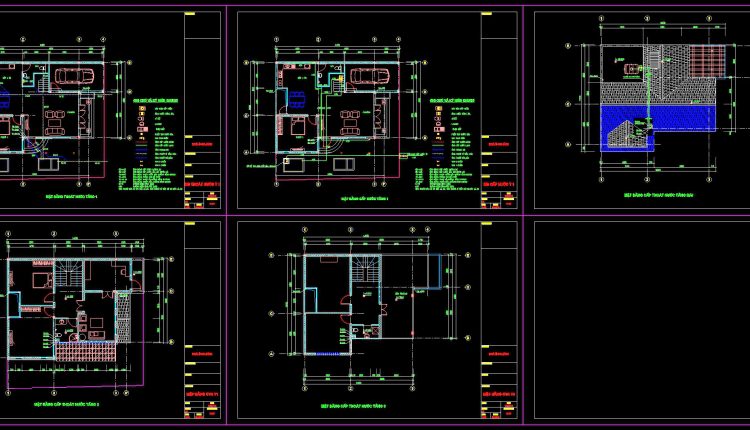
280. Residential Water Supply & Drainage Plans – Plumbing Details & WC Layout DWG
280. Residential Water Supply & Drainage Plans – Plumbing Details & WC Layout DWG (1)...
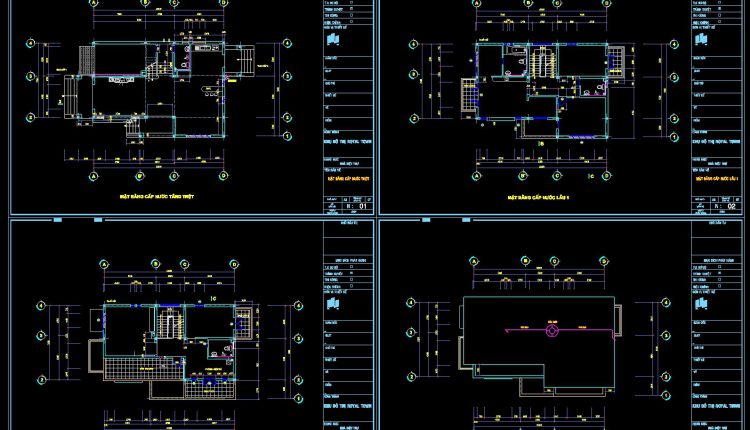
278. Residential Water Supply & Drainage Plans – Plumbing System DWG
278. Residential Water Supply & Drainage Plans – Plumbing System DWG (1) 278. Residential Water...
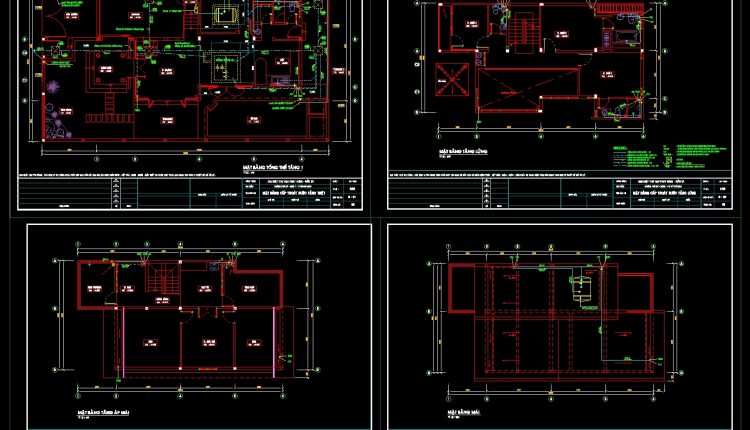
276. Complete House Plumbing Plans – Water Supply, Drainage & Rainwater Systems DWG
276. Complete House Plumbing Plans – Water Supply, Drainage & Rainwater Systems DWG (1) 276....
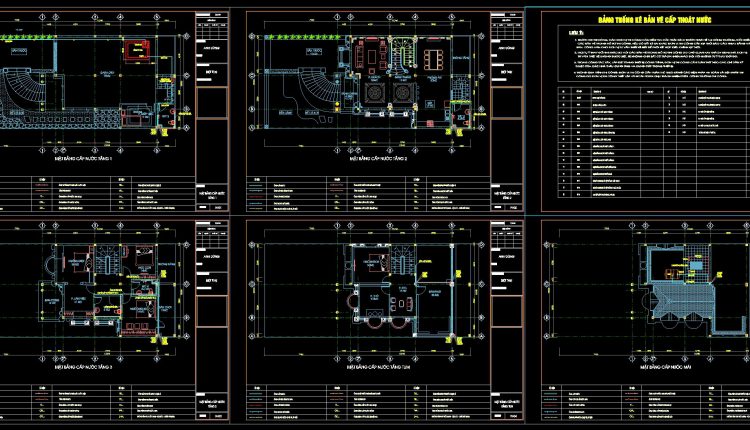
274. Complete House Plumbing Plans – Water Supply & Drainage System DWG
274. Complete House Plumbing Plans – Water Supply & Drainage System DWG (1) 274. Complete...
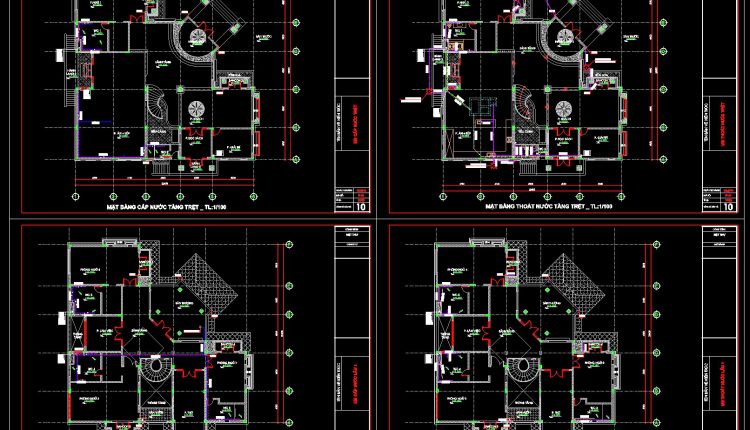
273. Complete House Plumbing Plans – Water Supply & Drainage DWG
273. Complete House Plumbing Plans – Water Supply & Drainage DWG (1) 273. Complete House...
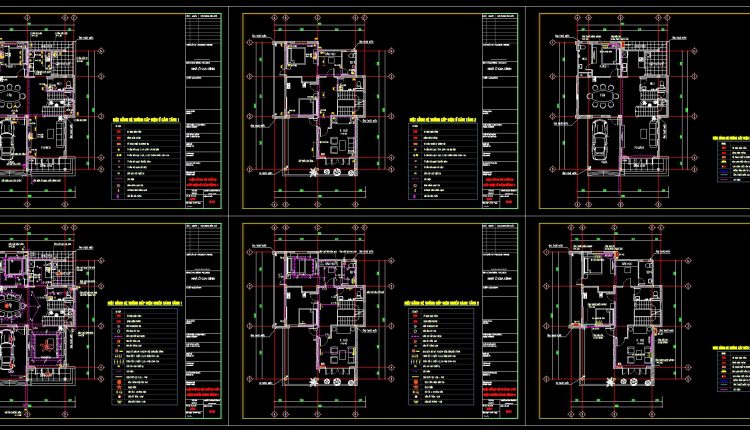
271. Complete Residential MEP Design – Electrical, Plumbing & Water Supply Plans DWG
271. Complete Residential MEP Design – Electrical, Plumbing & Water Supply Plans DWG (1) 271....
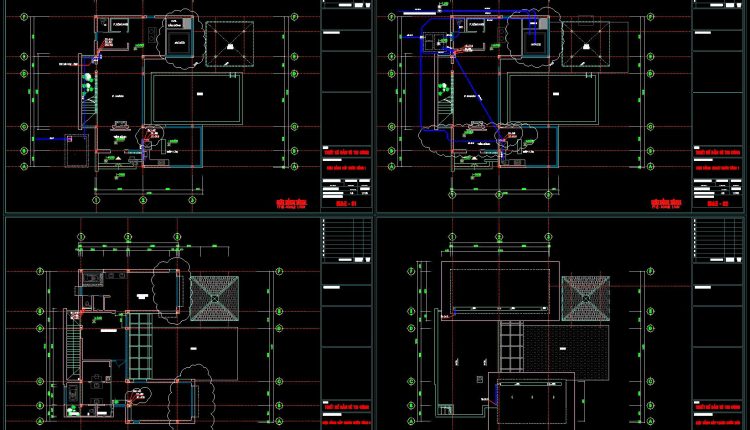
269. Complete Residential Plumbing Design – Water Supply, Drainage & Sanitary Plans DWG
269. Complete Residential Plumbing Design – Water Supply, Drainage & Sanitary Plans DWG (1) 269....
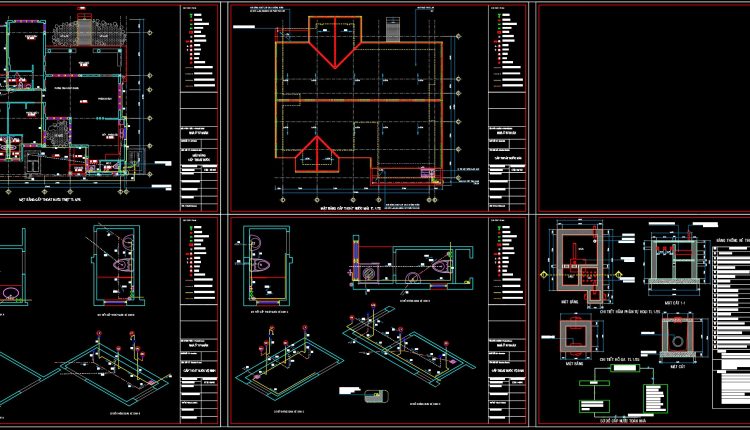
266. House Plumbing System CAD Drawings – Water Supply, Drainage and Septic Tank
266. House Plumbing System CAD Drawings – Water Supply, Drainage and Septic Tank (1) 266....
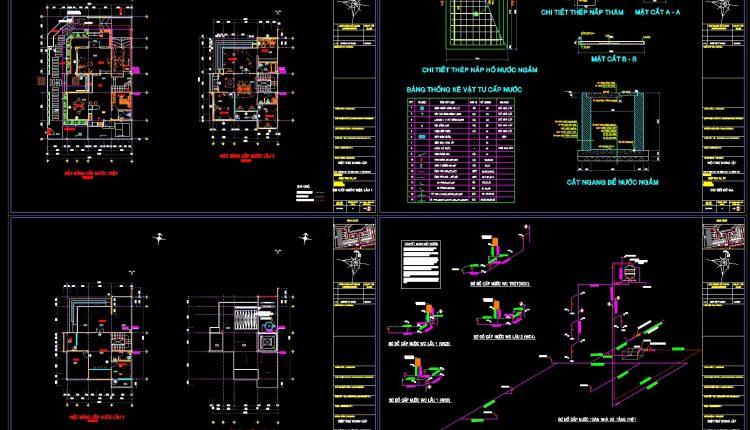
265. Villa Plumbing Design – Water Supply, Drainage System & Pipe Details DWG
265. Villa Plumbing Design – Water Supply, Drainage System & Pipe Details DWG (1) 265....
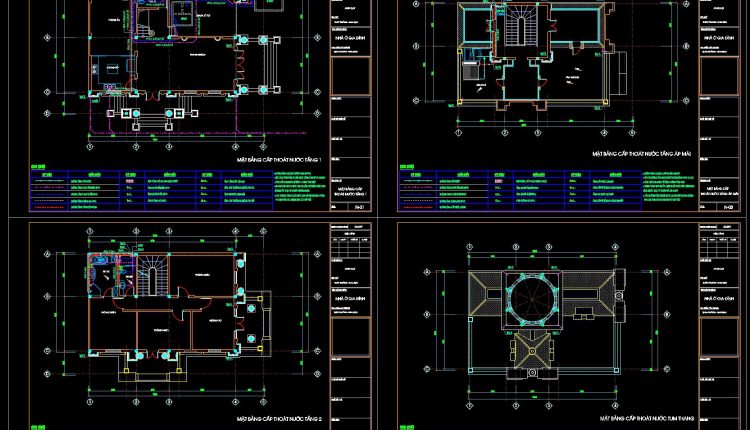
260. Residential Plumbing Plans – Water Supply, Drainage & Sanitary CAD Drawings
260. Residential Plumbing Plans – Water Supply, Drainage & Sanitary CAD Drawings (1) 260. Residential...
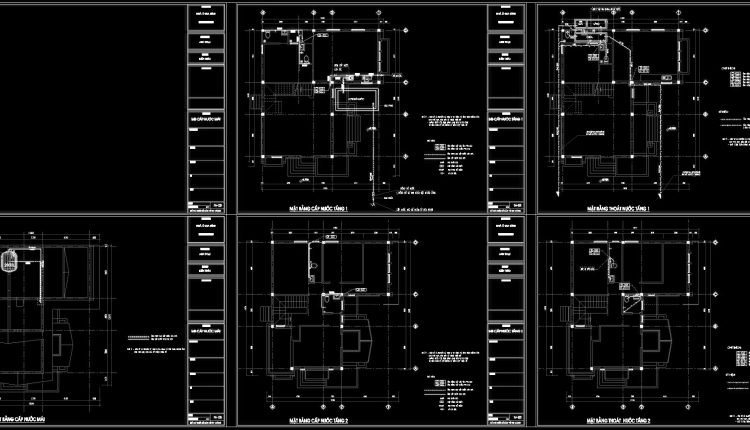
258. Residential Plumbing System – Water Supply & Drainage CAD Drawings
258. Residential Plumbing System – Water Supply & Drainage CAD Drawings (1) 258. Residential Plumbing...
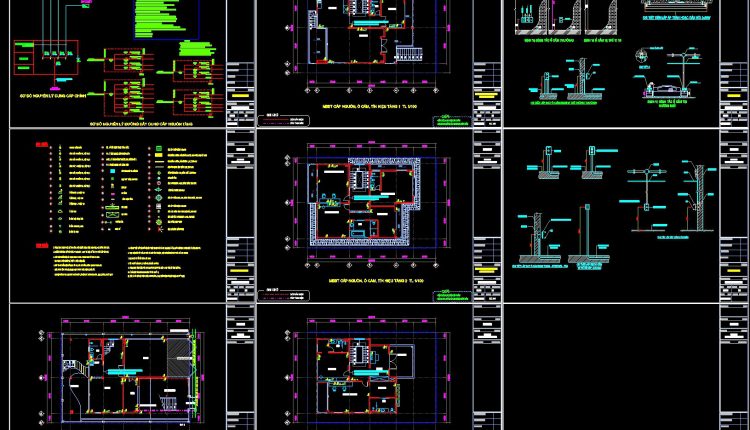
256. 3-Story House Water Supply & Drainage Plans – Plumbing Details & CAD Drawings
256. 3-Story House Water Supply & Drainage Plans – Plumbing Details & CAD Drawings (1)...
2 Comments
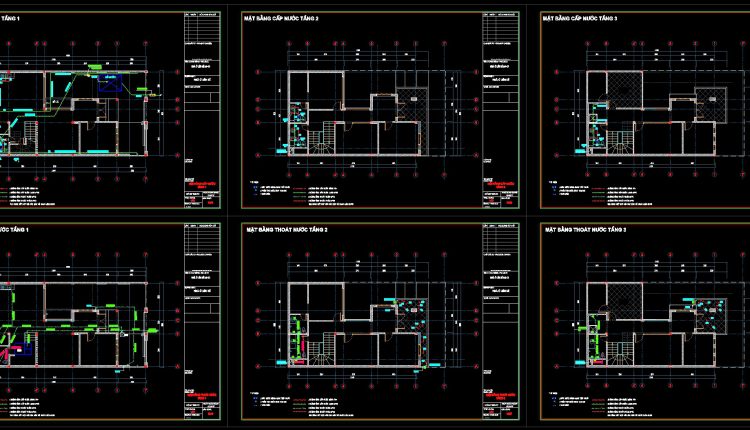
254. 3-Story House Plumbing Plans – Water Supply & Drainage System CAD Drawings
254. 3-Story House Plumbing Plans – Water Supply & Drainage System CAD Drawings (1) 254....
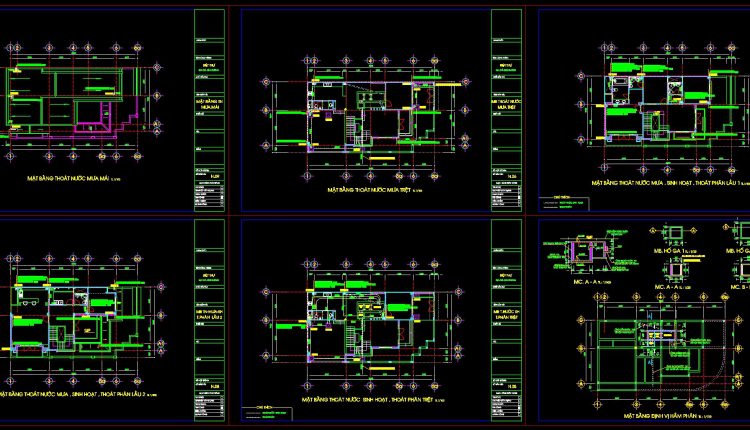
233. Villa Water Supply & Drainage CAD Drawings
233. Villa Water Supply & Drainage CAD Drawings (1) 233. Villa Water Supply & Drainage...
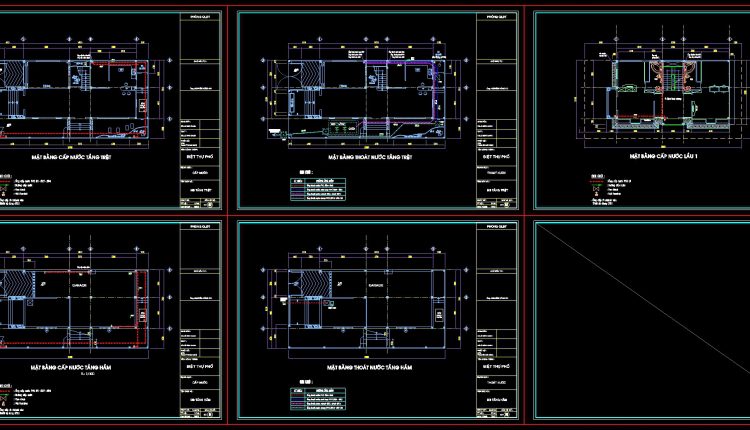
231. Complete Villa Water Supply & Drainage CAD Drawings
231. Complete Villa Water Supply & Drainage CAD Drawings (1) 231. Complete Villa Water Supply...
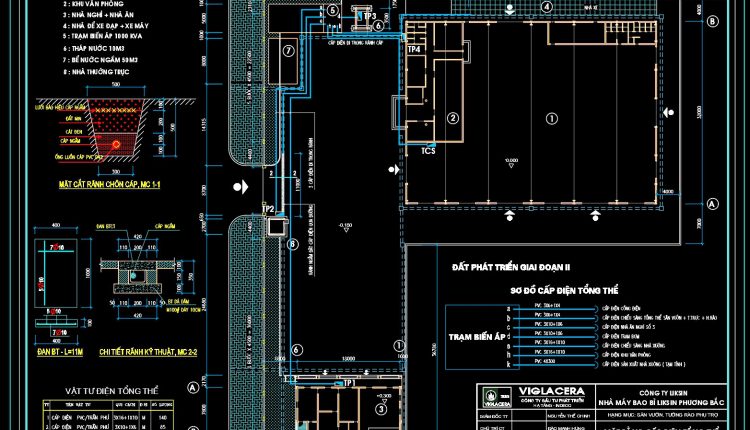
227. Factory Water Supply & Electrical System CAD Drawings
227. Factory Water Supply & Electrical System CAD Drawings (1) 227. Factory Water Supply &...
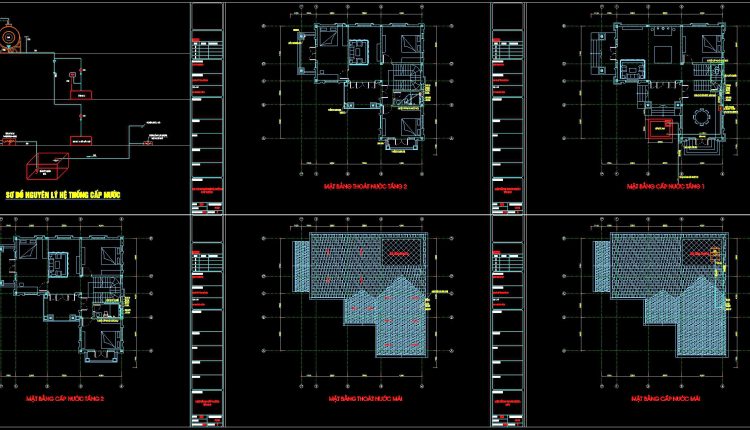
244. 2-Story House Water Supply & Drainage CAD Drawings
244. 2-Story House Water Supply & Drainage CAD Drawings (1) 244. 2-Story House Water Supply...
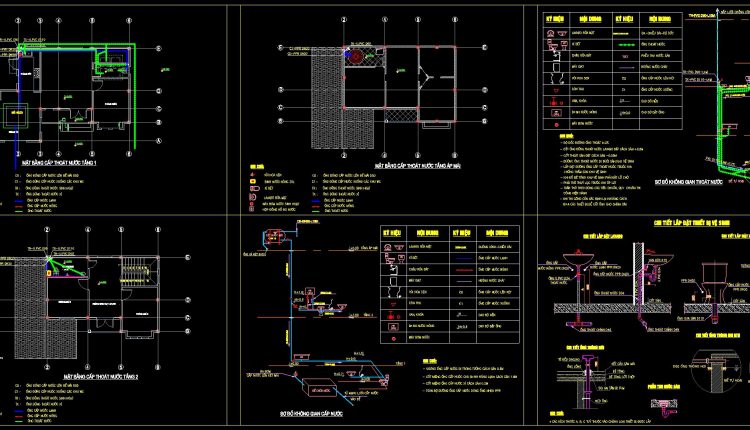
225. 2-Story House Water Supply & Drainage CAD Plans
225. 2-Story House Water Supply & Drainage CAD Plans (1) 225. 2-Story House Water Supply...
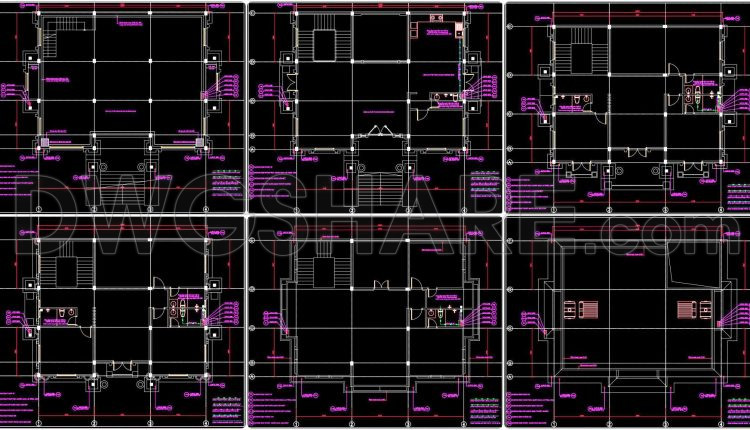
253. 2-Story House Electrical & Plumbing CAD Drawings
253. 2-Story House Electrical & Plumbing CAD Drawings (1) 253. 2-Story House Electrical & Plumbing...
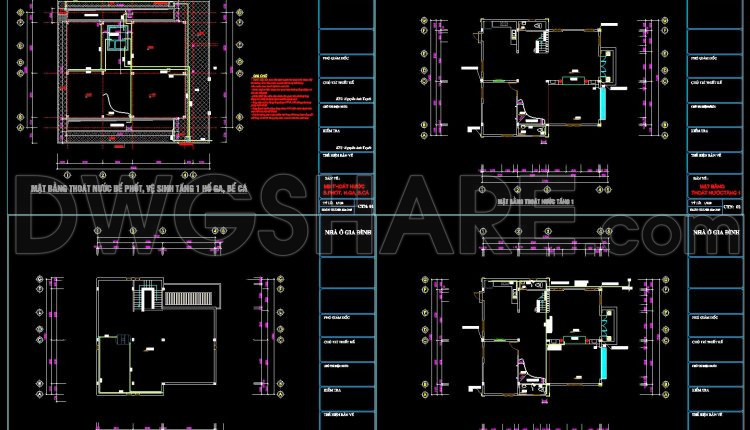
248. 2-Story House Water Supply & Drainage CAD Drawings
248. 2-Story House Water Supply & Drainage CAD Drawings (1) 248. 2-Story House Water Supply...