
Water supply
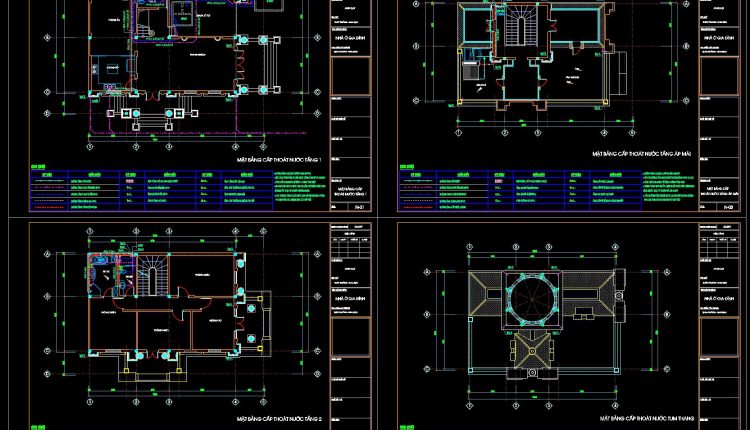
260. Residential Plumbing Plans – Water Supply, Drainage & Sanitary CAD Drawings
260. Residential Plumbing Plans – Water Supply, Drainage & Sanitary CAD Drawings (1) 260. Residential...
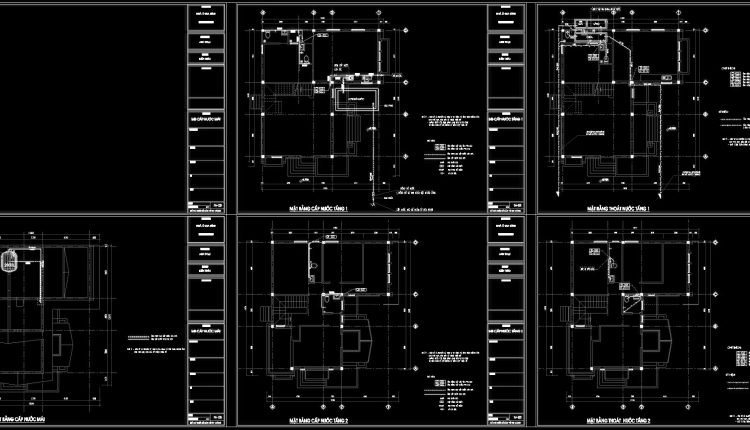
258. Residential Plumbing System – Water Supply & Drainage CAD Drawings
258. Residential Plumbing System – Water Supply & Drainage CAD Drawings (1) 258. Residential Plumbing...
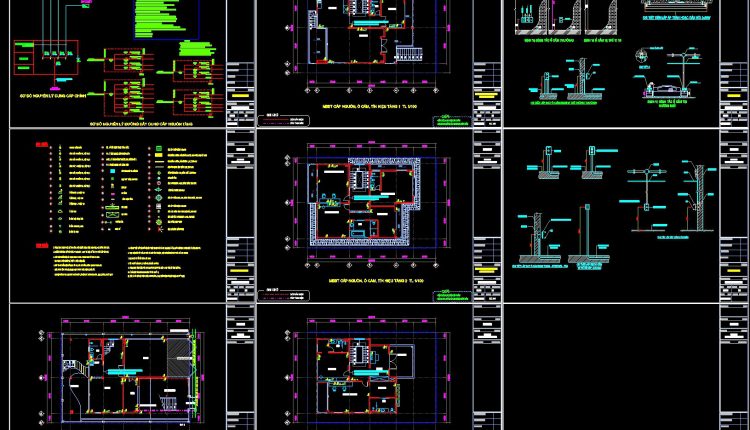
256. 3-Story House Water Supply & Drainage Plans – Plumbing Details & CAD Drawings
256. 3-Story House Water Supply & Drainage Plans – Plumbing Details & CAD Drawings (1)...
2 Comments
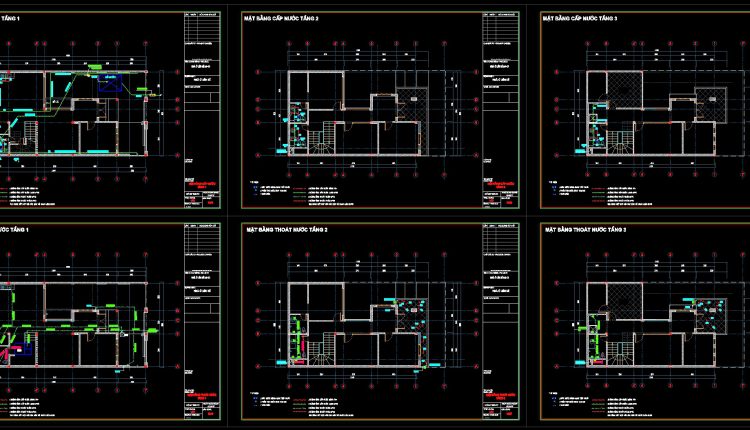
254. 3-Story House Plumbing Plans – Water Supply & Drainage System CAD Drawings
254. 3-Story House Plumbing Plans – Water Supply & Drainage System CAD Drawings (1) 254....
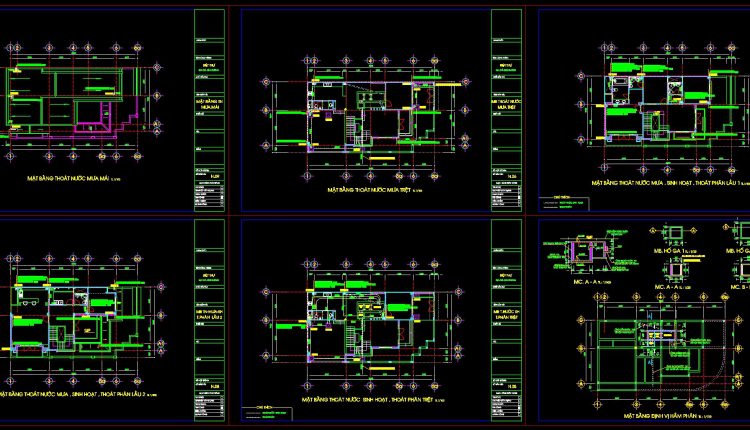
233. Villa Water Supply & Drainage CAD Drawings
233. Villa Water Supply & Drainage CAD Drawings (1) 233. Villa Water Supply & Drainage...
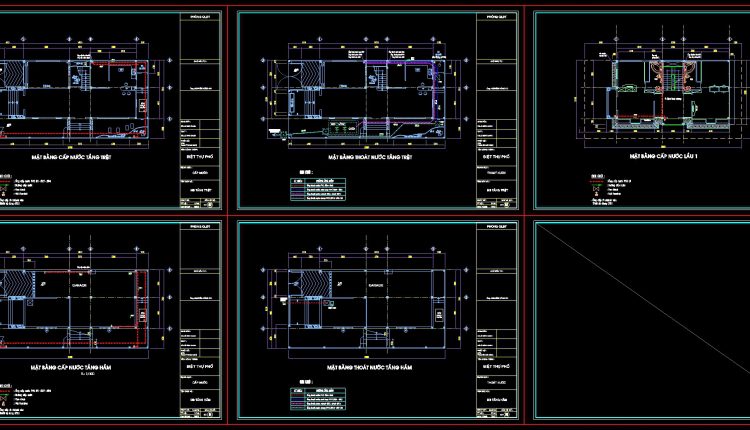
231. Complete Villa Water Supply & Drainage CAD Drawings
231. Complete Villa Water Supply & Drainage CAD Drawings (1) 231. Complete Villa Water Supply...
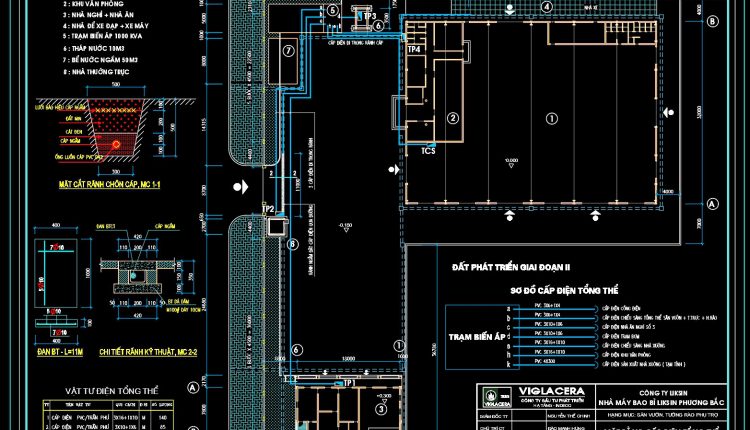
227. Factory Water Supply & Electrical System CAD Drawings
227. Factory Water Supply & Electrical System CAD Drawings (1) 227. Factory Water Supply &...
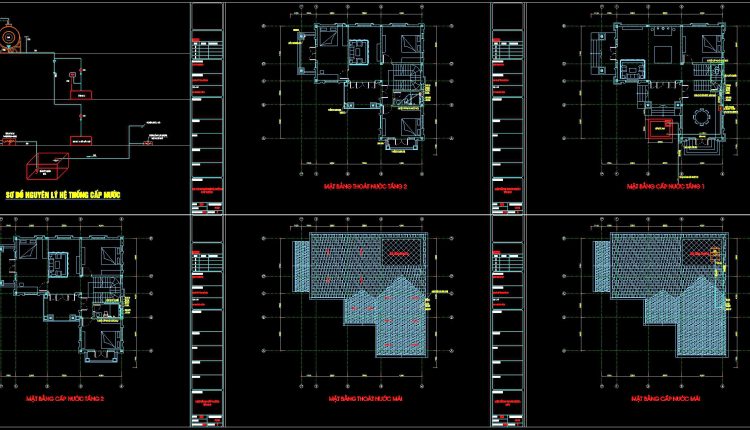
244. 2-Story House Water Supply & Drainage CAD Drawings
244. 2-Story House Water Supply & Drainage CAD Drawings (1) 244. 2-Story House Water Supply...
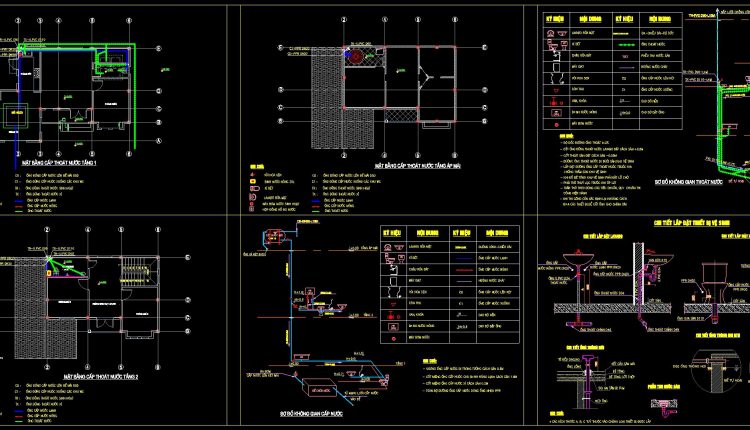
225. 2-Story House Water Supply & Drainage CAD Plans
225. 2-Story House Water Supply & Drainage CAD Plans (1) 225. 2-Story House Water Supply...
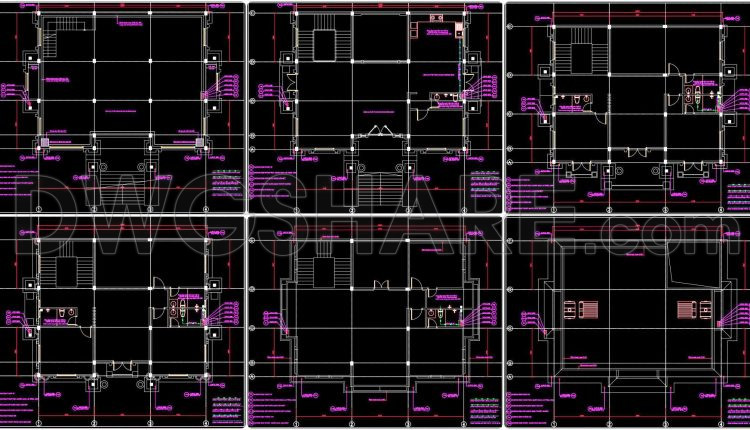
253. 2-Story House Electrical & Plumbing CAD Drawings
253. 2-Story House Electrical & Plumbing CAD Drawings (1) 253. 2-Story House Electrical & Plumbing...
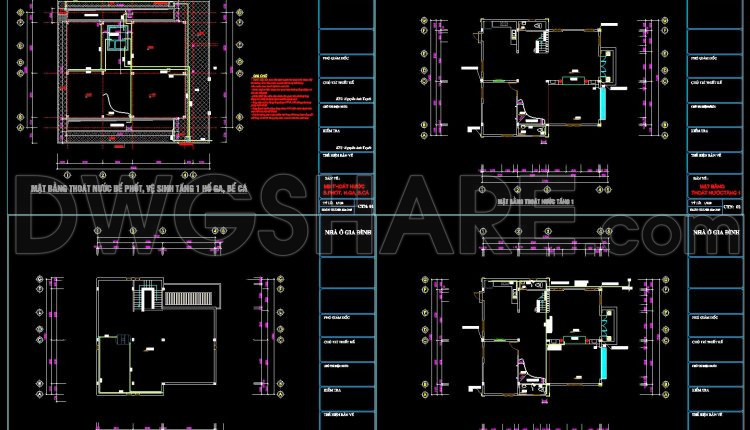
248. 2-Story House Water Supply & Drainage CAD Drawings
248. 2-Story House Water Supply & Drainage CAD Drawings (1) 248. 2-Story House Water Supply...
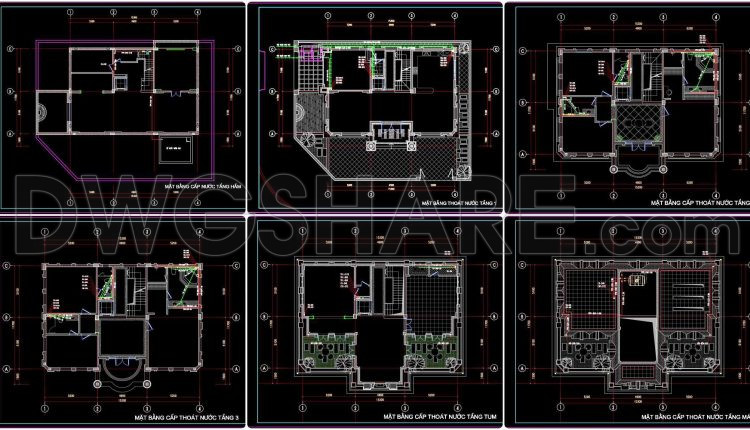
222. Download Complete Plumbing CAD Drawings – Water Supply, Drainage & Sanitary Systems
222. Download Complete Plumbing CAD Drawings – Water Supply, Drainage & Sanitary Systems (1) 222....
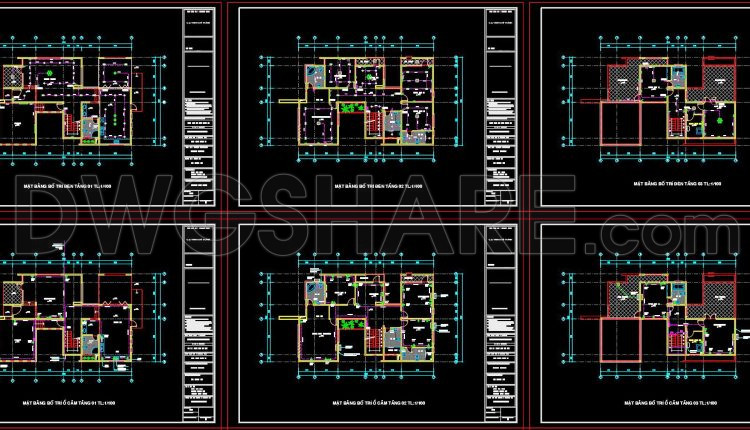
220. Complete MEP CAD Drawings for 3-Story Luxury Villa – Electrical, Water Supply & Drainage
220. Complete MEP CAD Drawings for 3-Story Luxury Villa – Electrical, Water Supply & Drainage...
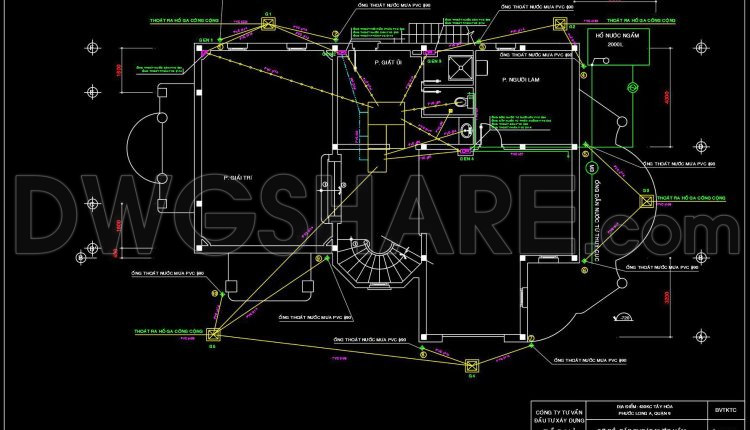
219. Download Complete Plumbing CAD Drawings for House – Water Supply & Drainage
219. Download Complete Plumbing CAD Drawings for House – Water Supply & Drainage (1) 219....
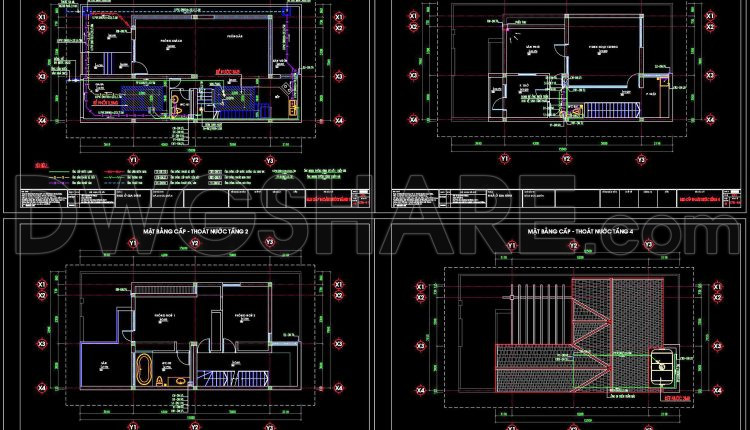
217. Download Complete House Plumbing CAD Drawings – Water Supply & Drainage Plans
217. Download Complete House Plumbing CAD Drawings – Water Supply & Drainage Plans (1) 217....
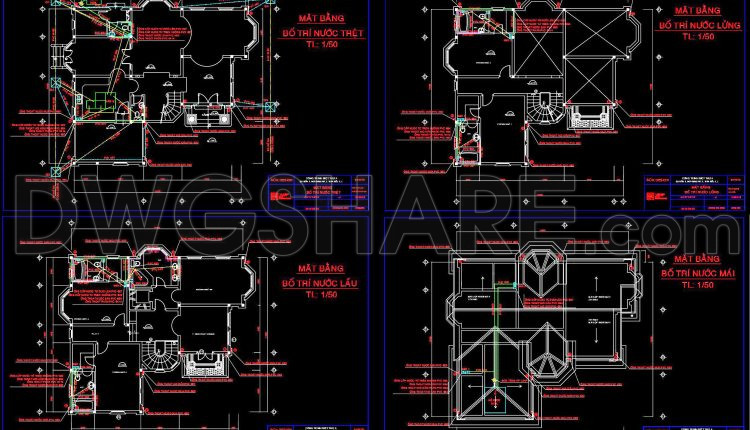
215. Water Supply System Design CAD Drawings for Villa (DWG)
215. Water Supply System Design CAD Drawings for Villa (DWG) (1) 215. Water Supply System...
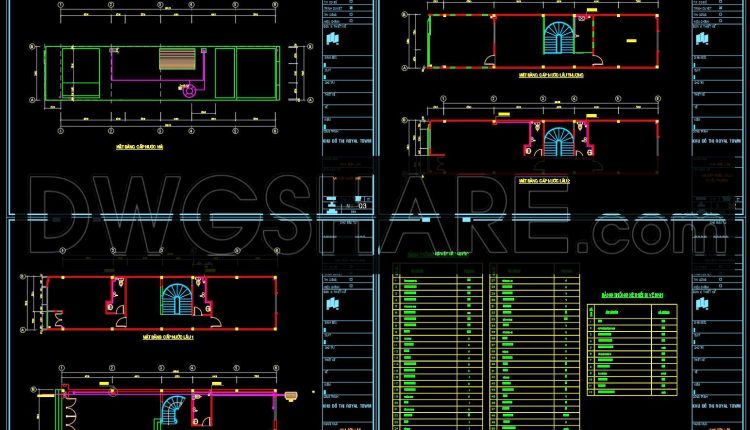
206. 5-Story House Water Supply & Electrical CAD Drawings (DWG)
206. 5-Story House Water Supply & Electrical CAD Drawings (DWG) (1) 206. 5-Story House Water...
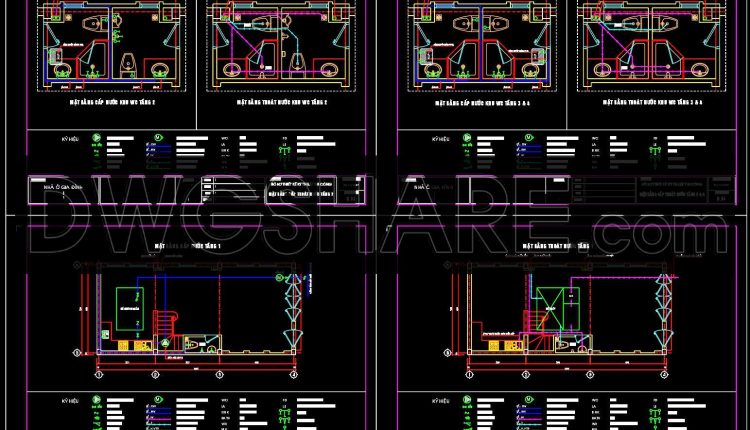
205. Water Supply & Drainage System CAD Drawings for House (DWG)
205. Water Supply & Drainage System CAD Drawings for House (DWG) (1) 205. Water Supply...
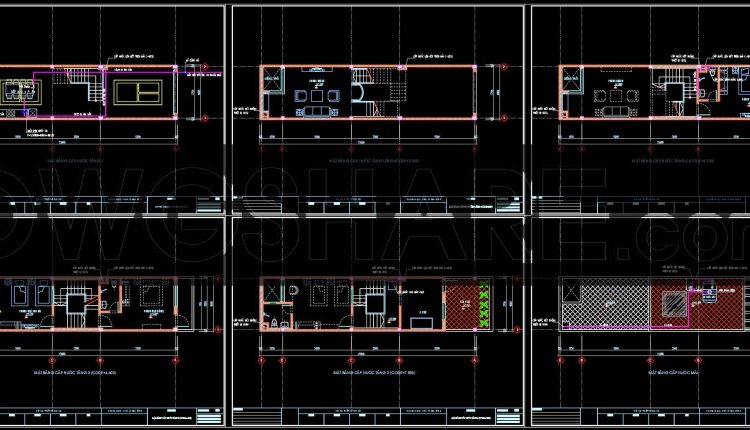
201. 3-Story House Water Supply & Drainage Drawings (DWG)
201. 3-Story House Water Supply & Drainage Drawings (DWG) In the realm of architectural and...
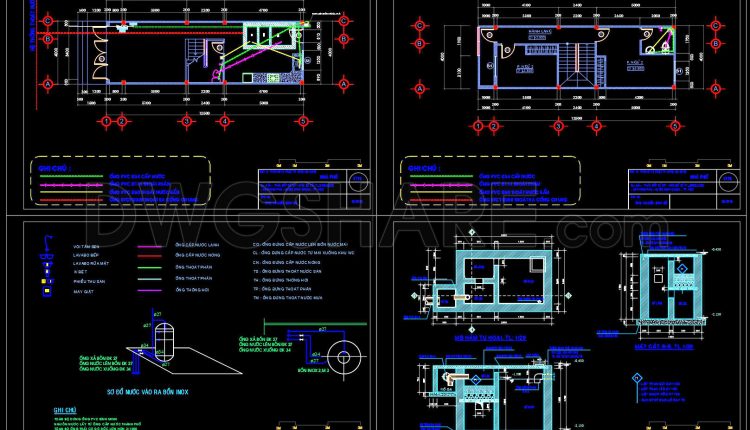
199. Complete Residential Water Supply and Drainage System CAD Drawings DWG
199. Complete Residential Water Supply and Drainage System CAD Drawings DWG (1) 199. Complete Residential...