
Water supply
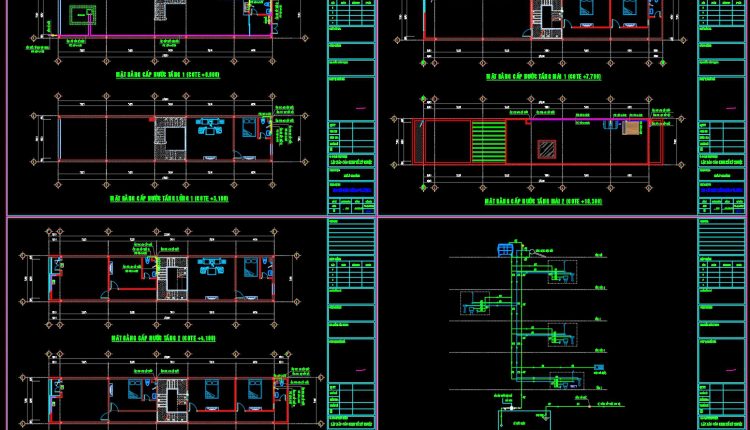
197. House Water Supply and Drainage CAD Drawings – Complete Plumbing Plans
197. House Water Supply and Drainage CAD Drawings – Complete Plumbing Plans (1) 197. House...
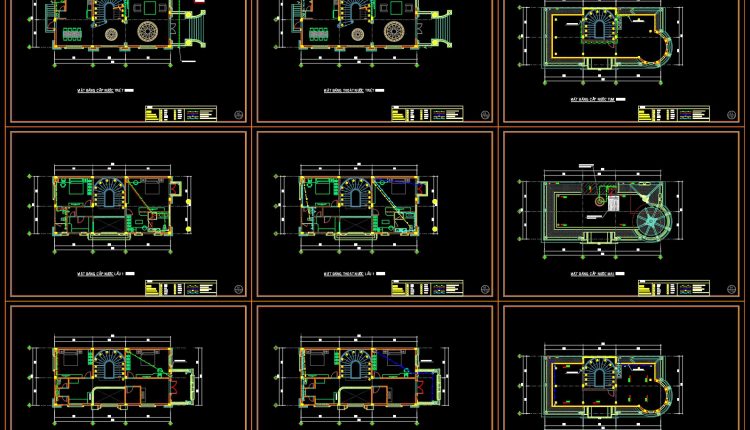
196. Complete Residential Water Supply and Drainage System CAD Drawings DWG
196. Complete Residential Water Supply and Drainage System CAD Drawings DWG (1) 196. Complete Residential...
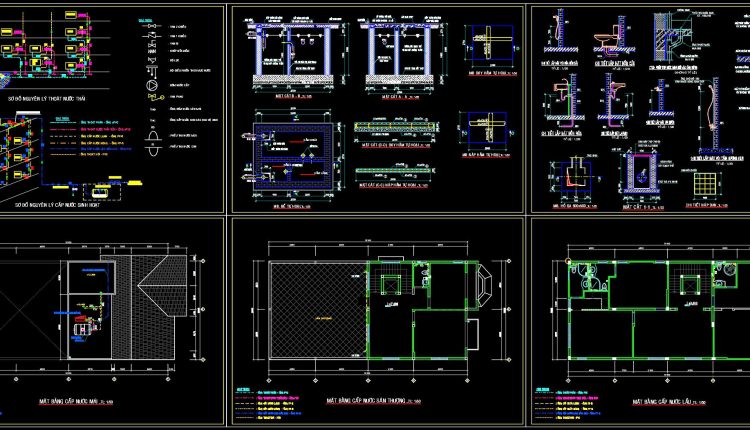
195. Complete Residential Water Supply and Drainage System CAD Drawings DWG
195. Complete Residential Water Supply and Drainage System CAD Drawings DWG (1) 195. Complete Residential...
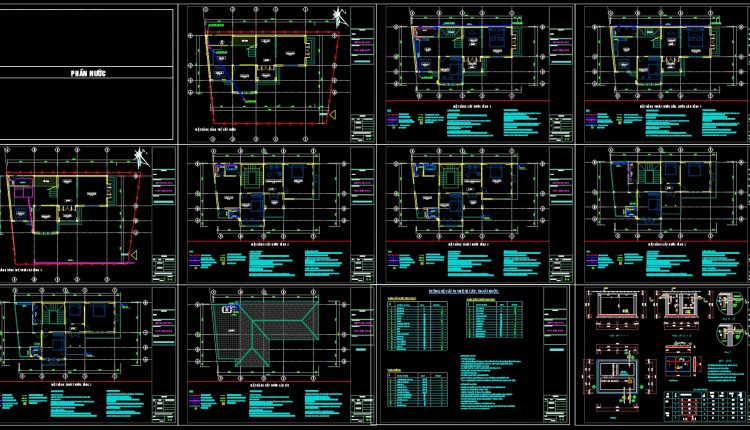
321. House Plumbing System CAD Drawings with Water Supply, Drainage and Installation Details
321. House Plumbing System CAD Drawings with Water Supply, Drainage and Installation Details (1) 321....
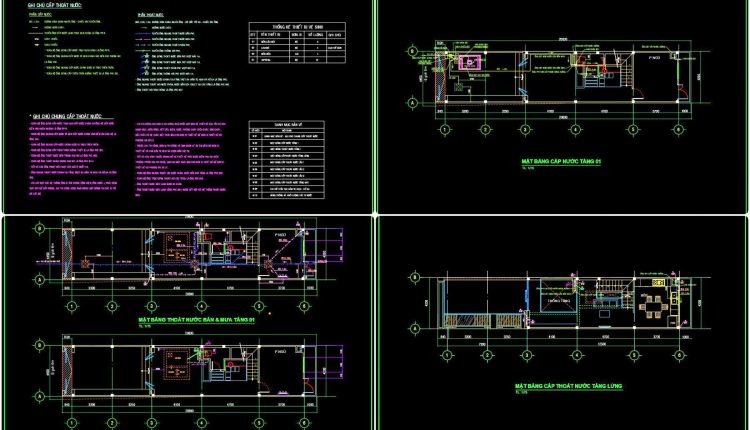
187. Complete Residential Water Supply and Drainage System CAD Drawings DWG
187. Complete Residential Water Supply and Drainage System CAD Drawings DWG (1) 187. Complete Residential...
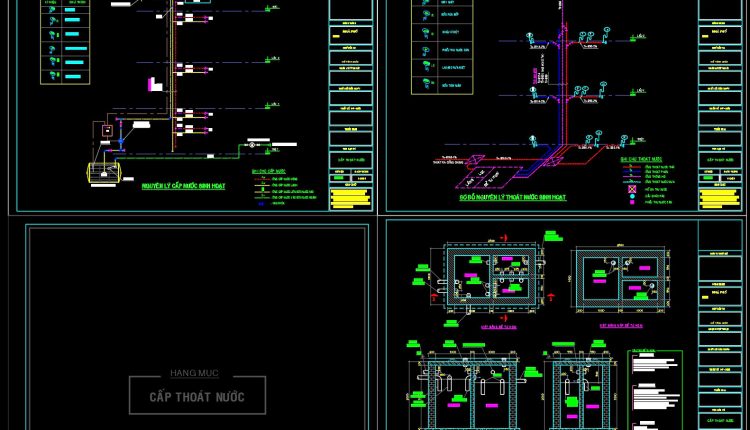
192. House Water Supply and Drainage CAD Drawings – Complete Plumbing Plans
192. House Water Supply and Drainage CAD Drawings – Complete Plumbing Plans (1) 192. House...
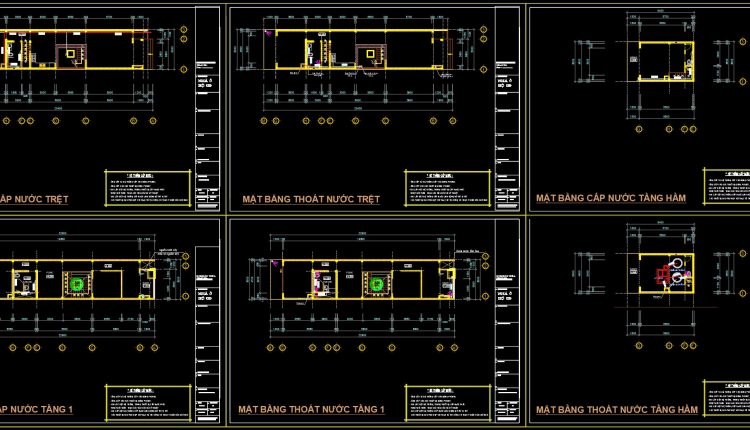
190. Residential MEP CAD Drawings – Plumbing, Water Supply, Drainage, Lighting and Electrical Plans
190. Residential MEP CAD Drawings – Plumbing, Water Supply, Drainage, Lighting and Electrical Plans (1)...
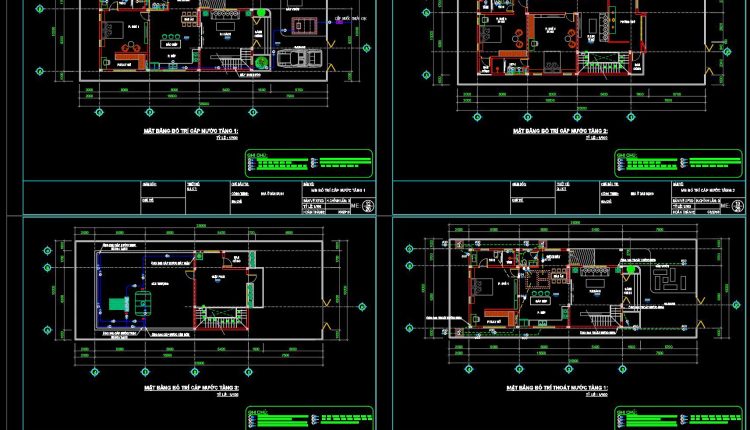
189. Complete Residential Water Supply and Drainage System CAD Drawings DWG
189. Complete Residential Water Supply and Drainage System CAD Drawings DWG (1) 189. Complete Residential...
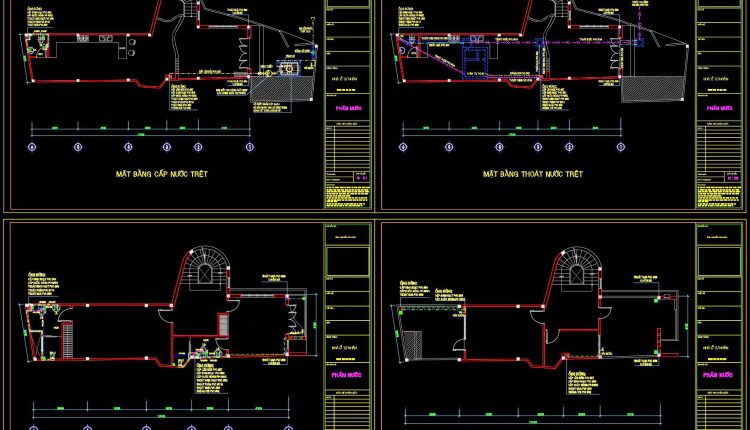
184. Complete Water Supply and Drainage CAD Drawings for House
184. Complete Water Supply and Drainage CAD Drawings for House (1) 184. Complete Water Supply...
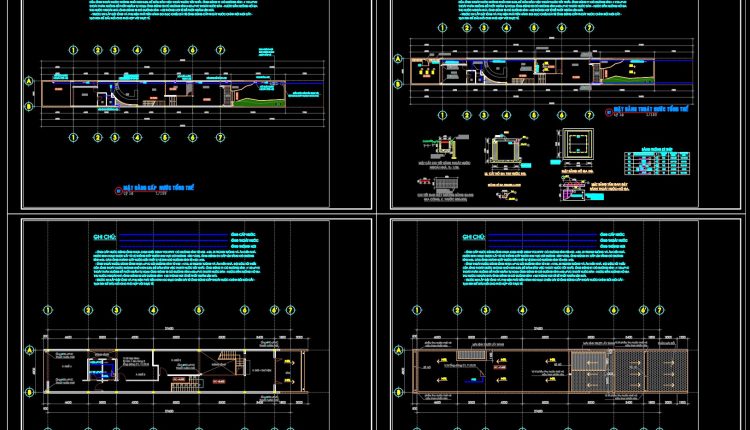
182. Complete Residential Water Supply and Drainage System CAD Drawings DWG
182. Complete Residential Water Supply and Drainage System CAD Drawings DWG (1) 182. Complete Residential...
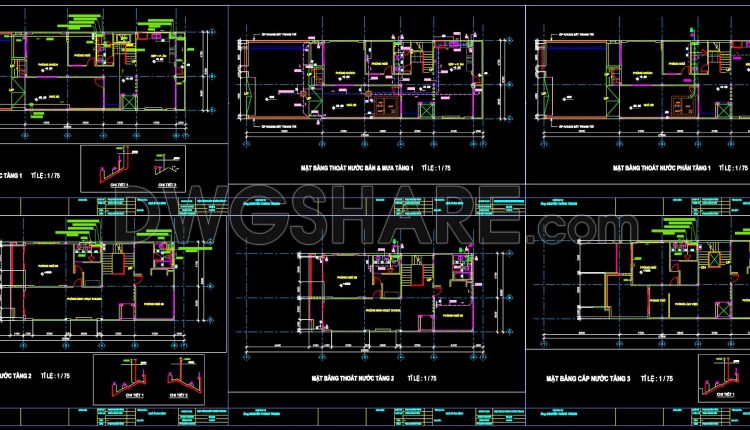
180. Plumbing CAD Drawings DWG – Water Supply & Drainage System
180. Plumbing CAD Drawings DWG – Water Supply & Drainage System (1) 180. Plumbing CAD...
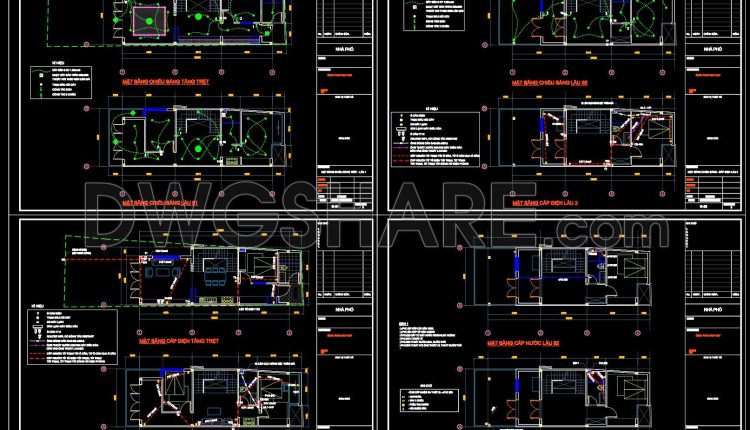
176. Complete House MEP CAD Drawings – Electrical, Lighting, Water Supply and Drainage Design
176. Complete House MEP CAD Drawings – Electrical, Lighting, Water Supply and Drainage Design (1)...
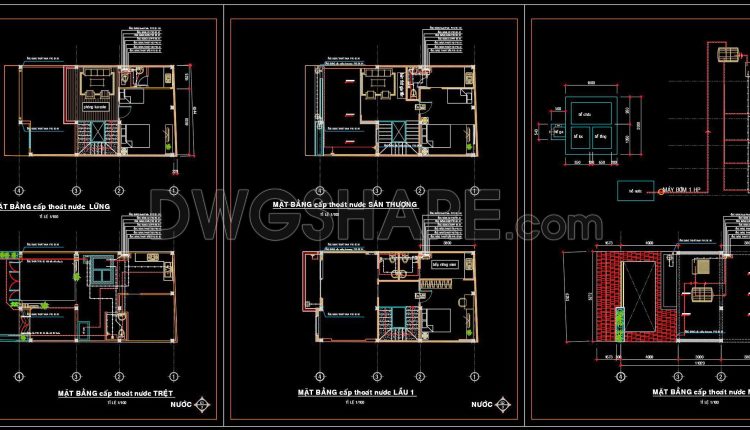
175. Complete Water Supply and Drainage CAD Drawings for House
175. Complete Water Supply and Drainage CAD Drawings for House (1) 175. Complete Water Supply...
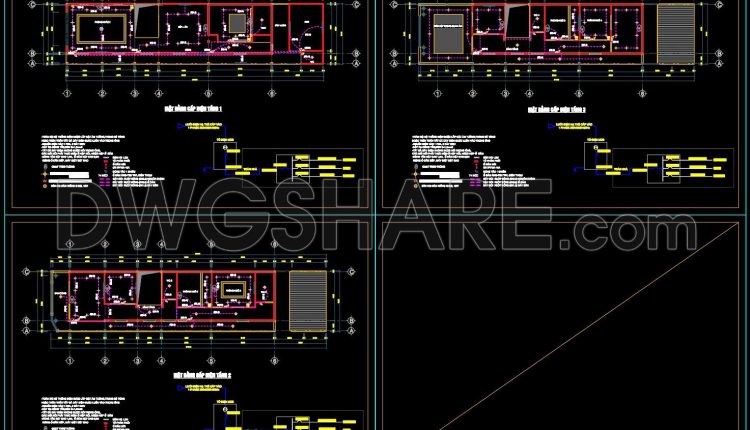
174. Residential MEP Plumbing CAD Drawings – Water Supply, Drainage and Septic Tank System
174. Residential MEP Plumbing CAD Drawings – Water Supply, Drainage and Septic Tank System (1)...
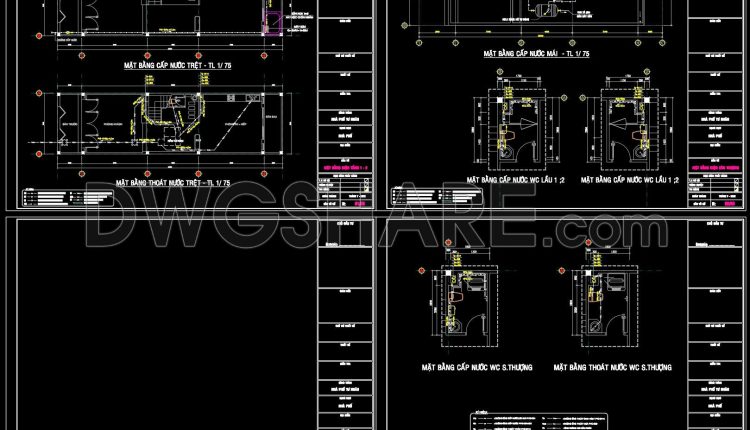
169. House Plumbing CAD Drawings – Water Supply, Drainage and Sanitary System Plans
169. House Plumbing CAD Drawings – Water Supply, Drainage and Sanitary System Plans (1) 169....
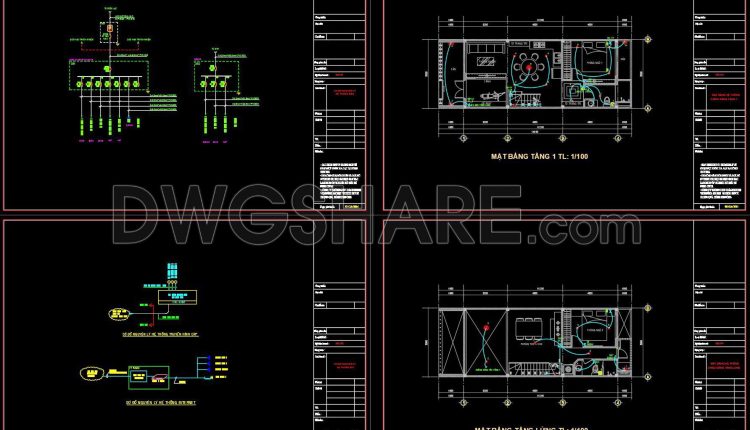
171. Plumbing CAD Drawings DWG – Water Supply & Drainage System
171. Plumbing CAD Drawings DWG – Water Supply & Drainage System (1) 171. Plumbing CAD...
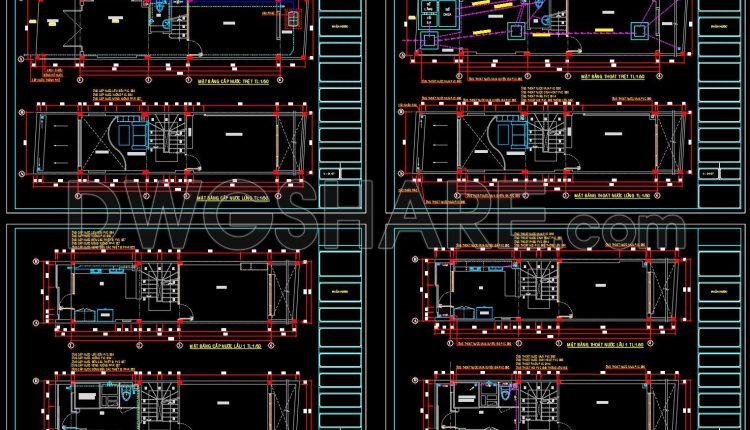
517. Water Supply and Drainage Plans for Residential Building DWG
517. Water Supply and Drainage Plans for Residential Building DWG (1) 517. Water Supply and...
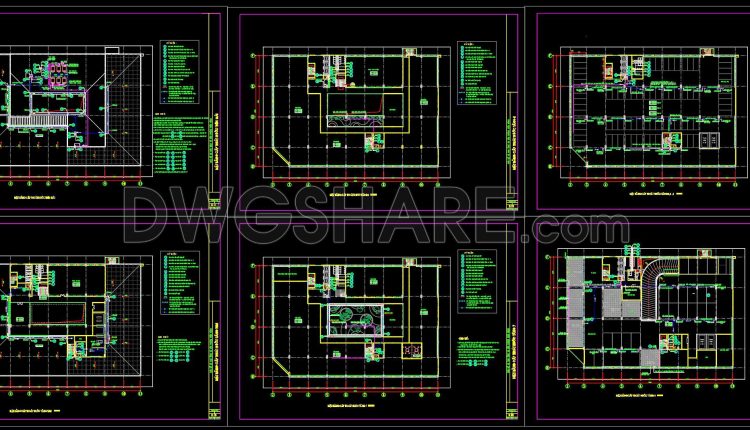
348. Complete Plumbing Construction Drawings for Commercial Building
348. Complete Plumbing Construction Drawings for Commercial Building (1) 348. Complete Plumbing Construction Drawings for...
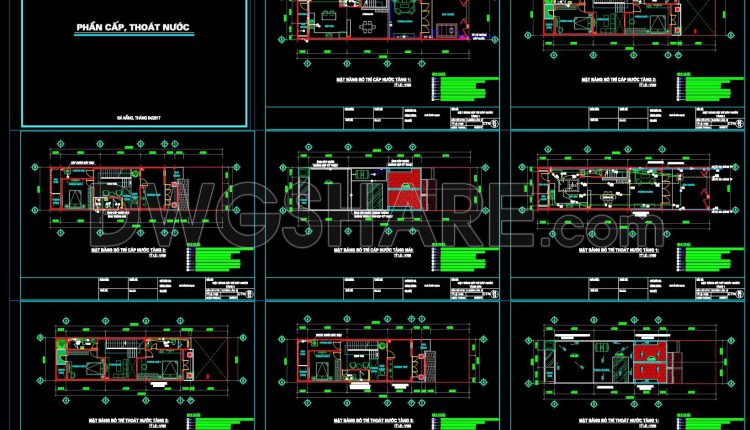
167. House Plumbing Design CAD Drawings with Water Supply, Drainage and Septic Tank Details
167. House Plumbing Design CAD Drawings with Water Supply, Drainage and Septic Tank Details (1)...
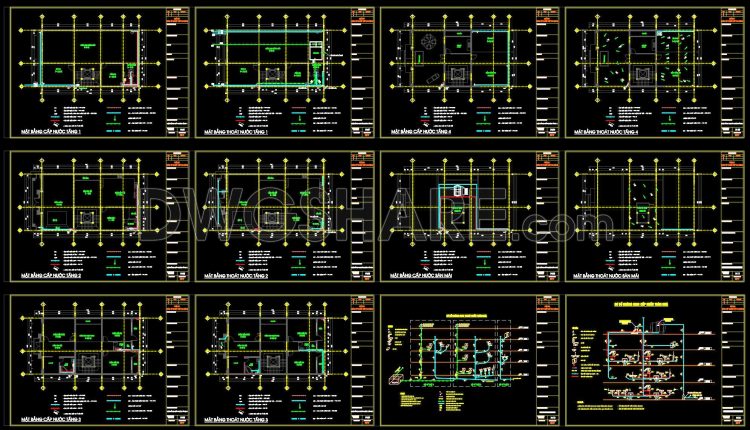
178. Complete Water Supply and Drainage CAD Drawings for House
178. Complete Water Supply and Drainage CAD Drawings for House (1) 178. Complete Water Supply...