
Tutorials
Master AutoCAD with Professional Drafting Tutorials
Excelling in architectural and engineering design requires more than just knowing the software; it demands highly efficient workflows and technical precision. Dwgshare provides a comprehensive library of AutoCAD tutorials and CAD drafting guides designed to take your skills from foundational concepts to advanced professional execution.
Step-by-Step CAD Guides for Architects & Engineers
Whether you are a student drafting your first floor plan or an experienced architect looking to optimize your studio’s workflow, our training resources cover every aspect of digital drafting. Inside this main category, you will find:
- Fundamental CAD Training: Step-by-step guides on mastering the AutoCAD interface, basic drawing tools, and essential layer management.
- Advanced Drafting Techniques: Deep dives into complex commands, working with External References (XREFs), parametric drawing, and precise layout scaling.
- Industry-Specific Workflows: Practical tutorials on drafting architectural floor plans, structural sections, and detailed building elevations following industry standards.
Premium Resources for Professional Architects
Precision and speed are everything when managing strict project deadlines. That’s why our CAD drafting tutorials are crafted by experienced professionals to meet rigorous real-world drafting standards. By learning these proven techniques, you build a highly reliable and efficient foundation for your architectural career.
Scroll up to explore our comprehensive AutoCAD training guides. Elevate your software proficiency, streamline your daily drafting workflow, and start creating flawless architectural projects today.
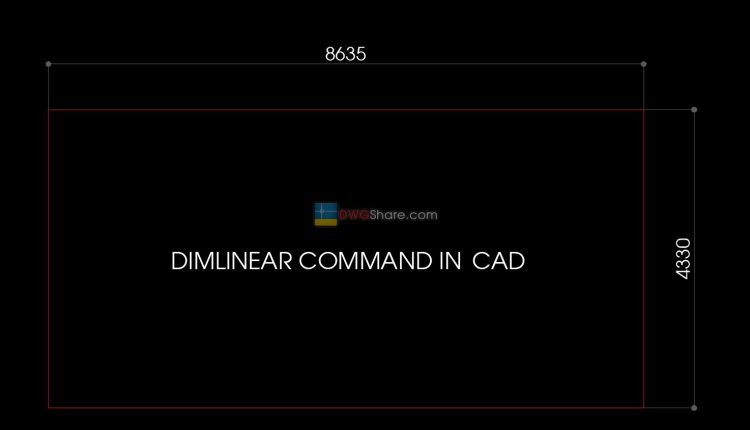
DimLinear command in CAD
DimLinear command in CAD (DLI command in CAD, Distance Measurement command in CAD): To specify...

Dimradius command in CAD
Dimradius command in CAD (dra command in cad, command for specifying dimension in cad): it...
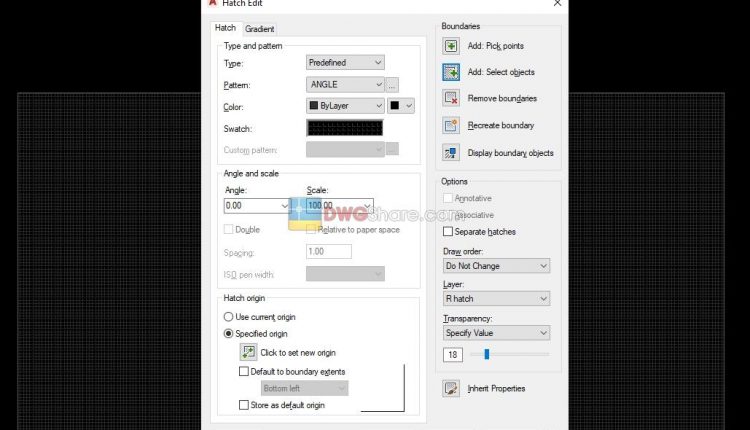
Hatch Edit command in CAD
HatchEdit command in CAD (HE command in CAD): It is the edit command for cross-section....

Leader command in CAD
Leader command in CAD (led command in cad): it is the command to specify dimension...
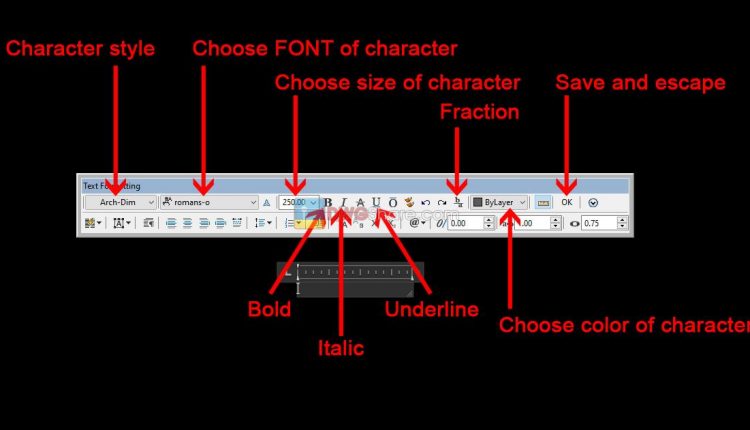
Mtext command in CAD
Mtext command in CAD: It is the command to create a text covered by the...

QTEXT command in CAD
QTEXT command in CAD: It usually takes a lot of time to make the text...

Text command in Autocad
Text command in CAD (or T command in CAD, Character writing command in CAD): It...
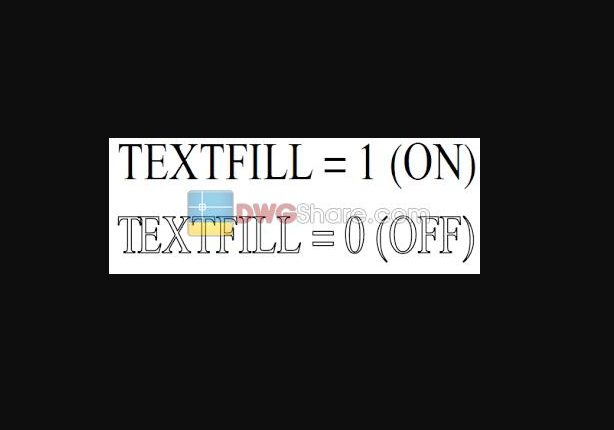
TextFill command in CAD
TextFill command in CAD (or TextFill variable in CAD): It is the command that decides...
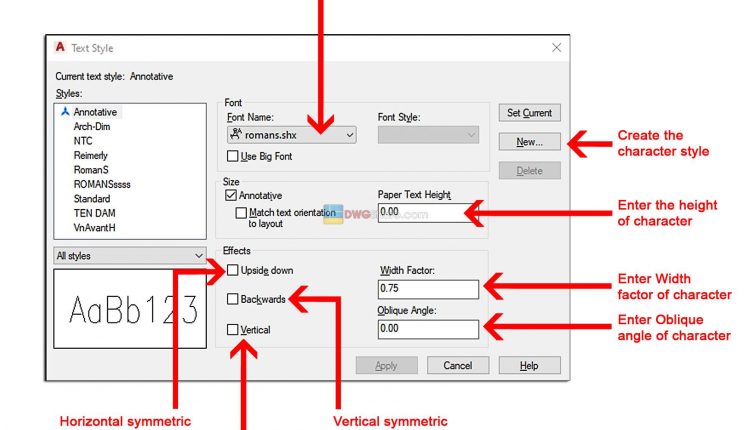
TextStyle command in CAD
TextStyle command in CAD (ST command in CAD, Text management command in CAD, Text establishment...
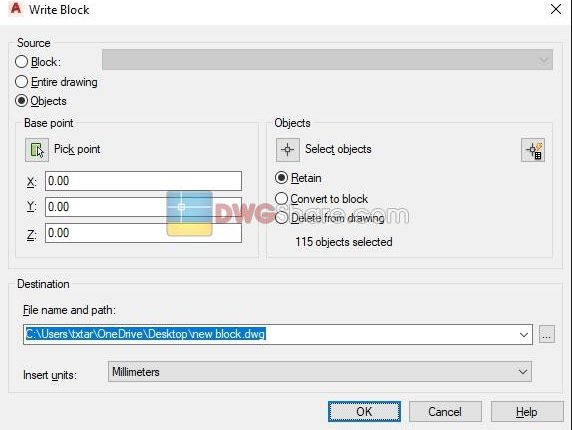
Wblock command in AutoCAD – Save an object of drawing
Wblock command in autocad (w command in cad): It is the command to save a...