
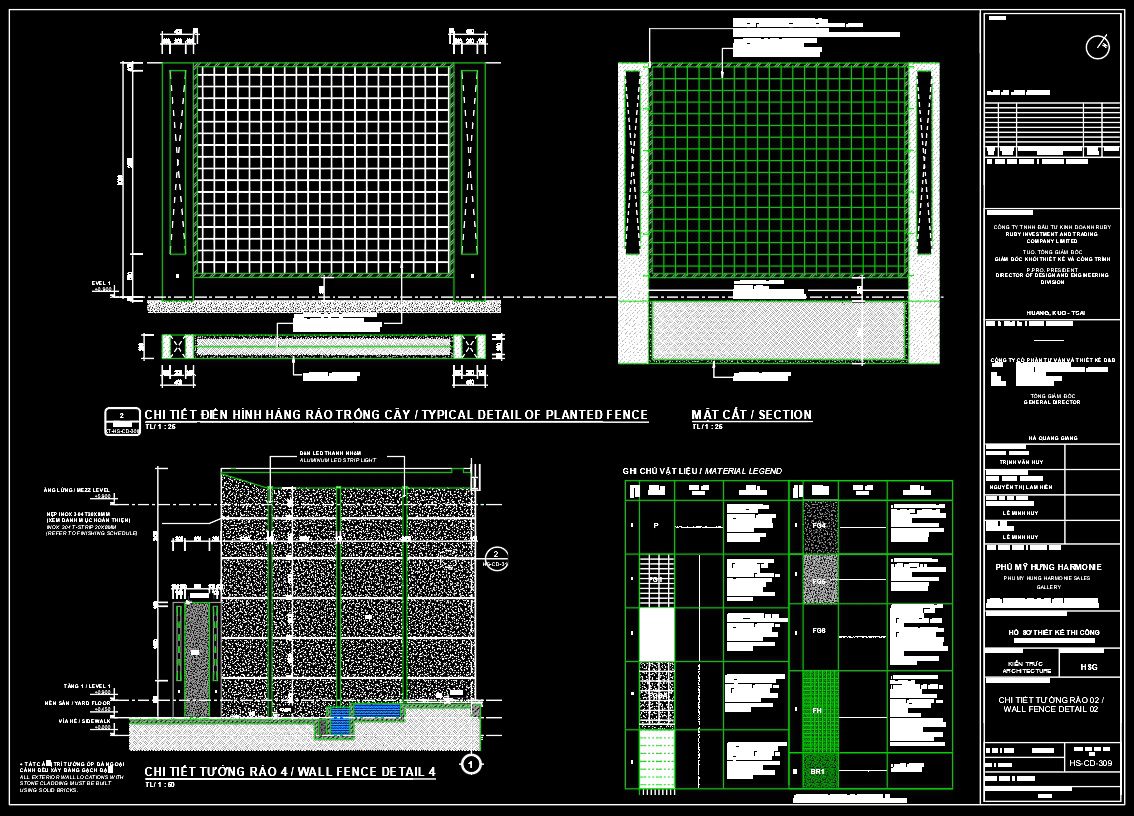
209. Free Download Detail Drawing – Wall Fence 4 and Planted Fence Detail
Explore the intricately detailed CAD drawings featuring wall fence and planted fence details in this essential architectural resource. These comprehensive blueprints, tailored for precision, illustrate crucial dimensions and specifications, ensuring effective implementation in construction and design projects.
Key components include:
- Wall Fence Detail: Highlighting structural integrity and aesthetic value.
- Planted Fence Detail: Emphasizing eco-friendly features that blend nature with architecture.
These drawings are indispensable for architects and builders seeking accuracy and seamless collaboration. Their digital format allows for easy edits, cost optimization, and efficient project management. Available for free download, these files provide an advantageous reference for enhancing design projects with professional-grade details.
I also recommend downloading other Gate and fence CAD drawings for your project reference.
- File format: .DWG
- Size: 163 KB
- Source: DWGshare
- AutoCAD platform 2018 and later versions. For downloading files there is no need to go through the registration process
If you find our work useful, your support would mean a lot and help us grow even better.DONATE
Related posts
244. Free Download CAD Drawing of Classic Villa Gate with Intricate Carved Patterns
212. Free Download – Classic European Gate & Fence Design SketchUp Model
78.Gate design AutoCAD blocks free download
238. Villa Entrance Gate and Fence CAD Package – Complete Technical Drawings
127. CAD drawings detailing gates and fences available for download
57.Gate design AutoCAD blocks free download
20.Gate design AutoCAD blocks free download
291. Free CAD Drawing of Traditional Temple Gate (Plans, Elevations, Sections)
55.Gate design AutoCAD blocks free download