
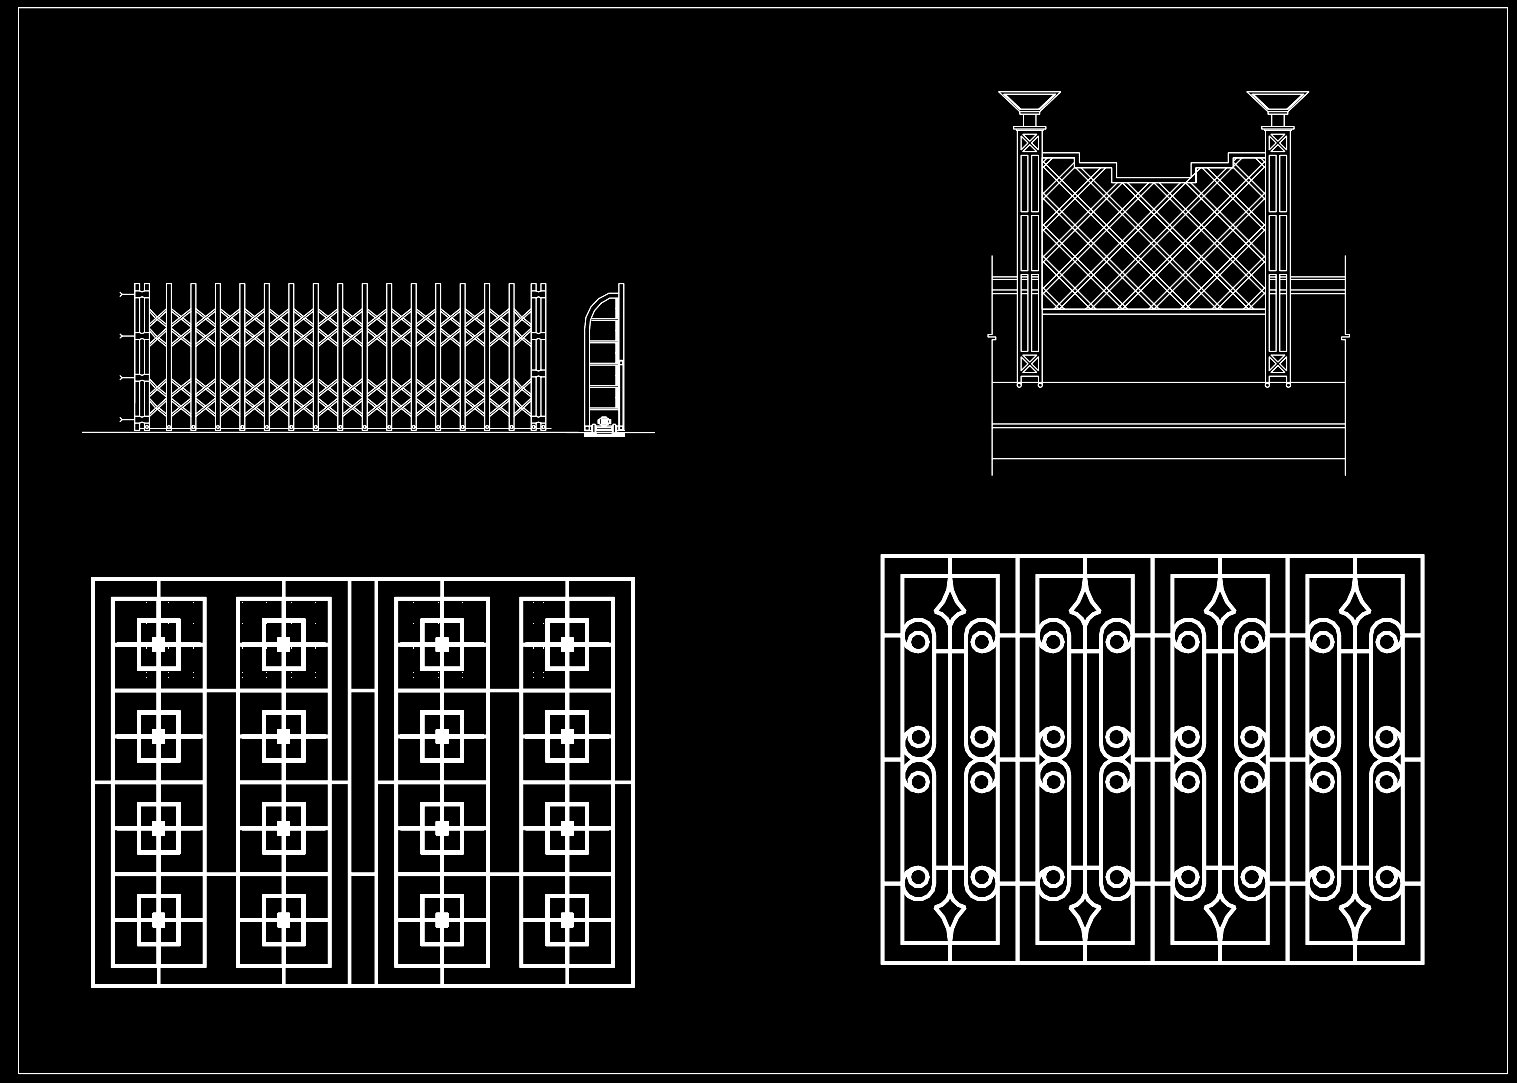
303. Architectural Metal Gate and Boundary Fence CAD Details
The architectural metal gate and boundary fence CAD details provide an invaluable resource for both seasoned architects and construction professionals. These detail drawings capture the intricate design and technical specifications crucial for the seamless integration of metal gates and fences into any project. Their precision ensures these elements not only enhance aesthetics but also comply with functional and structural requirements.
Within these files, you will find comprehensive elevations and sections that articulate the design vision with clarity. The drawings include necessary technical details such as grid lines, dimensions, and level markers, offering vital insights into the exact scaling and placement. These elements are critical for achieving high precision in real-world application.
These CAD drawings serve multiple functions in the design and construction process. Architects utilize these documents during the design development phase to visualize and refine aesthetic elements while ensuring feasibility. Interior designers often rely on the detailed specifications to prepare corresponding technical details that complement the interior and exterior spaces harmoniously. Furthermore, construction teams reference these drawings to coordinate and execute plans accurately on-site, minimizing errors and optimizing costs.
The practical value of these CAD details is emphasized by their high technical accuracy, which facilitates easy modifications and reuse in AutoCAD. This adaptability is crucial for projects requiring bespoke adjustments or iterations. Enhanced coordination between design and construction teams is another key benefit, as the detailed nature of these drawings helps to reduce errors and streamline communication across disciplines.
Notably, these CAD DWG files are shared for free, making them accessible for design reference, study, and research. They provide a robust foundation for developing further technical drawings, whether for academic purposes or in professional practice. Their availability encourages innovation and efficiency, underscoring the importance of high-quality design documentation in modern architecture and urban planning.
I also recommend downloading other Cad Details CAD drawings for your project reference.
- File format: .DWG
- Size: 81 KB
- Source: DWGshare
- AutoCAD platform 2018 and later versions. For downloading files there is no need to go through the registration process
If you find our work useful, your support would mean a lot and help us grow even better.DONATE
Related posts
32.Gate and Fence design AutoCAD blocks free download
117.Fence DWG With Detailing For Free Download
241. Free Download Balcony Railing and Main Gate Detail CAD Drawings
50.Gate design AutoCAD blocks free download
Fence design AutoCAD blocks free download 5
126. CAD drawings detailing gates and fences available for download
195. Download Free CAD Files Gate and Fence for Houses
243. Download free CAD drawings of gates, fences, and construction details
205. Free CAD Gate & Fence Drawing for Residential Houses