
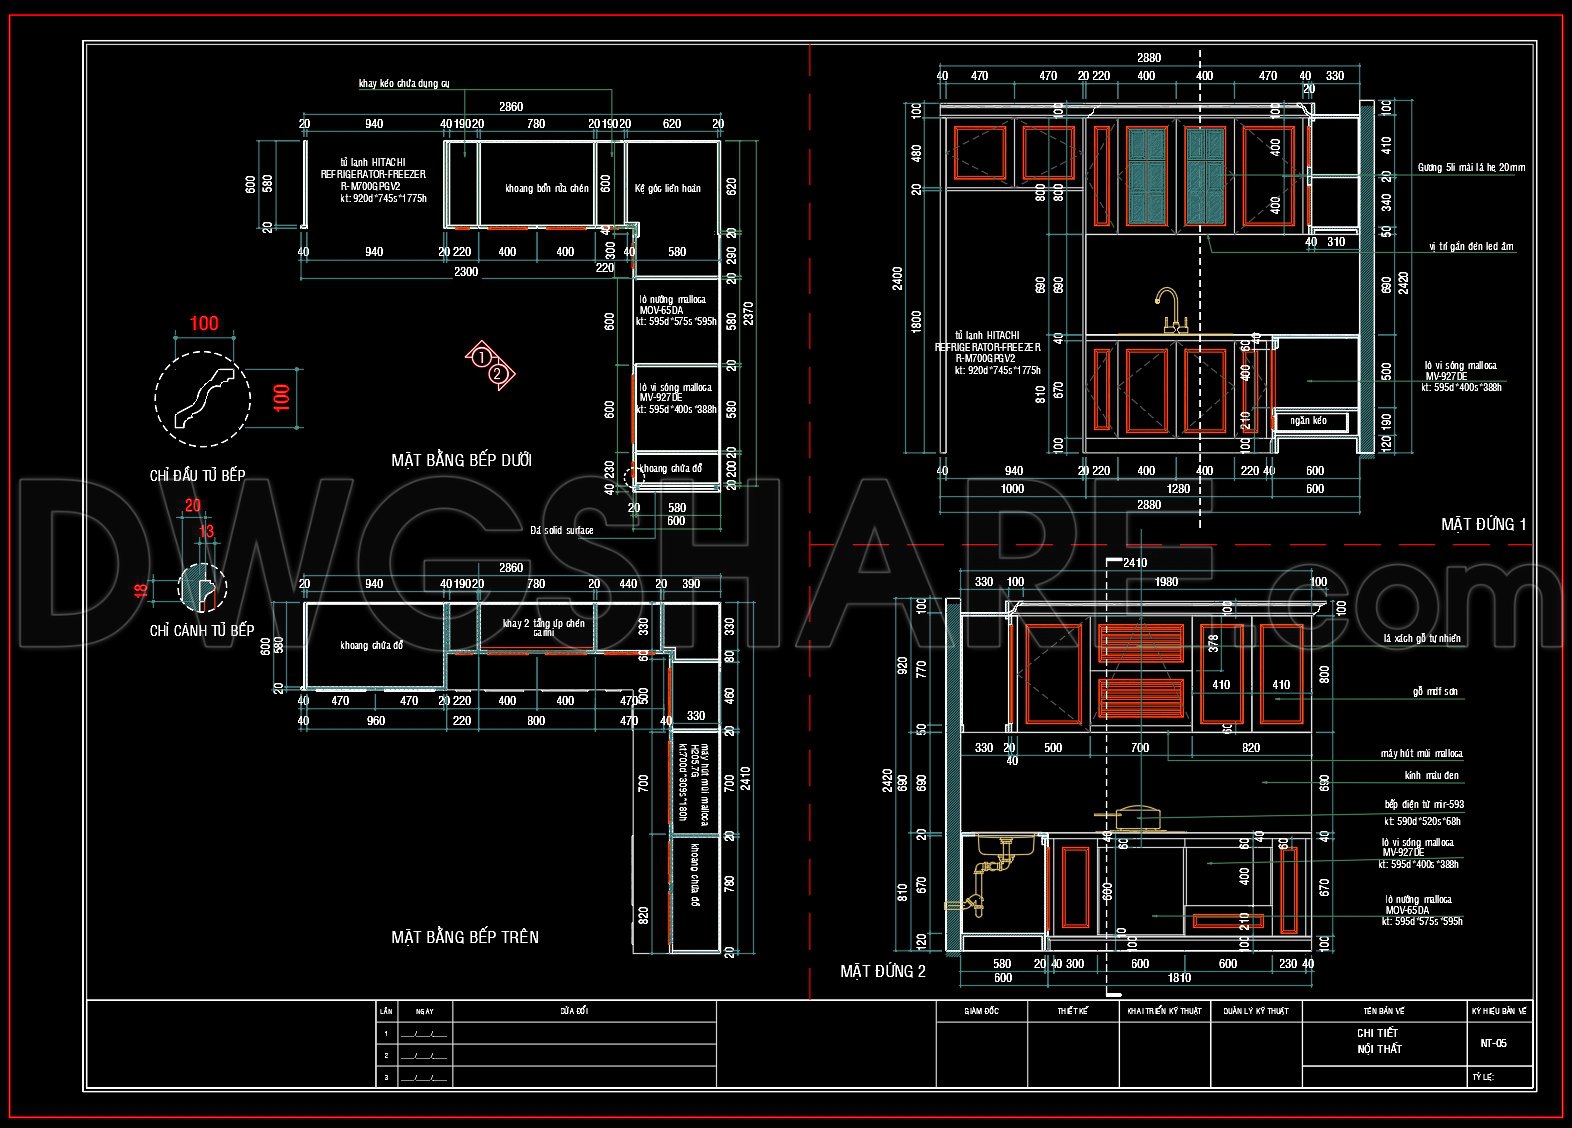
266. CAD technical drawings of kitchen cabinets for the house
The CAD technical drawings of kitchen cabinets for the house provide a meticulous overview of both upper and lower cabinet layouts, displaying a high level of detail essential for architects, interior designers, and construction teams. These drawings include architectural floor plans, elevations, and detail drawings, all critical components for implementing precise kitchen designs.
Starting with the floor plan layout, this drawing offers a top-down view of the kitchen space, showcasing dimensions and the spatial relationship between cabinets and surrounding elements. Each cabinet is clearly defined with measurements such as lengths, widths, and clearances, providing essential data for accurate installation. Measurements are displayed in millimeters, ensuring precision often required in modern kitchen design projects.
The elevations present a vertical perspective that is crucial for understanding how the kitchen cabinets interface with the walls and other vertical spaces. This includes detailed views of the cabinet’s front profiles, highlighting door placements and dimensions. Elevations help architects and builders visualize the aesthetic and functional aspects, ensuring that the design will work seamlessly as intended.
Included detail drawings are indispensable for understanding specific construction elements like corner cabinets, oven positioning, and sink cutouts. They offer a granular view of joints, hinge placements, and material thickness, which are critical to avoid errors during fabrication and assembly. These details are vital for maintaining quality and consistency across the installation process.
Technical components such as grid lines, dimensions, and level markers are meticulously detailed in the drawings, providing clear guidance for construction teams. The grid lines ensure that each element of the design aligns perfectly on site, while level markers indicate heights that need to be maintained across the construction.
These CAD drawings are crafted with high technical accuracy and can easily be modified and reused in programs like AutoCAD. This adaptability supports improved coordination between the design and construction phases, ultimately reducing errors and optimizing costs. The detailed and structured nature of these drawings makes them suitable for various applications including design reference, study and research, or as foundational elements for developing further technical drawings.
The CAD DWG files are shared freely, offering an excellent resource for professionals and students alike to understand and develop real-world construction practices and applications.
I also recommend downloading other Kitchen CAD drawings for your project reference.
- File format: .DWG
- Size: 354 KB
- Source: DWGshare
- AutoCAD platform 2018 and later versions. For downloading files there is no need to go through the registration process
If you find our work useful, your support would mean a lot and help us grow even better.DONATE
Related posts
209. Residential Kitchen Cabinet Construction Drawings – Free CAD File
149. Free CAD Dining Chair Drawing – Full Dimension Layout Download
261. Comprehensive Commercial Kitchen CAD Library (Asian Ranges, Western Ranges, Rice Steamers)
87.Kitchen furniture AutoCAD blocks free download
114. Kitchen Section CAD Blocks
98.CAD technical drawings of kitchen cabinets for the house
29.Traditional kitchen cupboard, kitchen cabinets autocad drawing
197.CAD Blocks Furniture for Living room and Dining room
72.Traditional kitchen cupboard, kitchen cabinets autocad drawing