
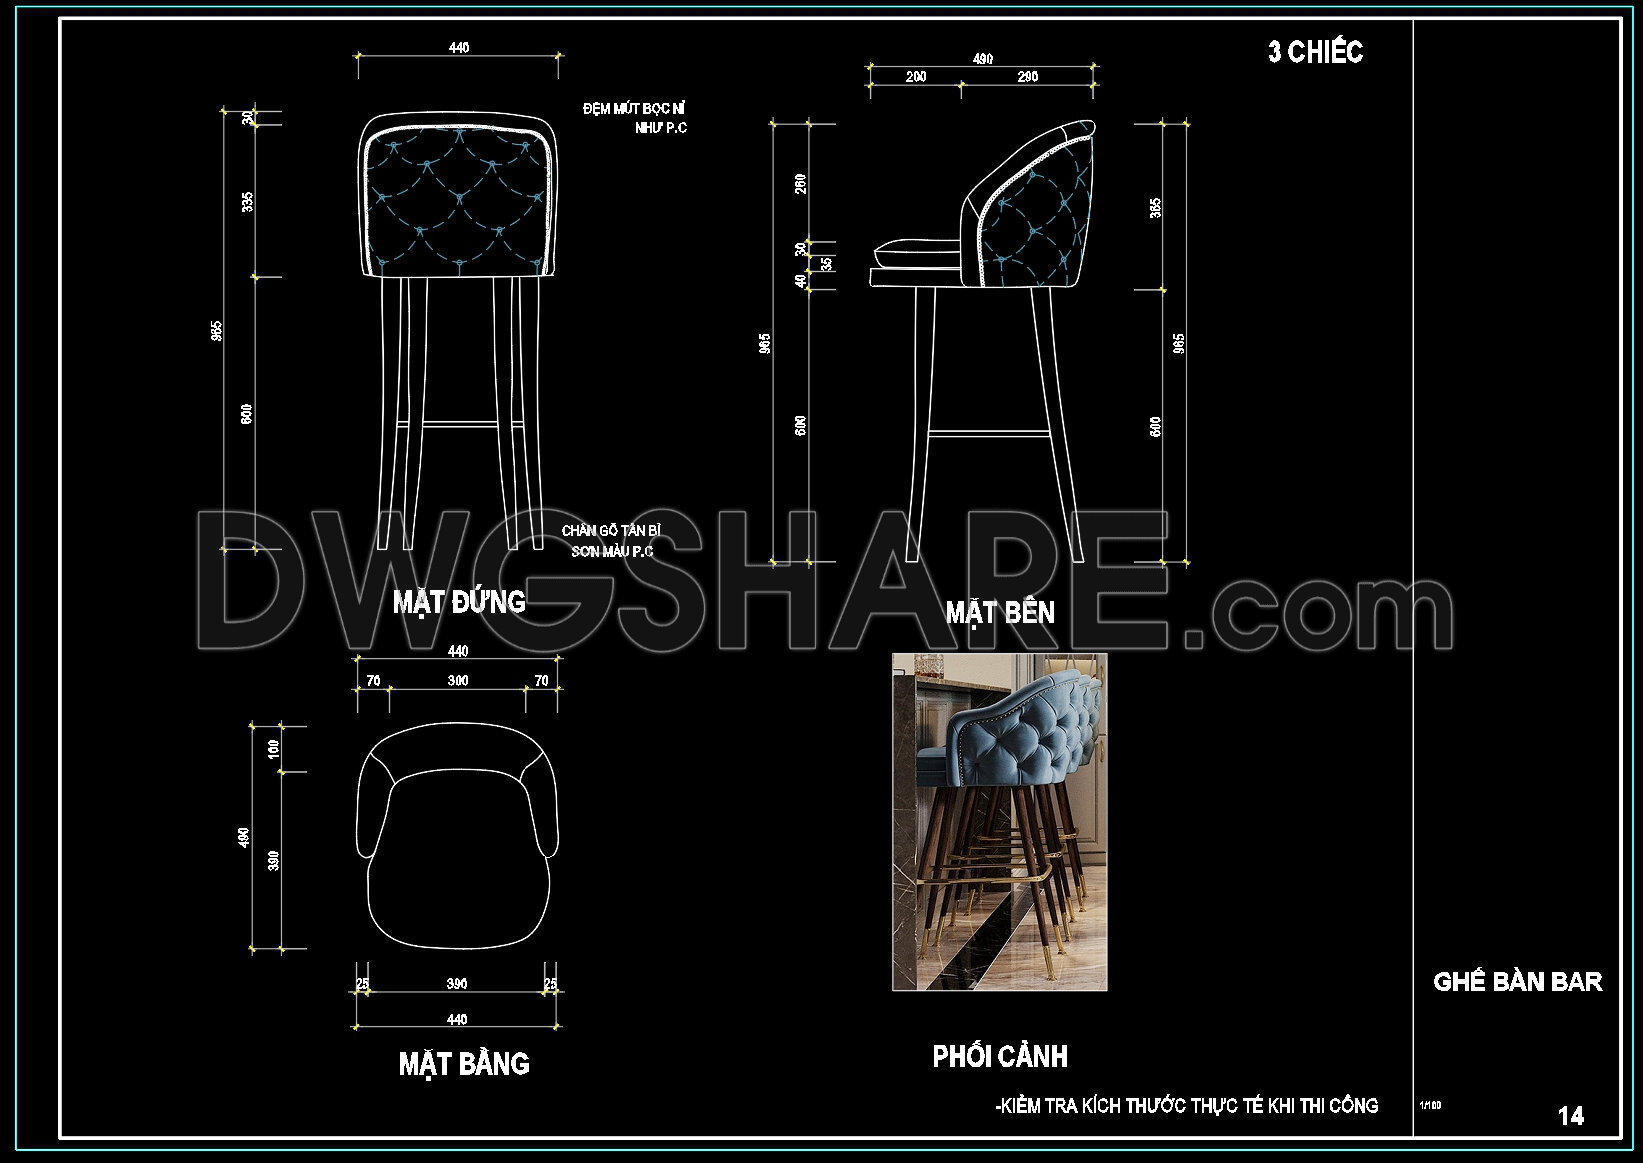
163. Free Download – Detailed CAD Drawings of Bar Stools for Kitchen Design
Explore our detailed CAD drawings of bar stools for kitchen design, available for free download. These comprehensive CAD DWG files feature multiple views, including front, side, and top perspectives, allowing for accurate visualization and implementation into your projects. Key dimensions are clearly marked, such as a seat height of 805 mm and width of 440 mm, ensuring precision in your designs.
These CAD drawings are invaluable for architects, interior designers, and construction professionals. The detailed layout and measurements facilitate easy editing and smooth collaboration, significantly optimizing design processes and reducing costs. By utilizing these free resources, professionals can enhance accuracy and streamline their workflow. Embrace high-quality design and craftsmanship in your projects by downloading these bar stool CAD files for immediate use.
I also recommend downloading other Cad Details CAD drawings for your project reference.
- File format: .DWG
- Size: 1 MB
- Source: DWGshare
- AutoCAD platform 2018 and later versions. For downloading files there is no need to go through the registration process
If you find our work useful, your support would mean a lot and help us grow even better.DONATE
Related posts
57.Traditional kitchen cupboard, kitchen cabinets autocad drawing
71.Traditional kitchen cupboard, kitchen cabinets autocad drawing
230. Free DWG Files of Modern Kitchen Cabinet Technical Details
197.CAD Blocks Furniture for Living room and Dining room
89.Detailed Drawings Of Modular Kitchen In Autocad File
198.CAD Blocks Furniture for Kitchen and Dining room
149. Free CAD Dining Chair Drawing – Full Dimension Layout Download
228. Free download CAD technical drawings of kitchen cabinets for the house
280. Ornate Dining Table Elevation and Chair Detail AutoCAD