
283. Modern Living Room & Kitchen Interior Design CAD Drawings DWG
In the realm of contemporary design, modern living room and kitchen interior CAD drawings present invaluable resources for professionals and students alike. These drawings, meticulously detailed, provide comprehensive insights into the layout, structure, and aesthetics of modern spaces, ensuring a seamless blend of functionality and style.
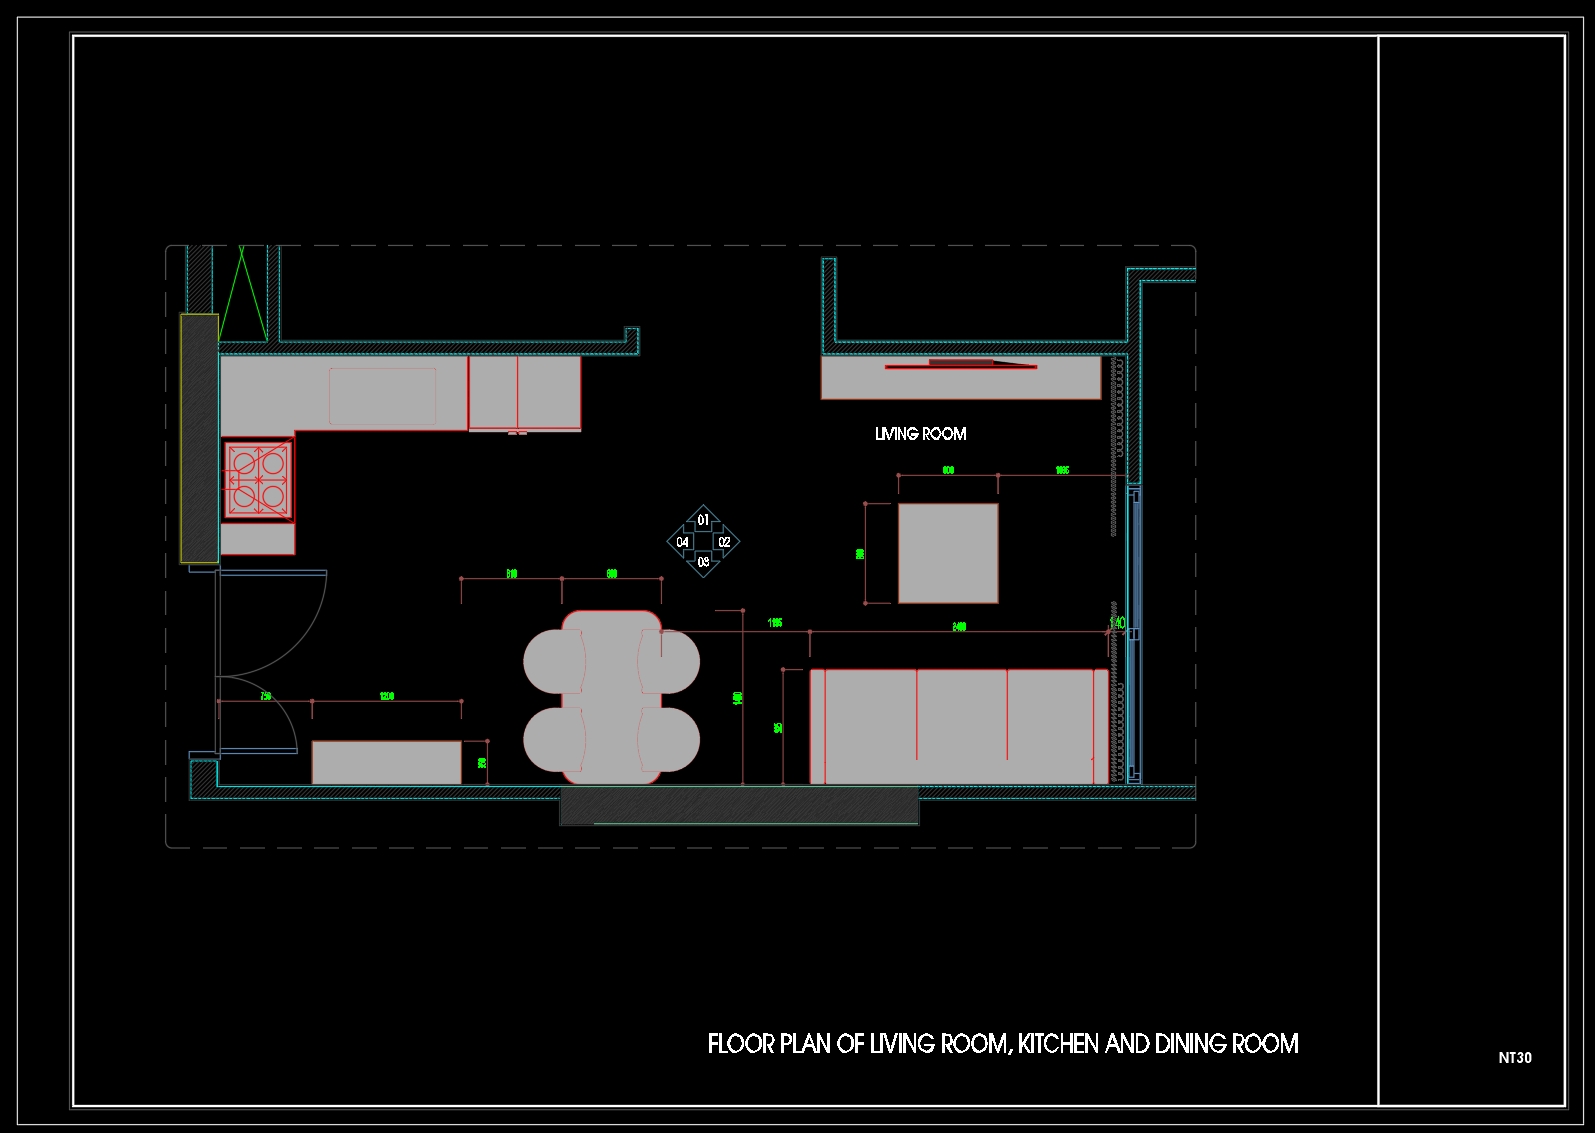
The set includes architectural floor plans, elevation views, sectional drawings, and detailed furniture layouts. Each category plays a crucial role in visualizing and executing the design efficiently. The architectural floor plans offer a bird’s-eye view, showcasing the spatial arrangement and relationship between different areas. This is crucial for architects during the design development phase, ensuring every aspect of the layout is considered and optimized for functionality and flow.
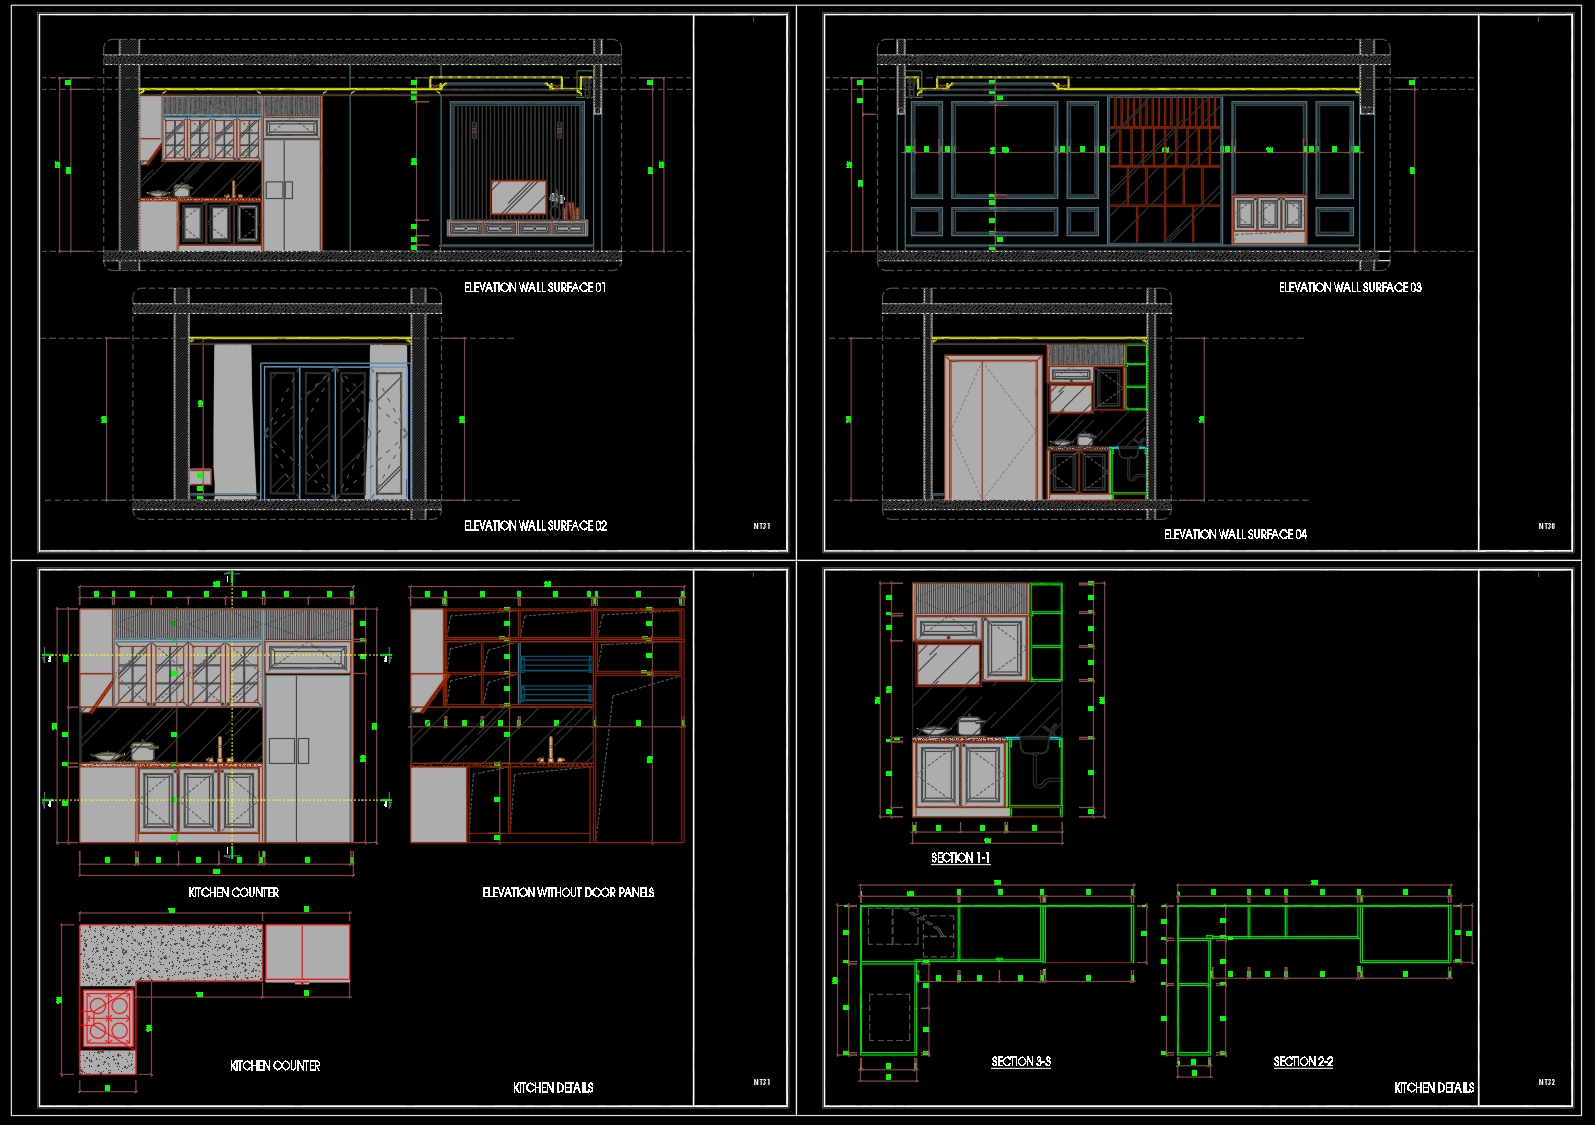
Elevation views are instrumental in depicting the vertical aspects of design, such as wall surfaces and cabinetry in kitchens, providing a clear perspective on height and design features. These are essential for interior designers as they prepare technical details, ensuring the aesthetic elements align perfectly with practical usage.
Sectional drawings cut through the design, offering insights into structural components and hidden elements that are critical during the construction phase. They serve as a guide for construction teams, ensuring that every component is aligned with the overarching design, thereby reducing errors and optimizing costs.
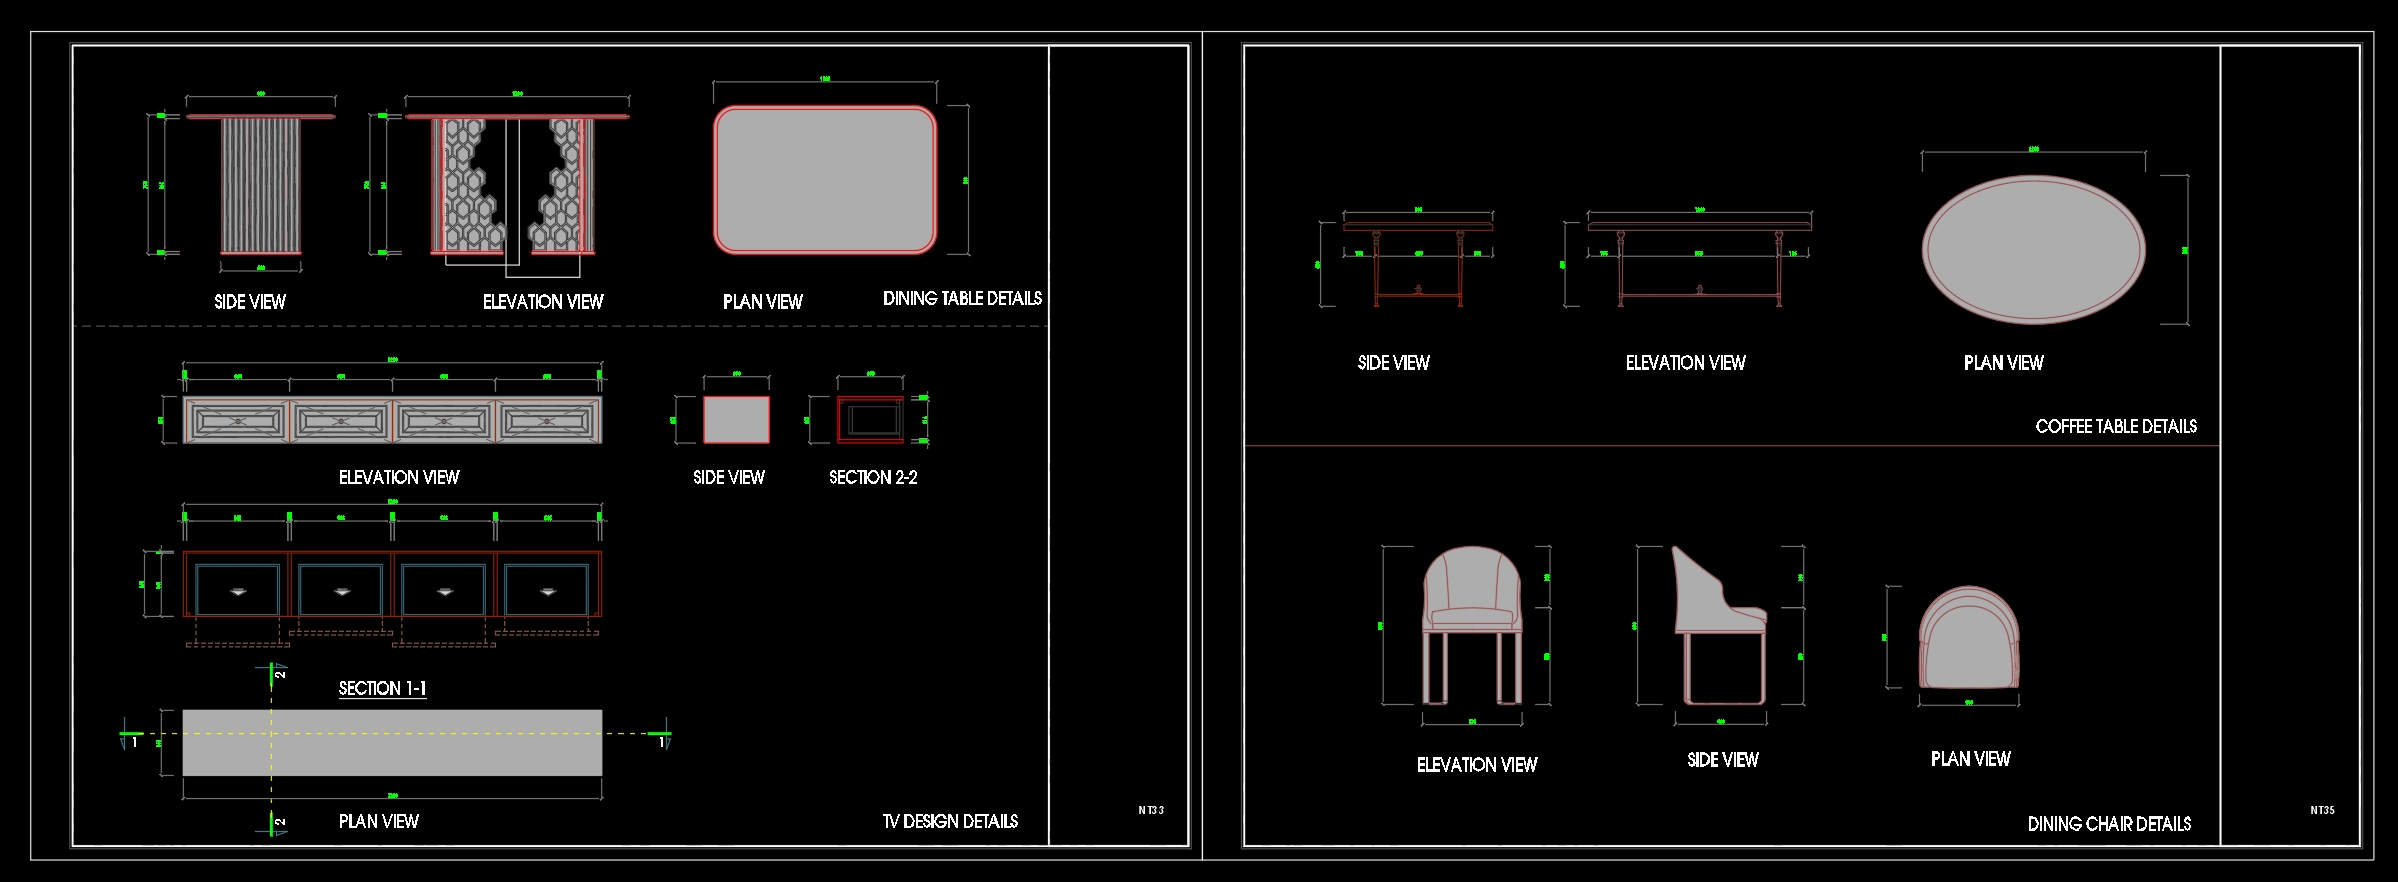
The detailed furniture layouts, including dining table, coffee table, and dining chair details, highlight the precise dimensions and stylistic elements of the furniture pieces, allowing for accurate placement and integration within the interior space. These details facilitate the work of both designers and construction professionals by ensuring that every element from seating to storage aligns with the overall design vision.
Technical accuracy in these CAD files, along with their easy modifiability within AutoCAD, enhances coordination between design and construction teams. By reducing errors through precise specifications, these drawings contribute significantly to cost optimization and project efficiency.
Importantly, these CAD DWG files are available for free use, serving as an excellent base for design reference, study and research, or further technical drawing development. They are indispensable resources in modern architectural and interior design education and practice, providing a robust foundation for creating innovative, stylish, and functional modern living spaces.
I also recommend downloading other Living room CAD drawings for your project reference.
- File format: .DWG
- Size: 495 KB
- Source: DWGshare
- AutoCAD platform 2018 and later versions. For downloading files there is no need to go through the registration process
If you find our work useful, your support would mean a lot and help us grow even better.DONATE
Related posts
224. Free Download – Living Room Wall Cladding Detail CAD Drawings
House Design Drawings of Interior Design V.3
91. Free CAD Coffee Table Detail Drawings for Living Room Use
9. Free CAD Drawing of Classic-Style Sofa with Detailed Views
39. Free Download Living Room Stool Detail CAD Drawing
3. Detailed CAD drawings for the construction of living room interior
61. Free Access to CAD Detailed Drawings of Living Room Coffee Tables
59. Free Download – CAD Detail Drawings of Living Room Coffee Tables
132. Classic Armchair CAD Drawing with Dimensions – Free DWG File