
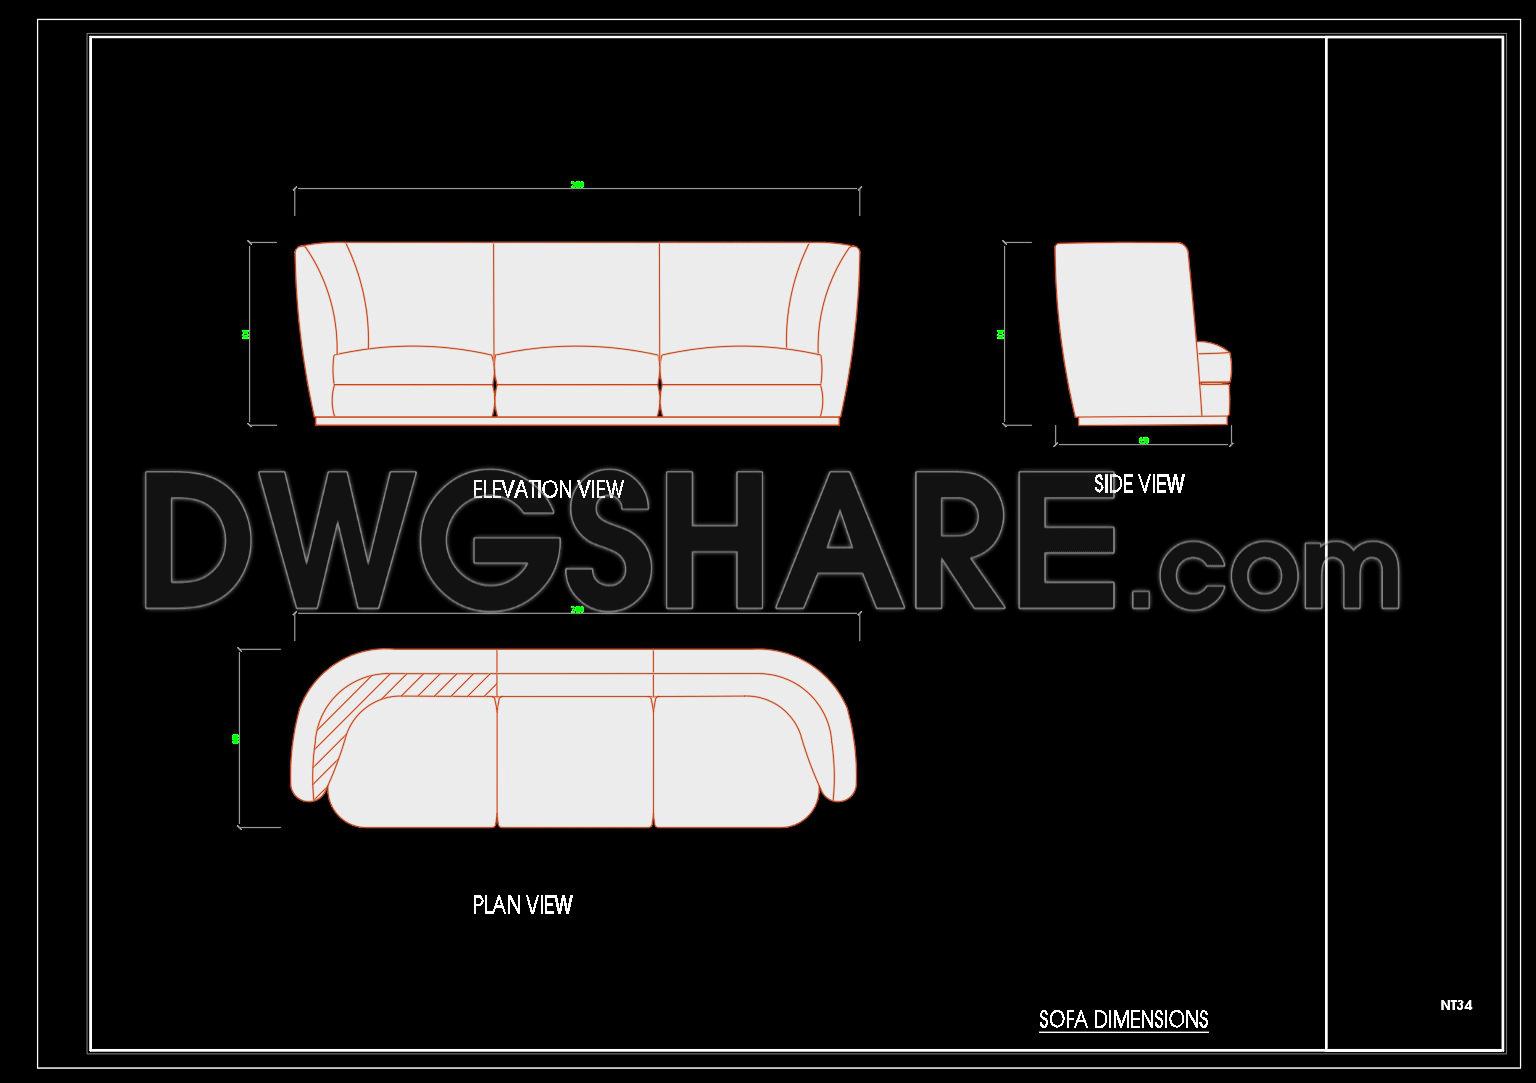
120. 3-Seater Sofa CAD Drawing with Dimensions
In the realm of furniture design and interior planning, precise architectural drawings are pivotal to turning abstract concepts into tangible realities. The 3-Seater Sofa CAD Drawing with Dimensions offers a comprehensive look into the detailed structure of a common yet integral piece of furniture. This set of furniture drawings is an invaluable resource for architects, interior designers, and construction professionals seeking accuracy and efficiency in their designs.
These drawings feature a detailed plan view, elevation view, and side view of the 3-seater sofa, providing a complete visualization of the furniture item. The plan view shows the sofa from above, outlining its footprint and helping designers integrate the piece into a floor plan seamlessly. The elevation view reveals the vertical aspect of the sofa, crucial for understanding its height and form within a space, while the side view offers a cross-sectional perspective, showcasing depth and sectional detail.
Each drawing is embedded with precise dimensions, allowing practitioners to ensure the sofa fits within intended areas. This dimensional accuracy is critical for design continuity, reducing the risk of costly reworks. The inclusion of these dimensions aligns with industry standards, facilitating high fidelity in planning stages.
The practical applications of these drawings are manifold. For architects and designers, they provide a reliable base when crafting interior layouts, ensuring that every element aligns harmoniously with the overall design goals. Construction teams can use these drawings for exact specifications during the manufacturing and assembly processes, aiding in quality assurance and efficiency.
Architects and designers benefit from the technical accuracy these CAD drawings offer, as they can easily be modified and adapted within AutoCAD, enhancing the workflow and fostering innovation. The compatibility of these files with standard CAD software promotes improved coordination between design and construction teams, ultimately leading to reduced errors and cost optimization.
Furthermore, the CAD DWG files are available for free, serving as an excellent design reference for professionals and students alike. They offer an invaluable tool for study and research and can be utilized as a base for further technical drawing development.
These detailed furniture drawings act as a crucial bridge between design intent and execution, essential for anyone involved in the planning, design, and implementation of interior environments.
I also recommend downloading other Furniture CAD drawings for your project reference.
- File format: .DWG
- Size: 64 KB
- Source: DWGshare
- AutoCAD platform 2018 and later versions. For downloading files there is no need to go through the registration process
If you find our work useful, your support would mean a lot and help us grow even better.DONATE
Related posts
86. Free Download Living Room TV Cabinet 2D CAD Drawing
102. Download Classic Console Table CAD Drawing in AutoCAD DWG
141. Download Luxury Coffee Table CAD Block with Marble Top and Gold Frame
42. Free Download Living Room Stool Detail CAD Drawing
224. Free Download – Living Room Wall Cladding Detail CAD Drawings
3. Detailed CAD drawings for the construction of living room interior
117. Free Download Classic Oval Coffee Table CAD Drawing
75. Free Download Complete Modern Living Room Design Package (CAD & 3D)
112. Oval Coffee Table and Ottoman CAD Details – Complete Furniture Design Drawings