
16. Free CAD Sofa and Dressing Stool Drawing Download
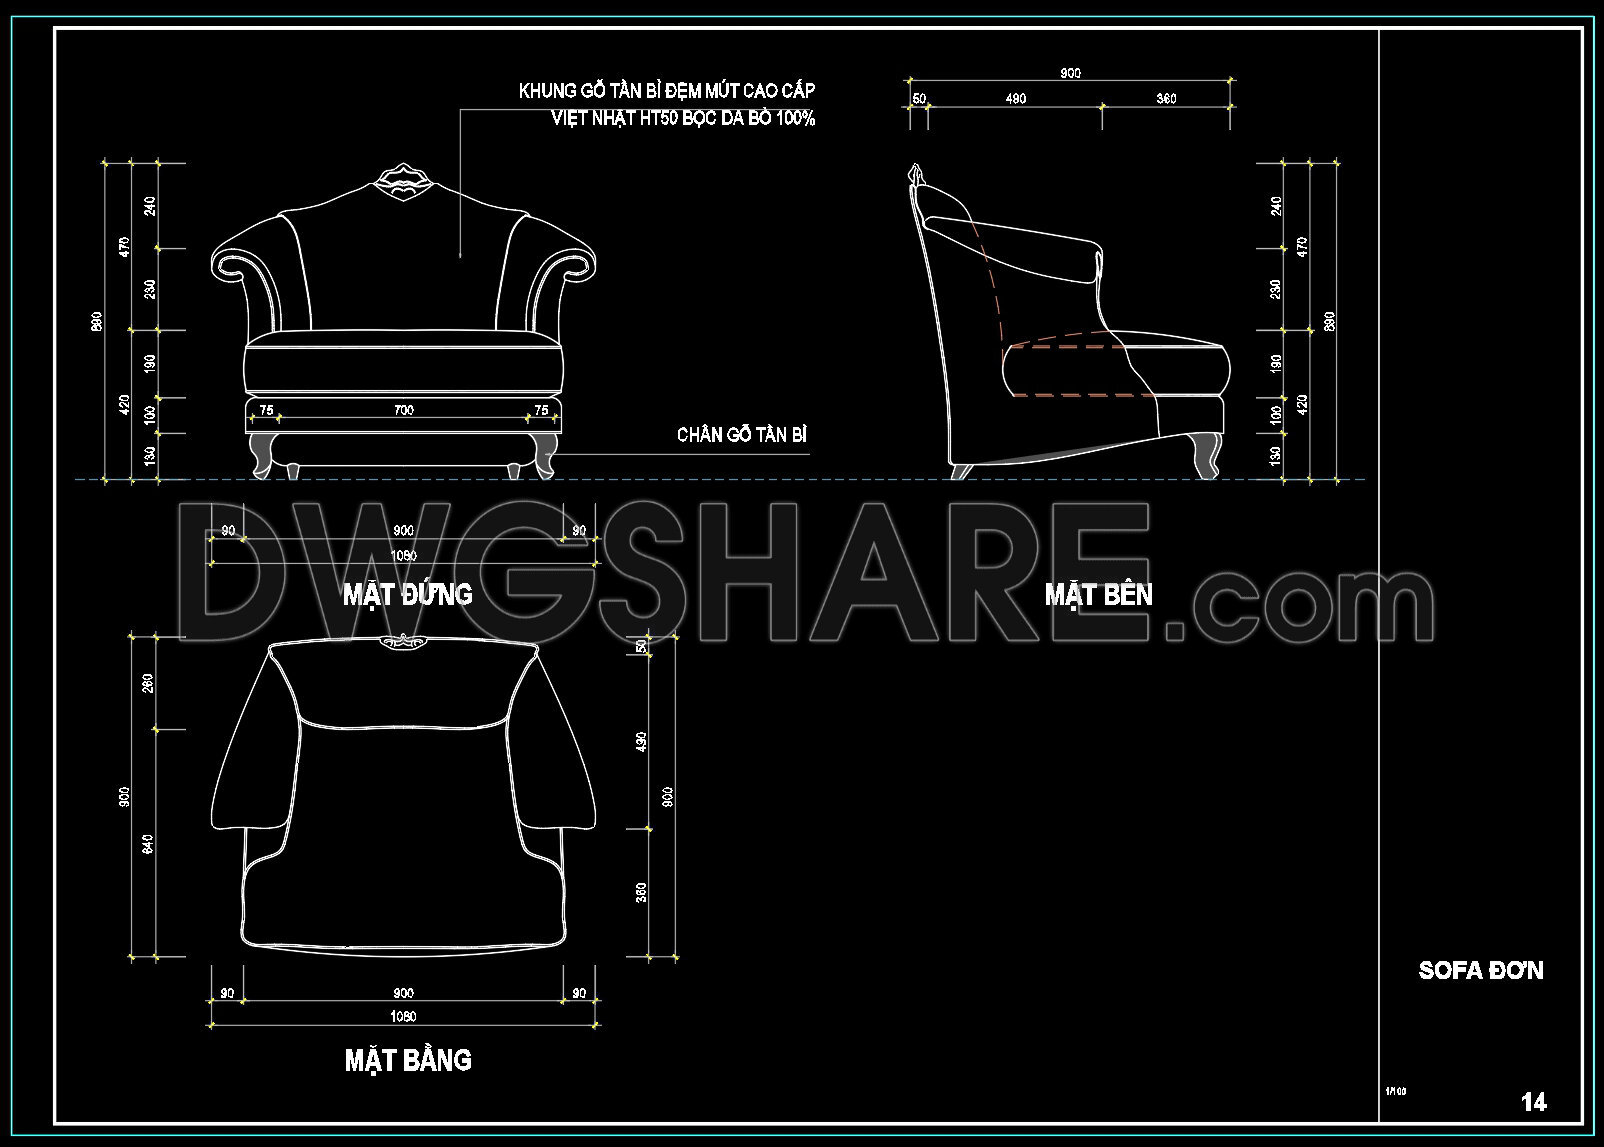
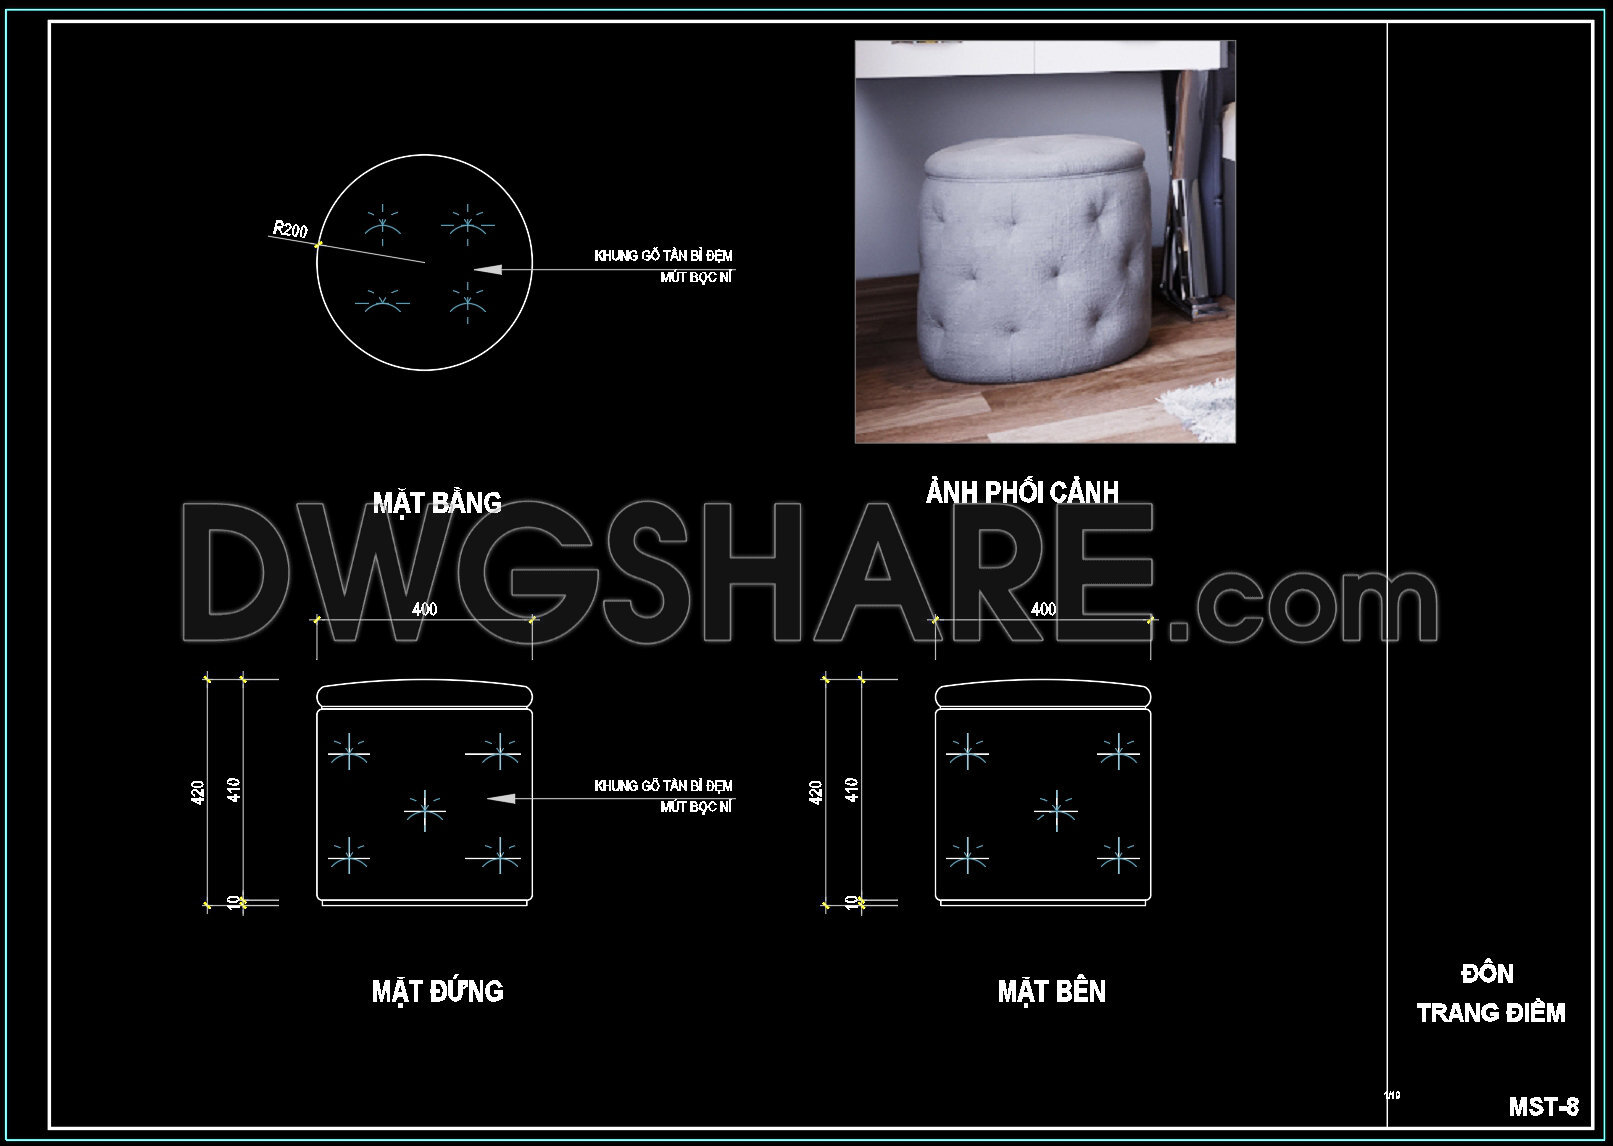
This set of CAD drawings provides a detailed design of living room furniture, specifically featuring a sofa and dressing stool. Key components include: – Sofa Dimensions: 900mm width, 850mm height, featuring a premium wood frame and foam cushion. – Dressing Stool Dimensions: 400mm diameter, 420mm height, upholstered in fine fabric. – Multiple Views: Front elevation, side elevation, top view for comprehensive understanding. These designs offer precise measurements and structural details ideal for custom manufacturers or interior planners to create tailored living spaces. Professional Value: These CAD files are invaluable for architects, interior designers, and furniture manufacturers, facilitating seamless integration into construction projects and design planning. Download now for high-quality design solutions.
I also suggest downloading Living room Details CAD Files
- File format: .DWG
- Size: 481 KB
- Source: Collect
- AutoCAD platform 2018 and later versions. For downloading files there is no need to go through the registration process
If you find our work useful, your support would mean a lot and help us grow even better.DONATE
Related posts
SketchUp Layout drawing for the interior design and construction of a 3-bedroom condominium
33. Free Download CAD Detailed Fireplace Design for Living Room
SketchUp Layout drawing for the interior design and construction of a two-bedroom condominium
27. Free CAD Drawing Modern Sectional Sofa
134. Download Free CAD Drawing of Living Room Console Table Design
68. Free Access to CAD Detailed Drawings of Living Room Coffee Tables
House Design Drawings of Interior Design V.3
House Design Drawing of Interior Design V.2
147. Download Free CAD Drawing of Neo-Classical Mirror Design