
451. WC 5 Bathroom CAD Detail DWG – Floor Plans and Sections
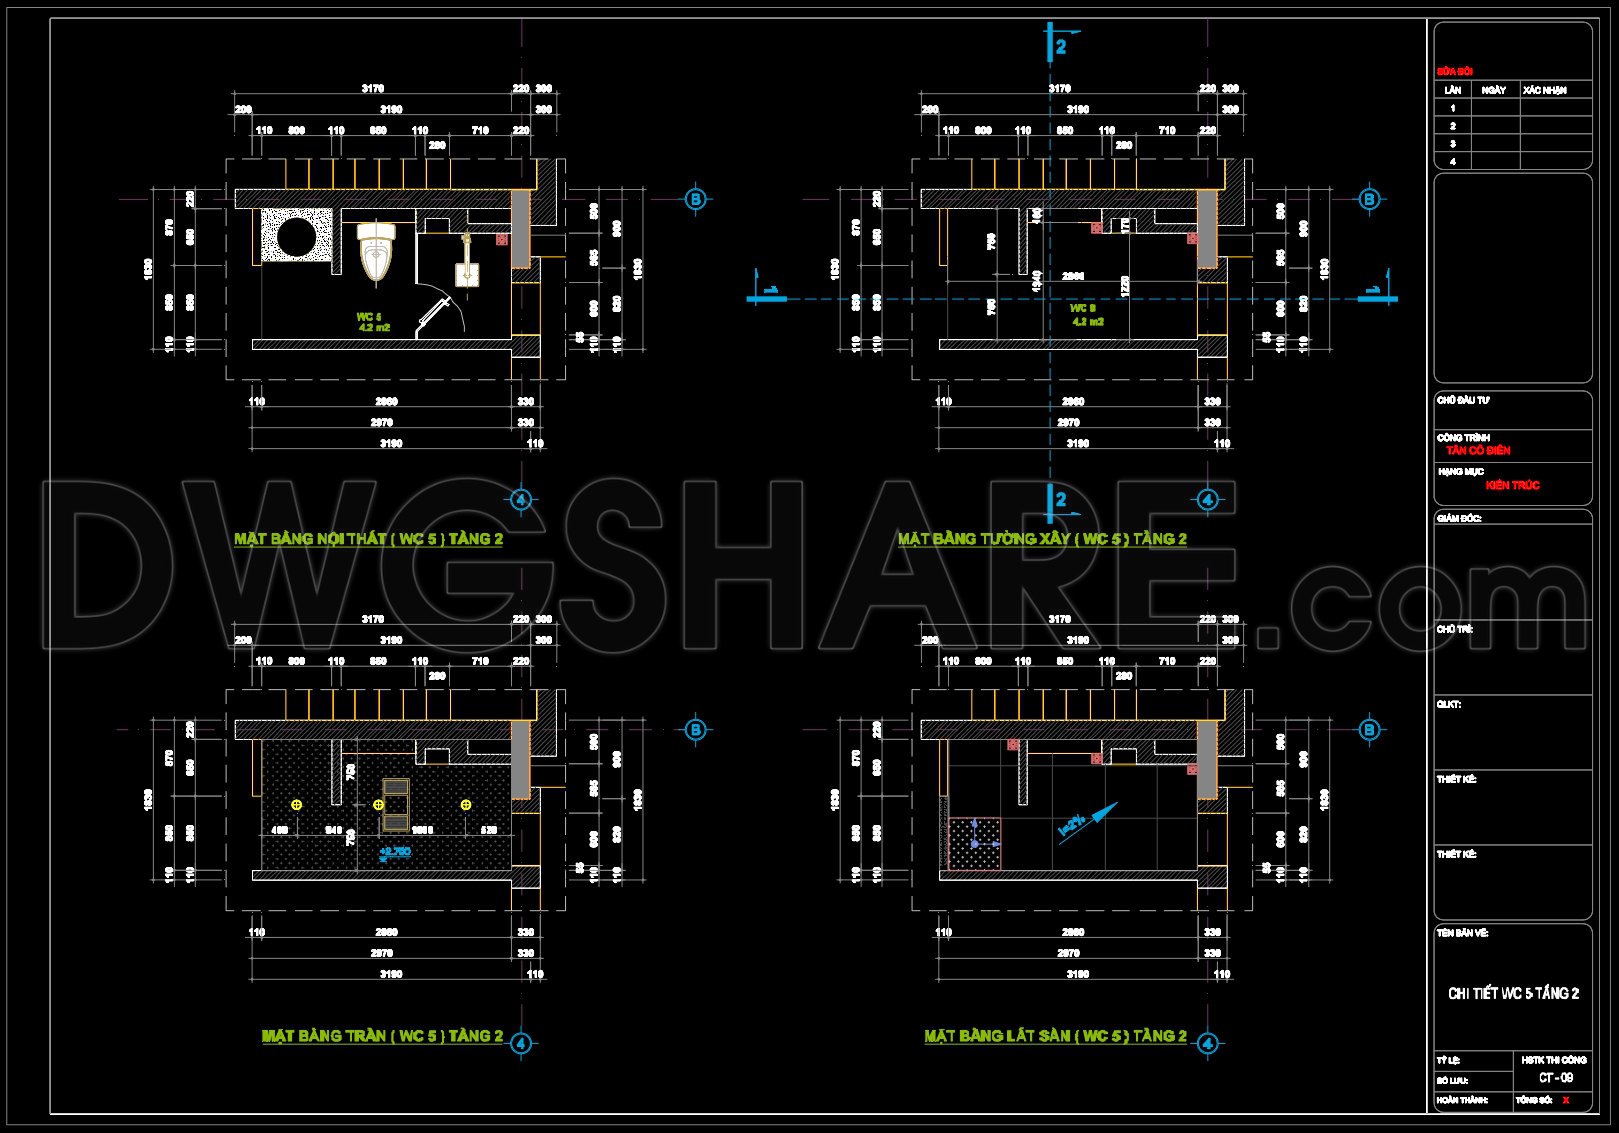
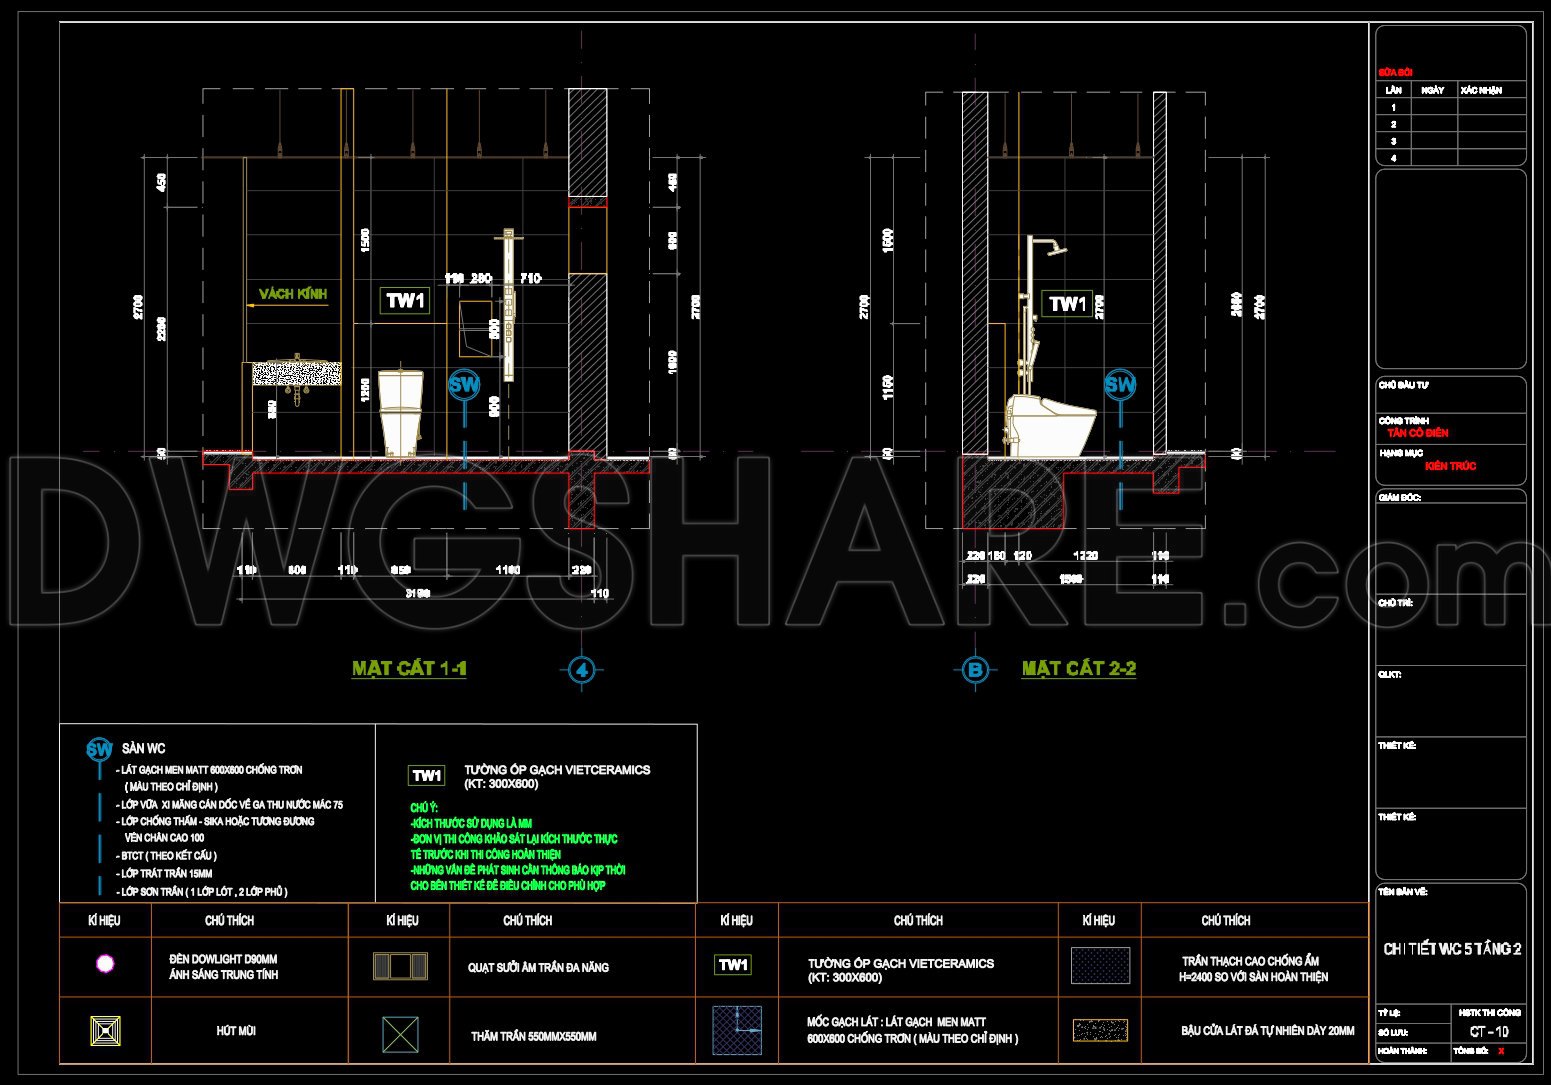
The bathroom CAD detail DWG for \\”WC 5 Bathroom\\” is a comprehensive set of architectural drawings focused on both the floor plans and the sections of a well-detailed bathroom design. These drawings are essential for architects and construction professionals, showcasing precise layouts and intricate details that ensure a cohesive design approach and seamless implementation.
Starting with the floor plan, this component provides a bird’s-eye view of the bathroom interior, meticulously organizing its fixtures and fittings. It includes vital elements such as the placement of the toilet, sinks, and other key pieces of sanitary ware. This functional layout facilitates an efficient use of space and guarantees compliance with design standards. Dimensions are clearly marked, providing all necessary measurements for accurate construction and installation.
Moving to the sections, these drawings delve deeper, offering vertical cuts through the bathroom structure. They reveal interactions between different materials and construction techniques, highlighting the vertical relationships and heights in the bathroom. Such detailed insights are critical when dealing with complex building systems, ensuring that construction teams have a robust reference during the build process.
The CAD drawings also feature construction details, including grid lines, dimensions, and level markers. These are indispensable tools for ensuring alignment and precision on the construction site, reducing potential errors that can lead to increased costs or delays. The inclusion of scale references makes these files suitable for further development and modification in AutoCAD, offering flexibility for architects and design teams looking to adapt and expand upon the original design template.
Architects leverage these drawings extensively during design development to verify that the proposed aesthetic aligns with client expectations while remaining technically viable. Interior designers find them crucial when specifying finishes and ensuring that all elements collaborate within the intended stylistic framework. For construction teams, these documents act as a constant point of reference, aligning every aspect of the build to the original blueprint, enhancing coordination, and minimizing miscommunication.
These CAD DWG files provide significant practical value because of their high technical accuracy and ease of modification. Such drawings improve coordination between the design and construction teams, streamline processes, reduce errors, and optimize costs.
Available for free, these files serve as excellent resources for design reference, study, and research. They are also suitable as a base for technical drawing development, making them invaluable for architectural students, aspiring designers, and professionals alike.
I also recommend downloading other Bathroom CAD drawings for your project reference.
- File format: .DWG
- Size: 1 MB
- Source: DWGshare
- AutoCAD platform 2018 and later versions. For downloading files there is no need to go through the registration process
If you find our work useful, your support would mean a lot and help us grow even better.DONATE
Related posts
86.WC Layout Plan and elevations details AutoCAD drawing download
424. Free download of CAD technical drawings for the construction of bathrooms in townhouses
73.WC Layout Plan and elevations details AutoCAD drawing download
119.WC Layout Plan and elevations details AutoCAD drawing download
90.WC Layout Plan and elevations details AutoCAD drawing download
319. Free download of CAD technical drawings for the construction of bathrooms in townhouses
442. Download CAD Bathroom Construction Plans for Townhouses
70.WC Layout Plan and elevations details AutoCAD drawing download
63.WC Layout Plan and elevations details AutoCAD drawing download