
257. Classic Bathroom Vanity Cabinet AutoCAD Detail Design
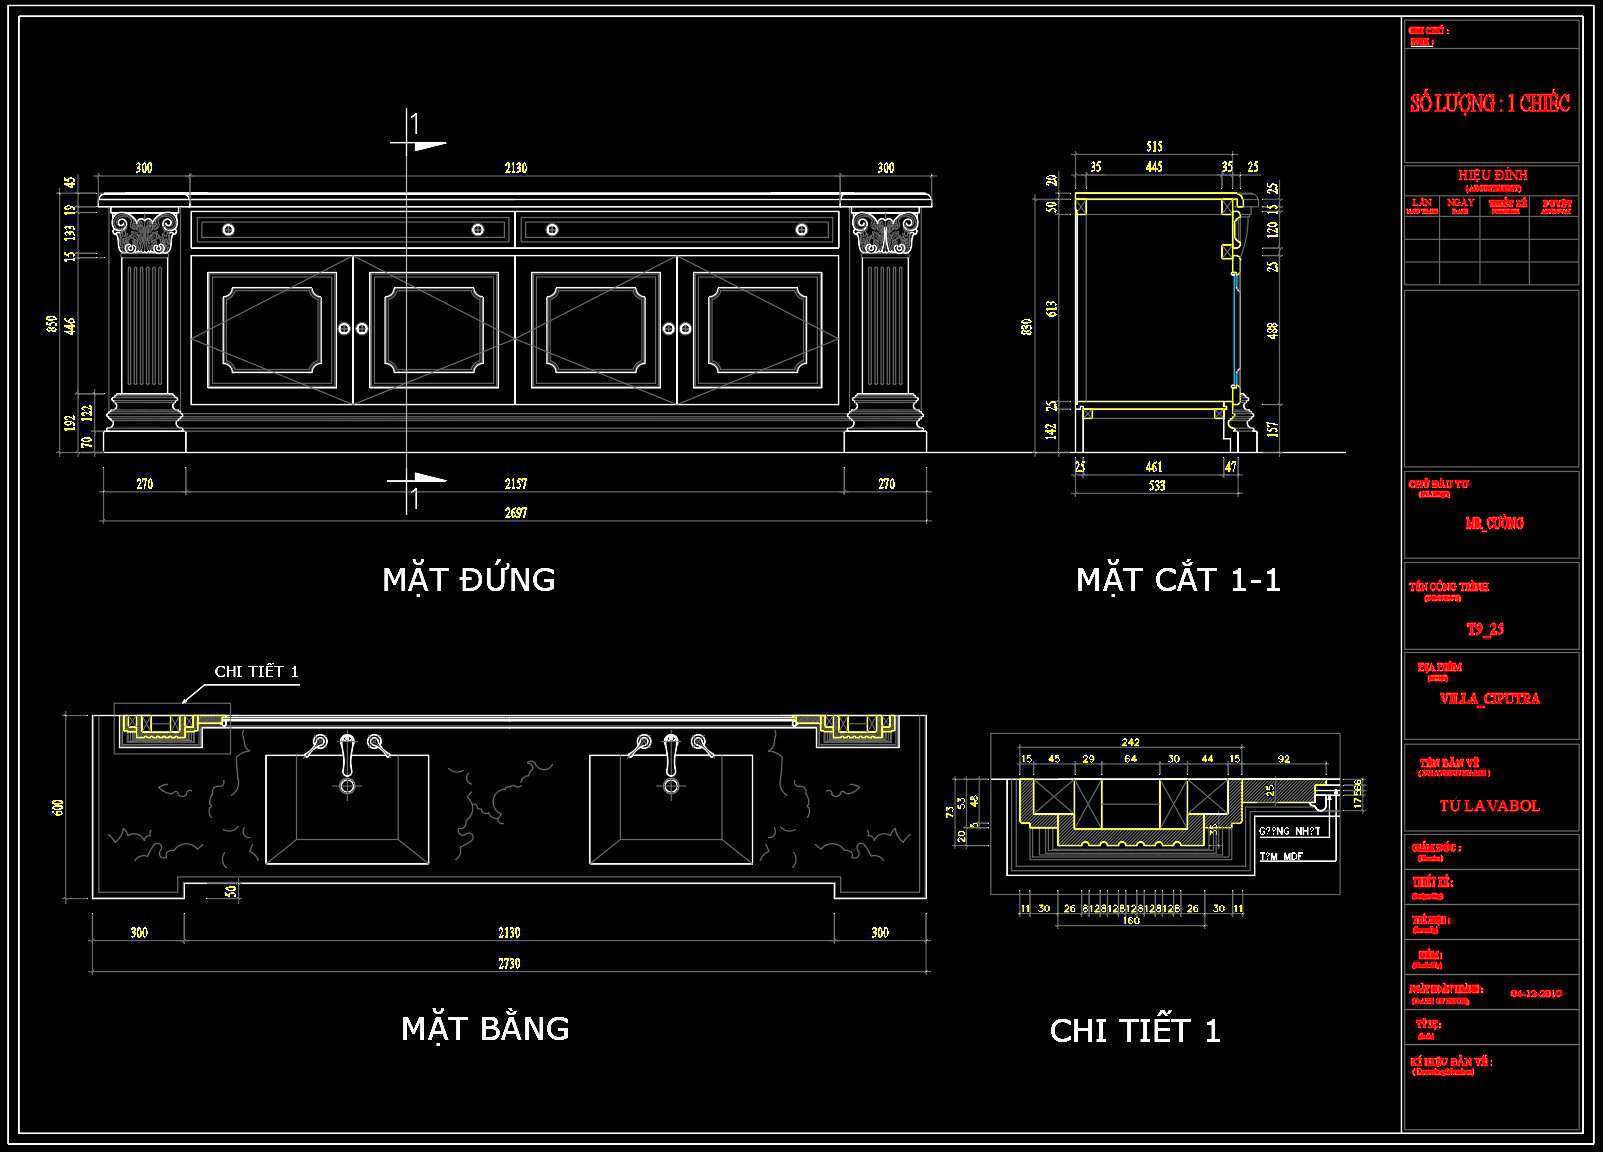
In the realm of architectural design, precision and detail stand paramount, particularly when it comes to functional pieces such as the Classic Bathroom Vanity Cabinet. The drawings in question are furniture detail drawings meticulously crafted to capture both the aesthetic and functional elements of a traditional vanity cabinet.
At the forefront is the elevation drawing, providing a frontal view of the cabinet. This illustration displays the intricate designs of the cabinet doors and bold decorative columns, ensuring stylistic continuity in classic architectural themes. The elevation aids designers in visualizing the frontal facade, enhancing decisions on material finishes and hardware placements.
Accompanying the elevation is the section drawing, offering a cross-sectional view that exposes the cabinet’s inner compartments and construction techniques. This detail is indispensable for architects and construction professionals, facilitating thorough understanding of assembly and reinforcement needs. It showcases the relationship between different elements like the sink placement, storage spaces, and supporting structures.
The plan view, or top view, depicts the vanity layout and includes the positioning of sinks and faucets. With measurements clearly annotated, it guides installation teams in aligning plumbing and electrical considerations. Accurate dimensions and grid lines ensure adherence to spatial constraints and aid in optimizing the bathroom layout.
Enhanced by a detailed drawing, the CAD file also focuses on fine elements like the joinery and moldings. Such meticulous drawings underscore the technical accuracy required to replicate classical detailing, assisting craftsmen in achieving authenticity and precision.
Utilizing these CAD drawings, architects can seamlessly integrate this design into planned projects, ensuring cohesive incorporation with other bathroom elements. Interior designers benefit from the detailed visualizations to enrich spaces with classic elegance. Meanwhile, construction teams leverage these documents for precise assembly, minimizing errors and optimizing costs.
The AutoCAD compatibility of these files underscores their value in modern design processes, allowing easy modification and adaptation based on project-specific needs. The detail-rich drawings serve not only as a design reference but also as a foundational tool for technical drawing development, freely accessible for educational purposes or professional enhancement.
I also recommend downloading other Bathroom CAD drawings for your project reference.
- File format: .DWG
- Size: 130 KB
- Source: DWGshare
- AutoCAD platform 2018 and later versions. For downloading files there is no need to go through the registration process
If you find our work useful, your support would mean a lot and help us grow even better.DONATE
Related posts
145. WC Layout Plan and elevations details CAD drawings download
156. WC Layout Plan and elevations details CAD drawings download
381. Free download of CAD technical drawings for the construction of bathrooms in townhouses
226. Free download of CAD technical drawings for the construction of bathrooms in townhouses
276. Free download of CAD technical drawings for the construction of bathrooms in townhouses
387. Free Download CAD Drawings for Townhouse Bathroom Construction and Tiling Layout
388. Free Downloadable Public Restroom CAD Drawings
277. Free download of CAD technical drawings for the construction of bathrooms in townhouses
42.Basin Mixer Taps free AutoCAD drawing download