
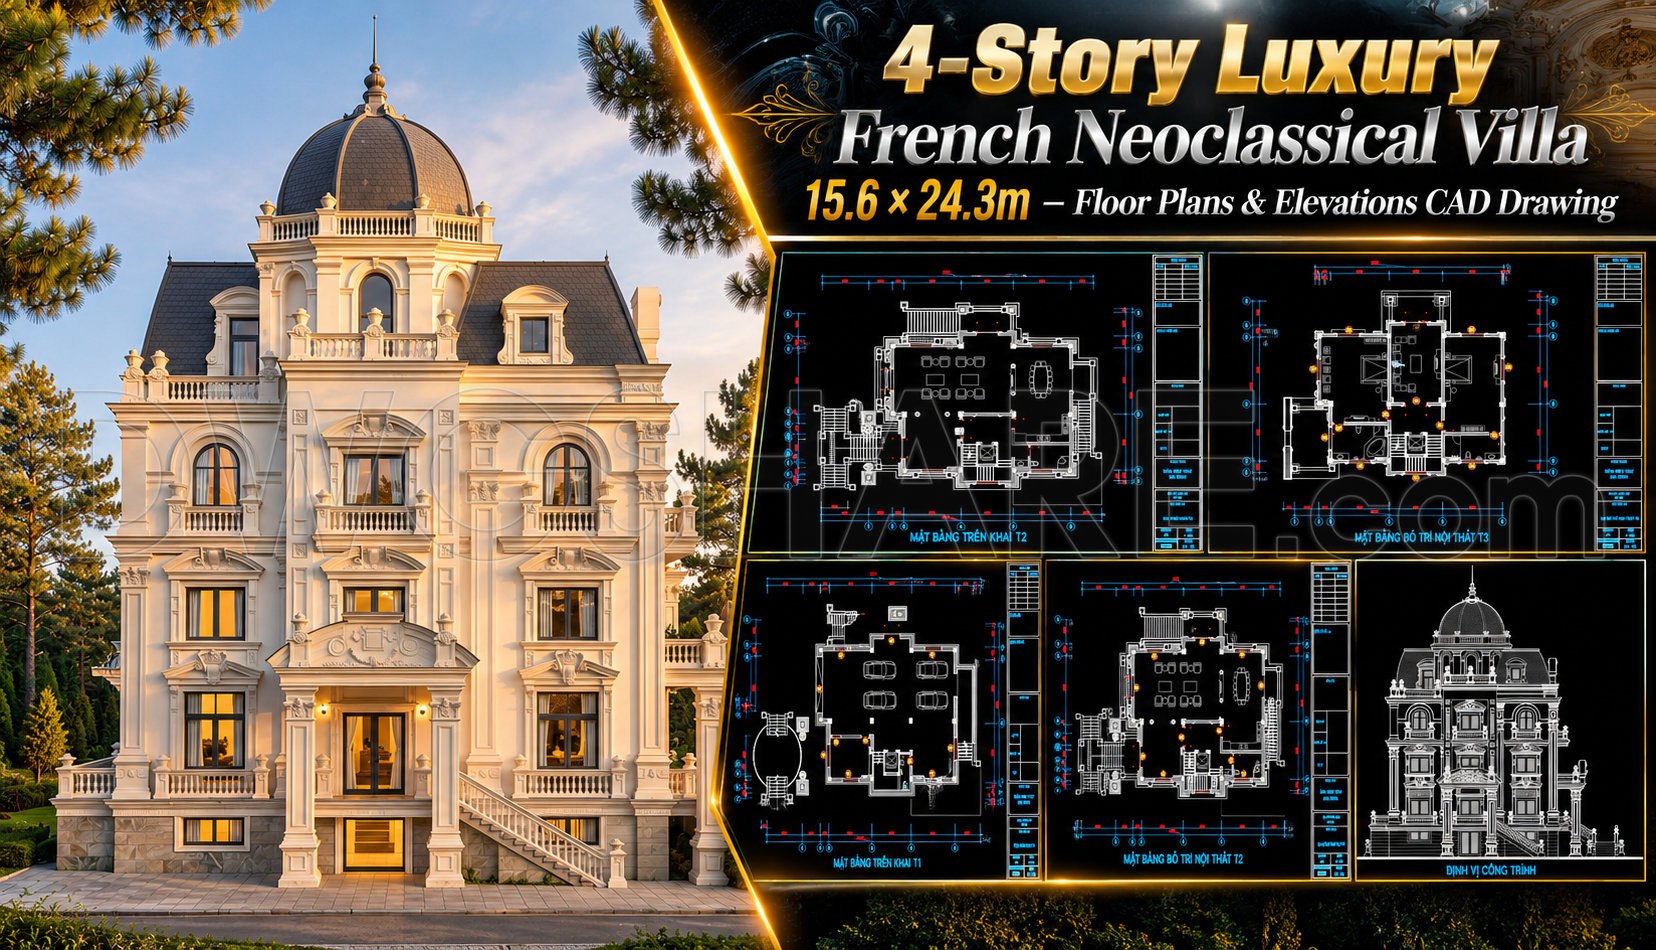
614. 4-Story Luxury French Neoclassical Villa 15.6 × 24.3m – Floor Plans & Elevations CAD Drawing
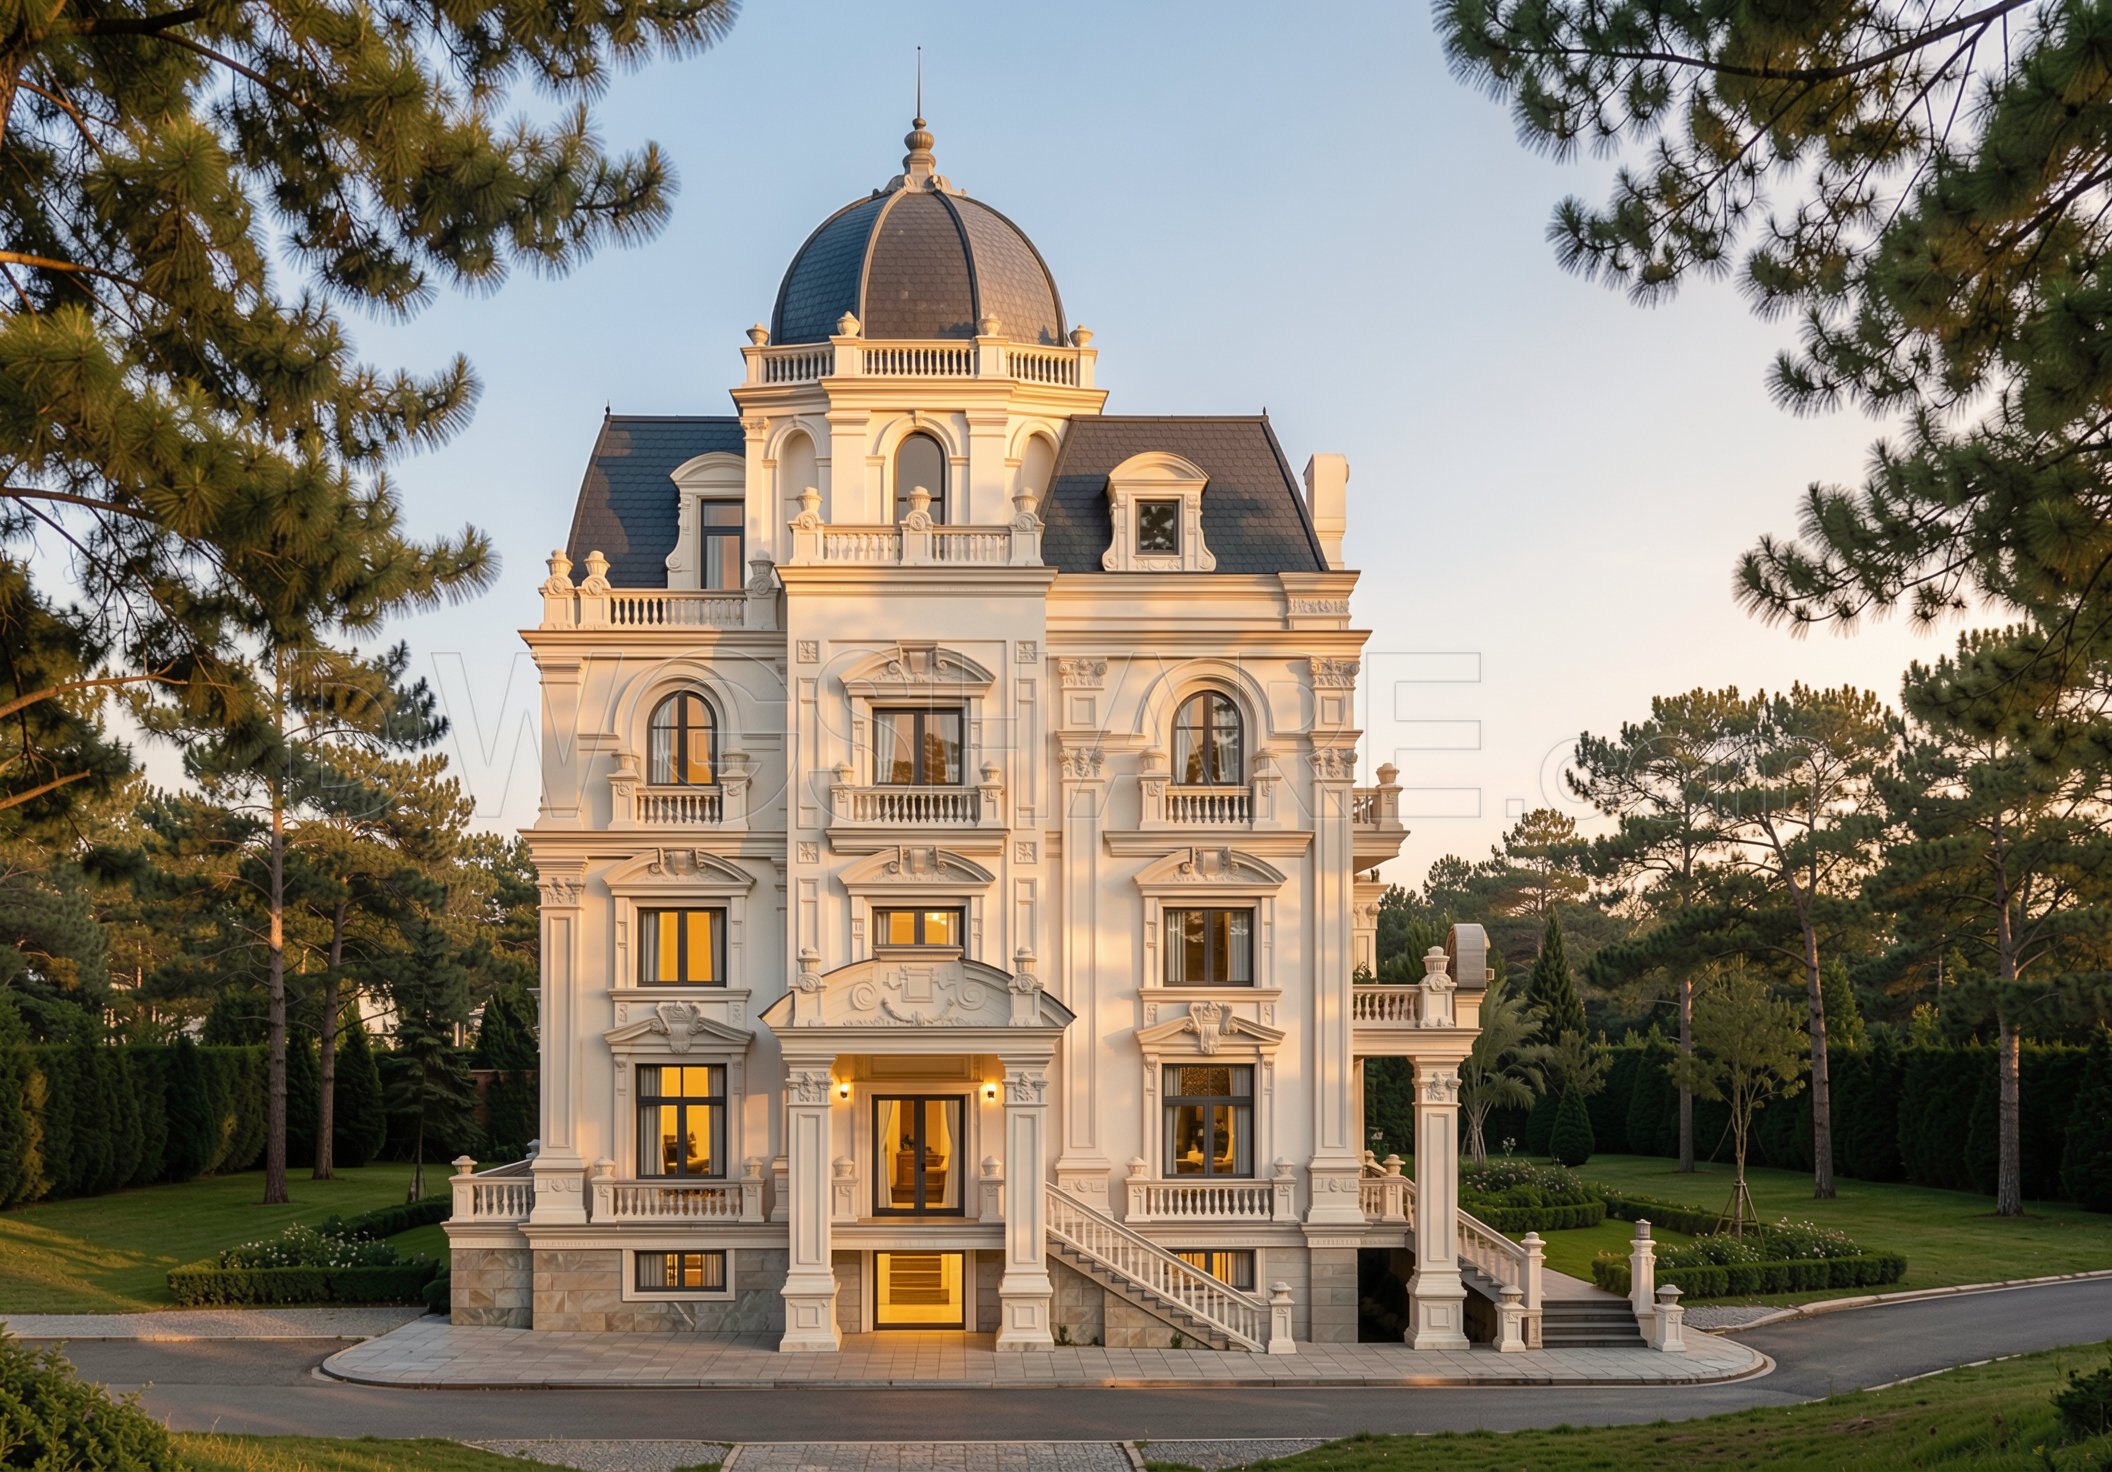
Experience the elegance of French Neoclassicism with this intricate 4-Story Luxury Villa CAD Drawing. The detailed architectural floor plans and elevations encapsulate the meticulous design that defines this style. At 15.6 × 24.3 meters, the villa’s dimensions are optimally presented, ensuring that users can comprehend every nuanced aspect of the design clearly.
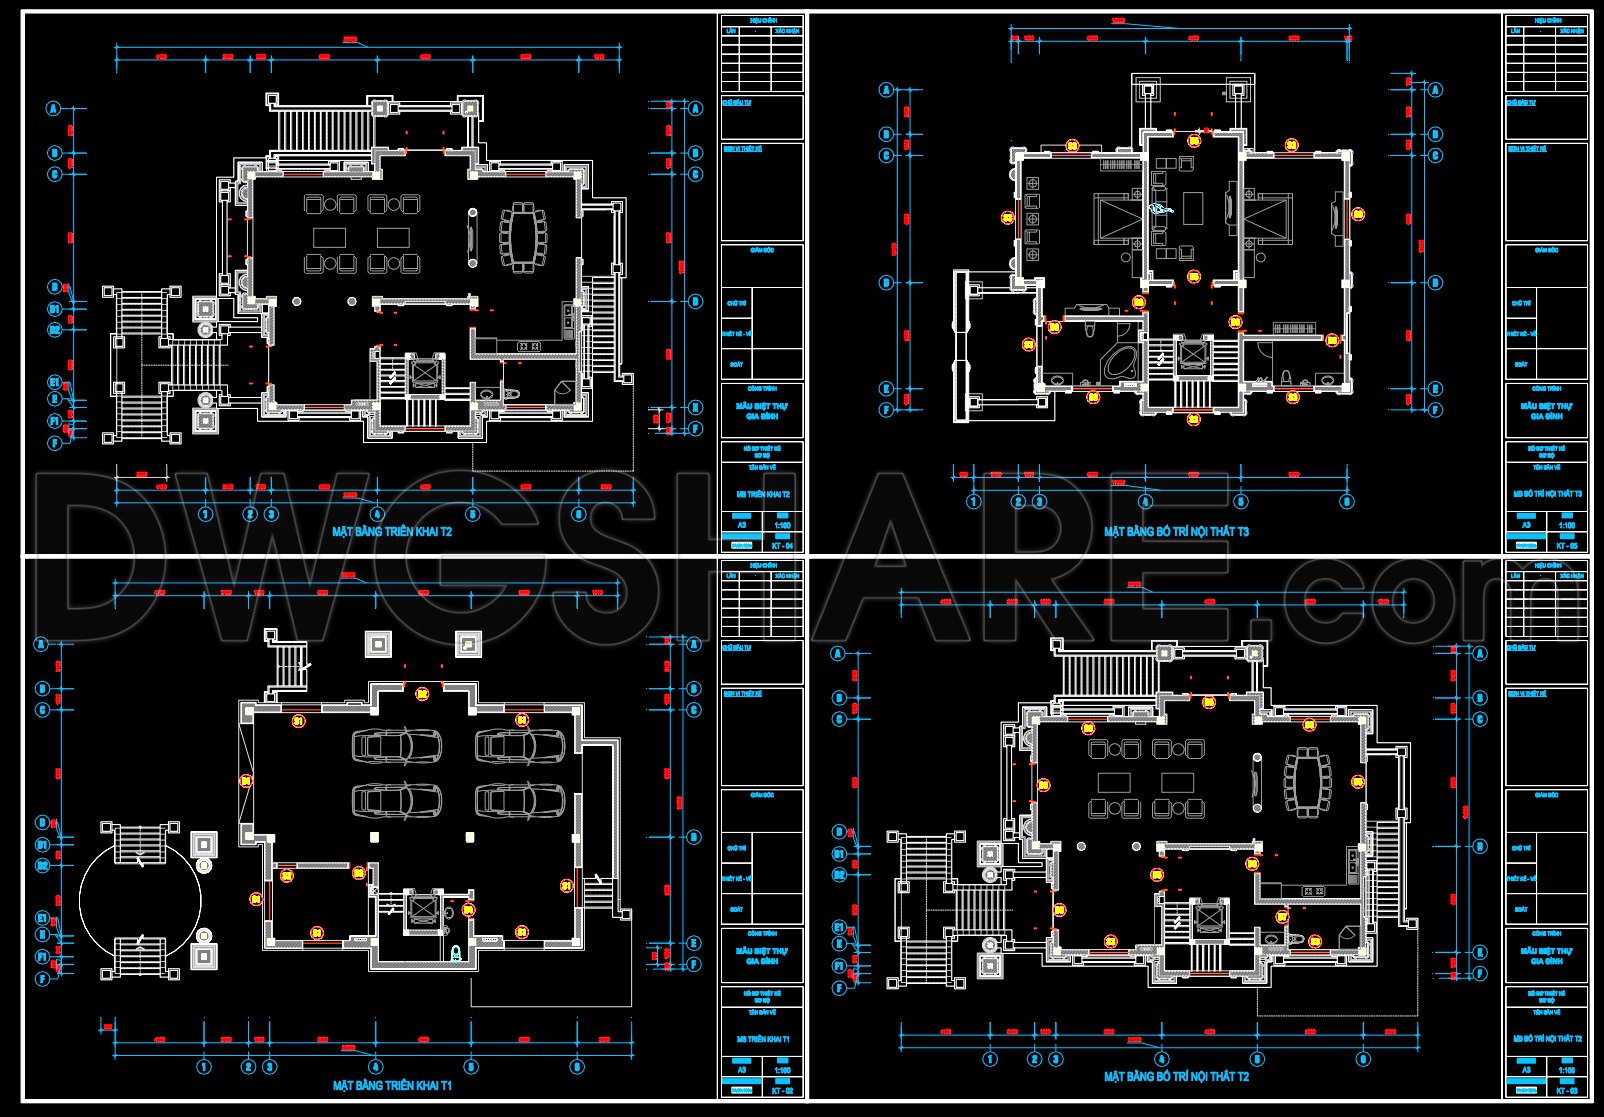
The functional floor plan layout is crafted to highlight the spacious interior, emphasizing a balance between public and private spaces across its four stories. The grid lines, evident throughout the drawings, provide a precise reference for both designers and builders, enhancing the accuracy of construction. Each floor is distinctly marked, facilitating a smooth flow from one area to the next, which is pivotal in large-scale residential projects like this.
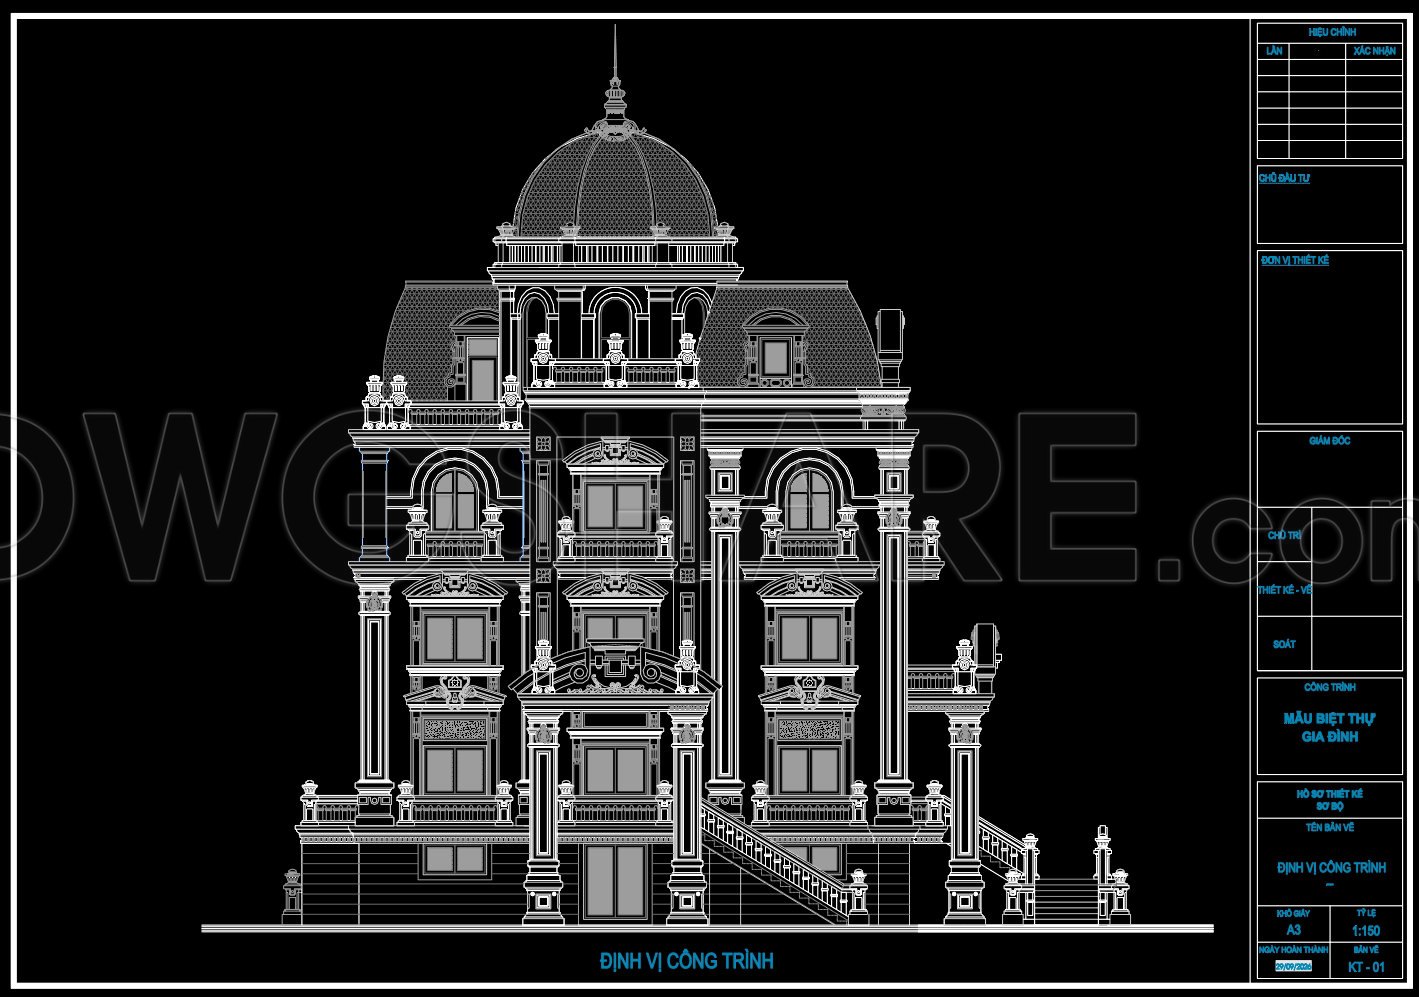
Moving to the elevations, the grandeur of French Neoclassical architecture comes alive. The elevations illustrate not only the villa’s imposing facade but also the intricate detailing that adorns it — from the symmetrical window placements to the ornate moldings and decorative elements. These are essential for builders during the construction phase, ensuring that the final structure mirrors the original vision in its entirety.
Construction detail drawings included in the CAD files are invaluable to the construction teams on site. They provide exact specifications and material guidance, significantly minimizing potential errors and misinterpretations. With dimensions and level markers embedded into these drawings, professionals can execute the plans with confidence and precision.
Architects and interior designers can utilize these CAD drawings for developing technical details, customizing spaces, or even integrating furniture layouts as per the client’s specifications. The high technical accuracy of these files allows easy modification and reuse in AutoCAD, providing a robust foundation for future projects. The detailed elevations further assist in coordinating exterior embellishments and structural elements, enhancing the overall build quality and aesthetic appeal.
These free CAD DWG files serve as an excellent resource for professionals seeking design references, as well as for students embarking on architectural studies. They showcase superior coordination between design and construction, demonstrating how readily modifiable plans contribute to cost optimization and reduced error margins.
For architects, interior designers, and construction teams alike, these documents provide not just a technical blueprint, but a creative inspiration that can be adapted, referenced, and developed upon — a true testament to the enduring allure of luxury French Neoclassical architecture.
I also recommend downloading other Neoclassical Style CAD drawings for your project reference.
- File format: .DWG
- Size: 1 MB
- Source: DWGshare
- AutoCAD platform 2018 and later versions. For downloading files there is no need to go through the registration process
If you find our work useful, your support would mean a lot and help us grow even better.DONATE
Related posts
115.Neoclassical Style Decor CAD Design Elements
174. Download European & French Style Carved Wall Panel CAD Library
97.Neoclassical Style Decor CAD Design Elements
28.Neoclassical Style Decor CAD Design Elements
132.Neoclassical Style Decor CAD Design Elements
76.Neoclassical Style Decor CAD Design Elements
129.Neoclassical Style Decor CAD Design Elements
90.Neoclassical Style Decor CAD Design Elements
202. Free Download of Decorative Pattern Design CAD Blocks