
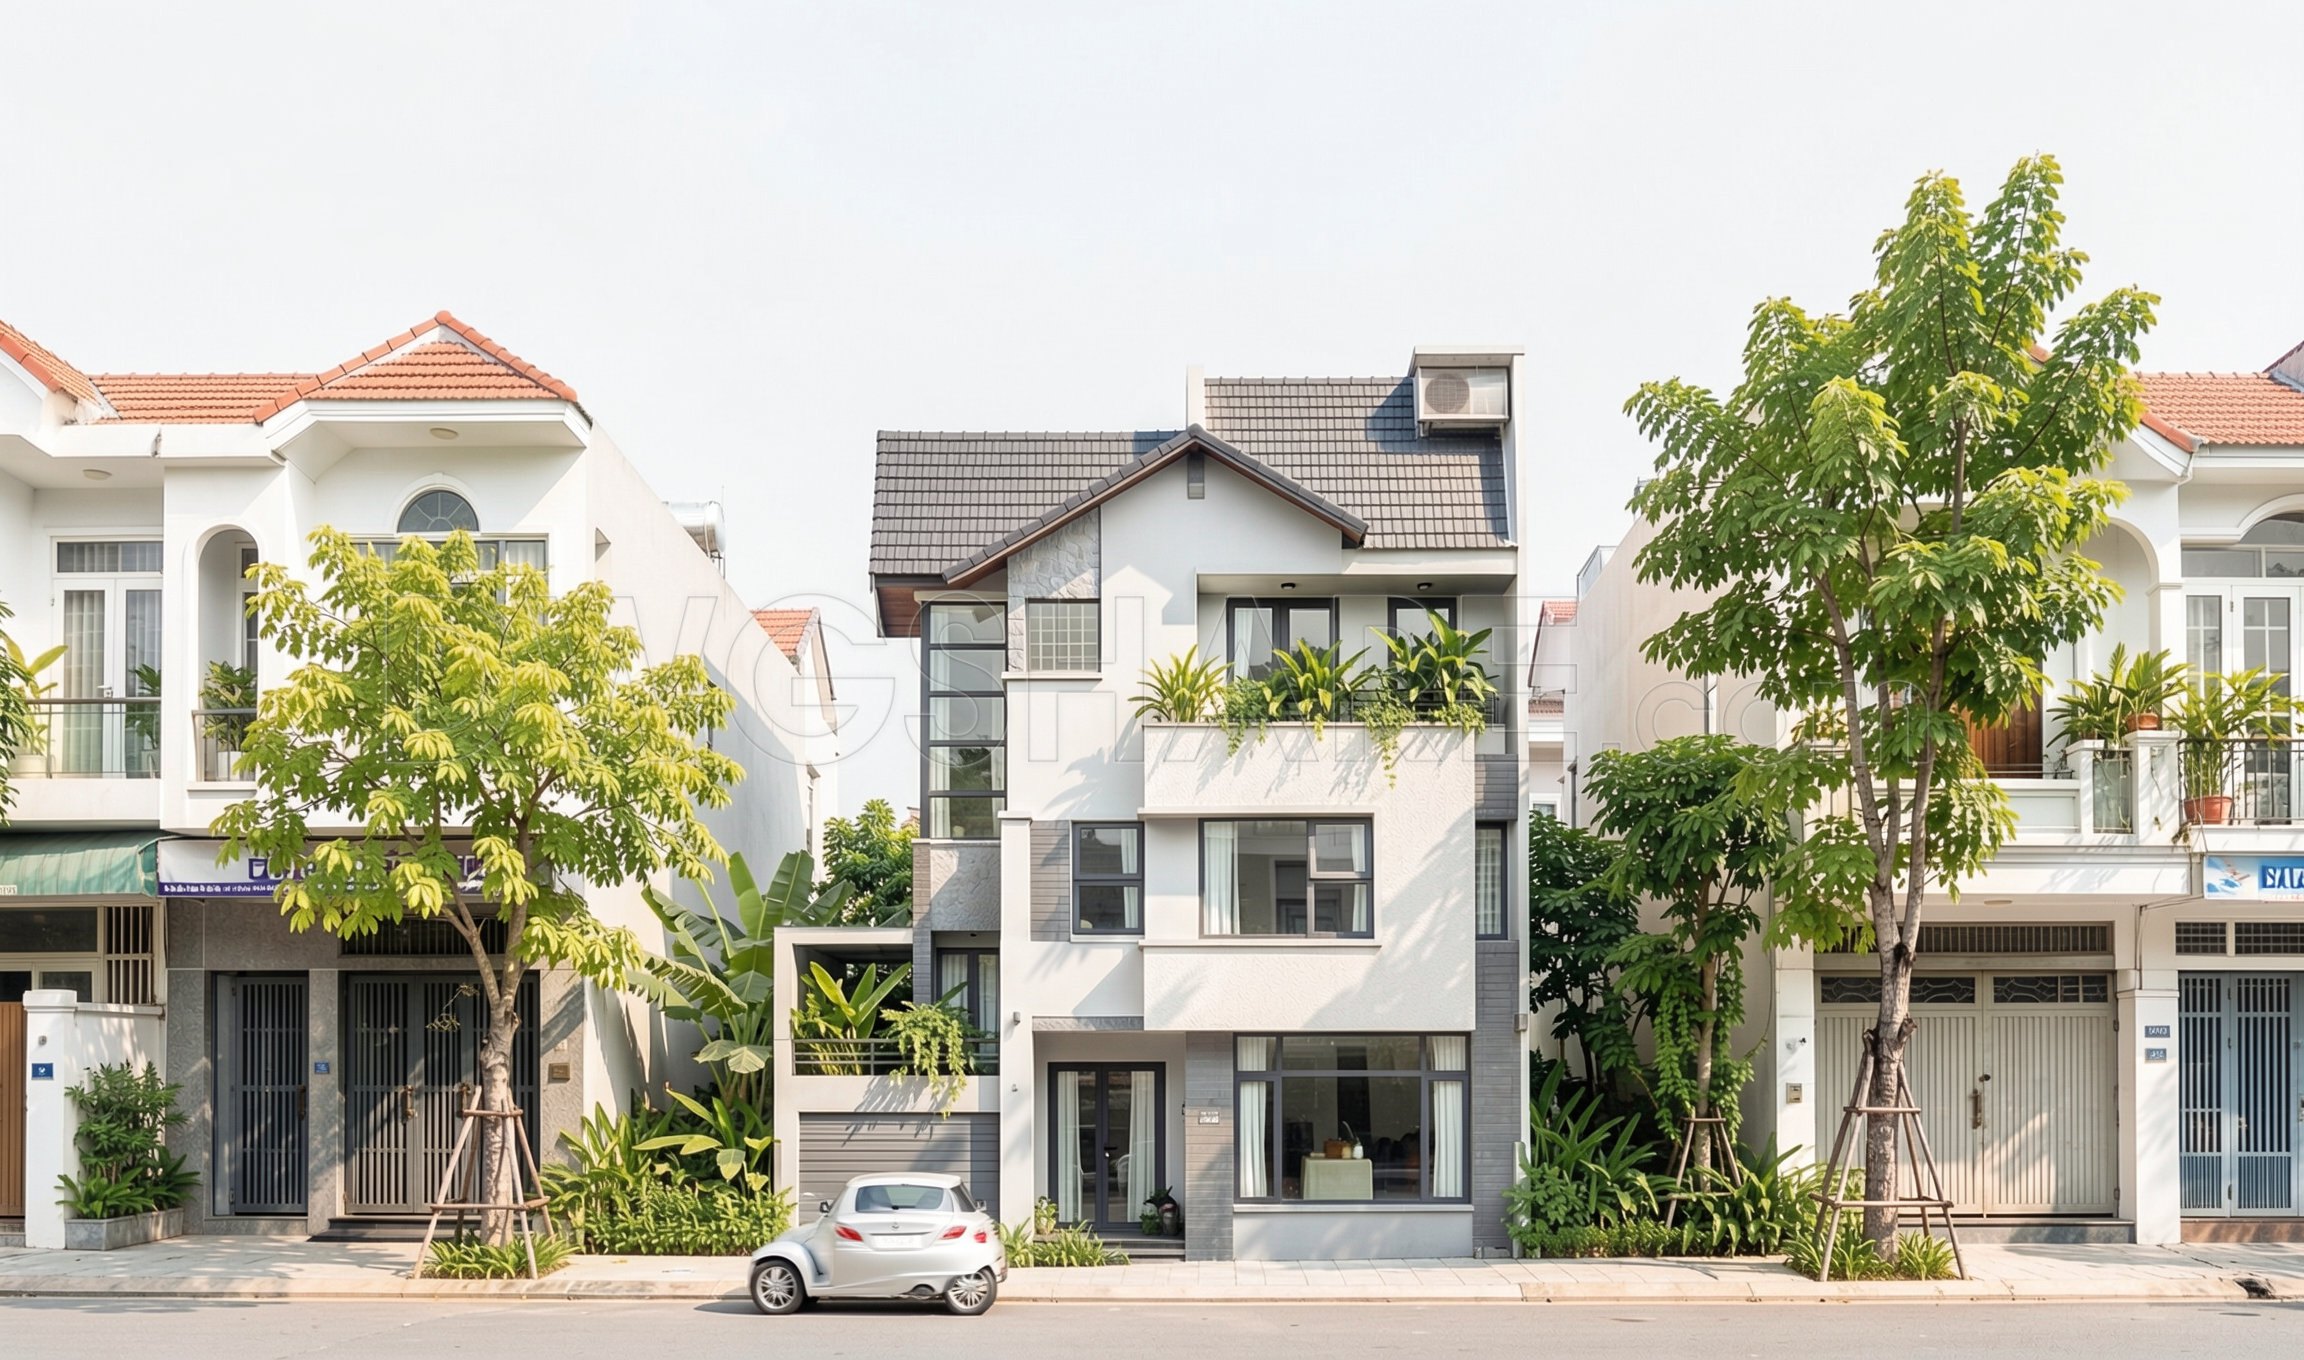
618. 3-Story House 10 × 13.5 m – Floor Plans & Roof Plan CAD Drawing
The featured 3-Story House 10 × 13.5 m project encapsulates a compact yet sophisticated residential design, meticulously detailed in the provided floor plans and roof plan CAD drawings. These architectural drawings are pivotal for professionals in the field, offering a comprehensive view of the design and structure of the house.
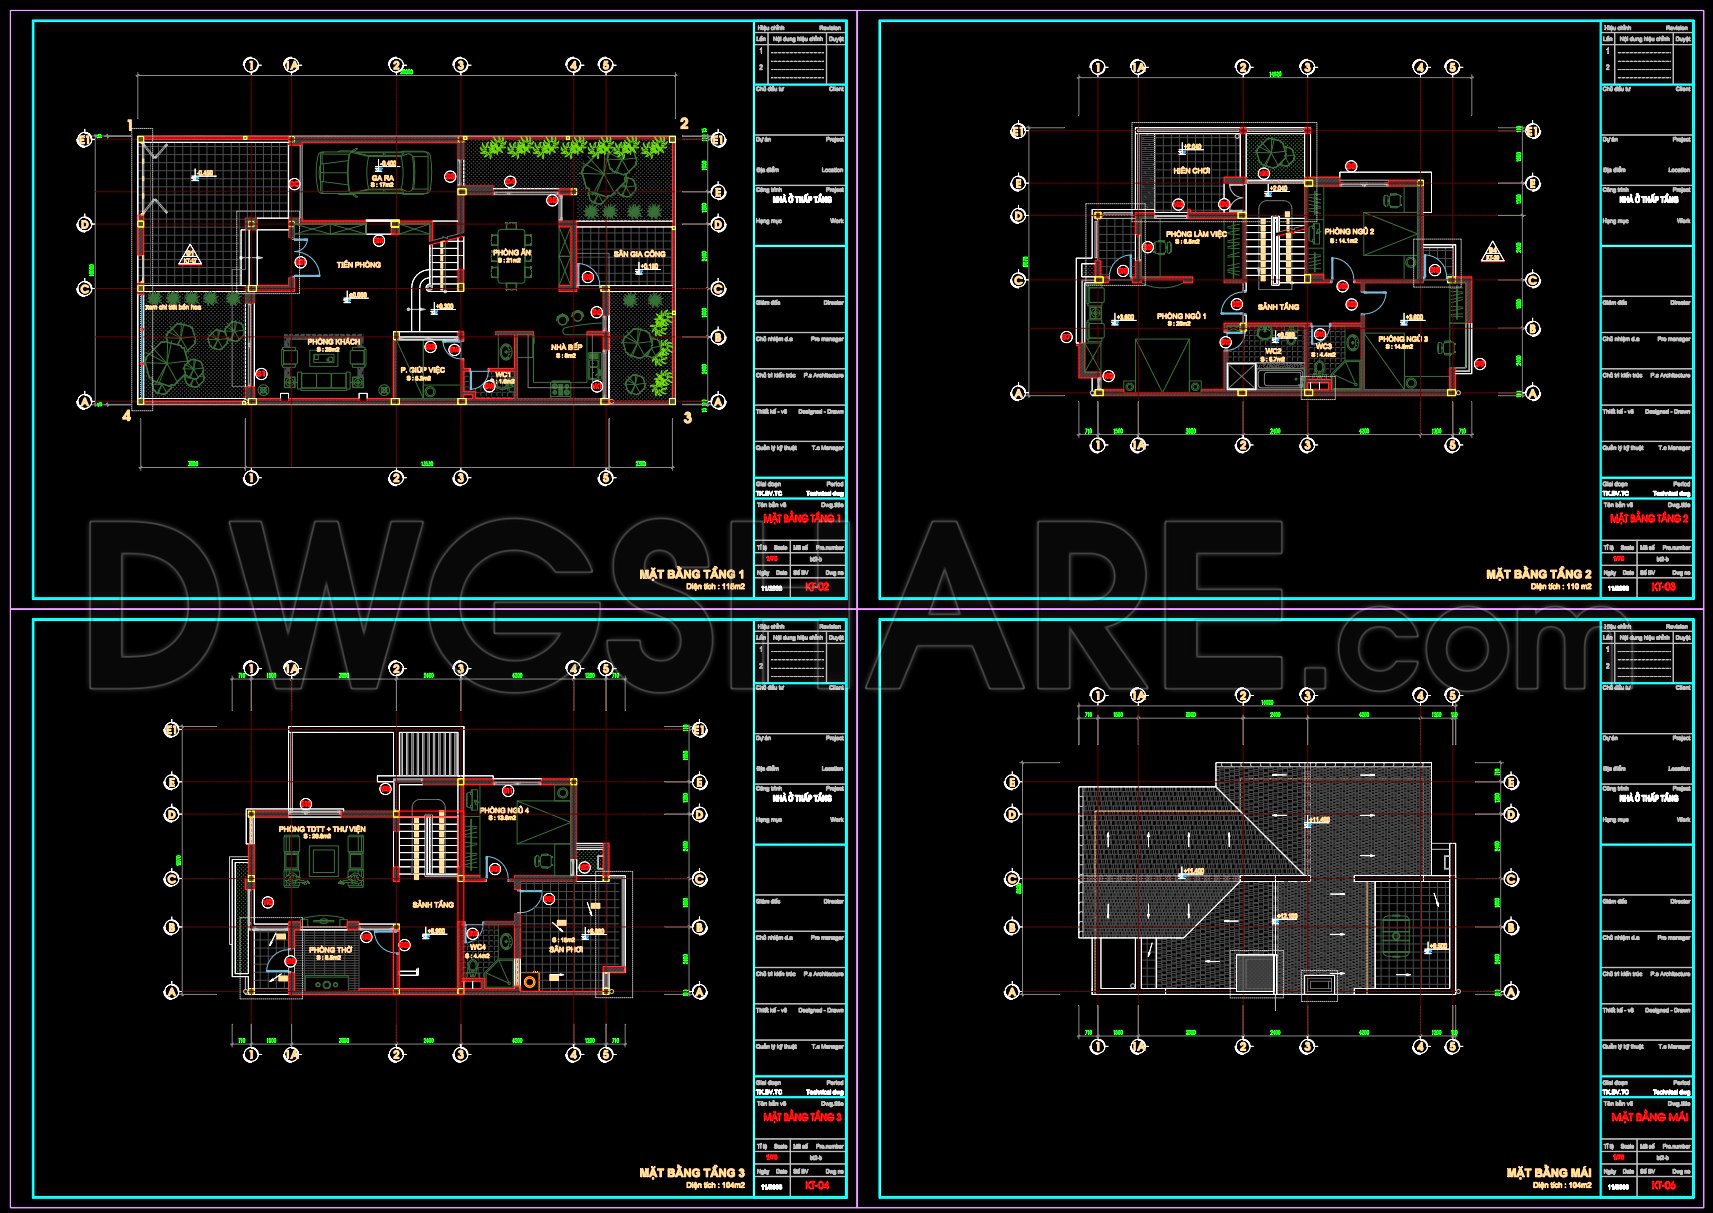
Starting with the functional floor plan layout, the drawings reveal a systematic arrangement crucial for both architects and construction teams. The ground floor exhibits a well-thought-out configuration, featuring spaces such as living areas, a garage, and a kitchen strategically placed for ease of movement and accessibility. This layout ensures efficient space utilization and enhances the overall living experience.
Moving upward, the second floor plan focuses on private spaces, including multiple bedrooms and necessary amenities. This segregation of space highlights the importance of privacy and family space in modern residential design. The third floor introduces additional living areas and recreation rooms, showcasing versatility and adaptability, essential elements for expanding families or varying lifestyle needs.
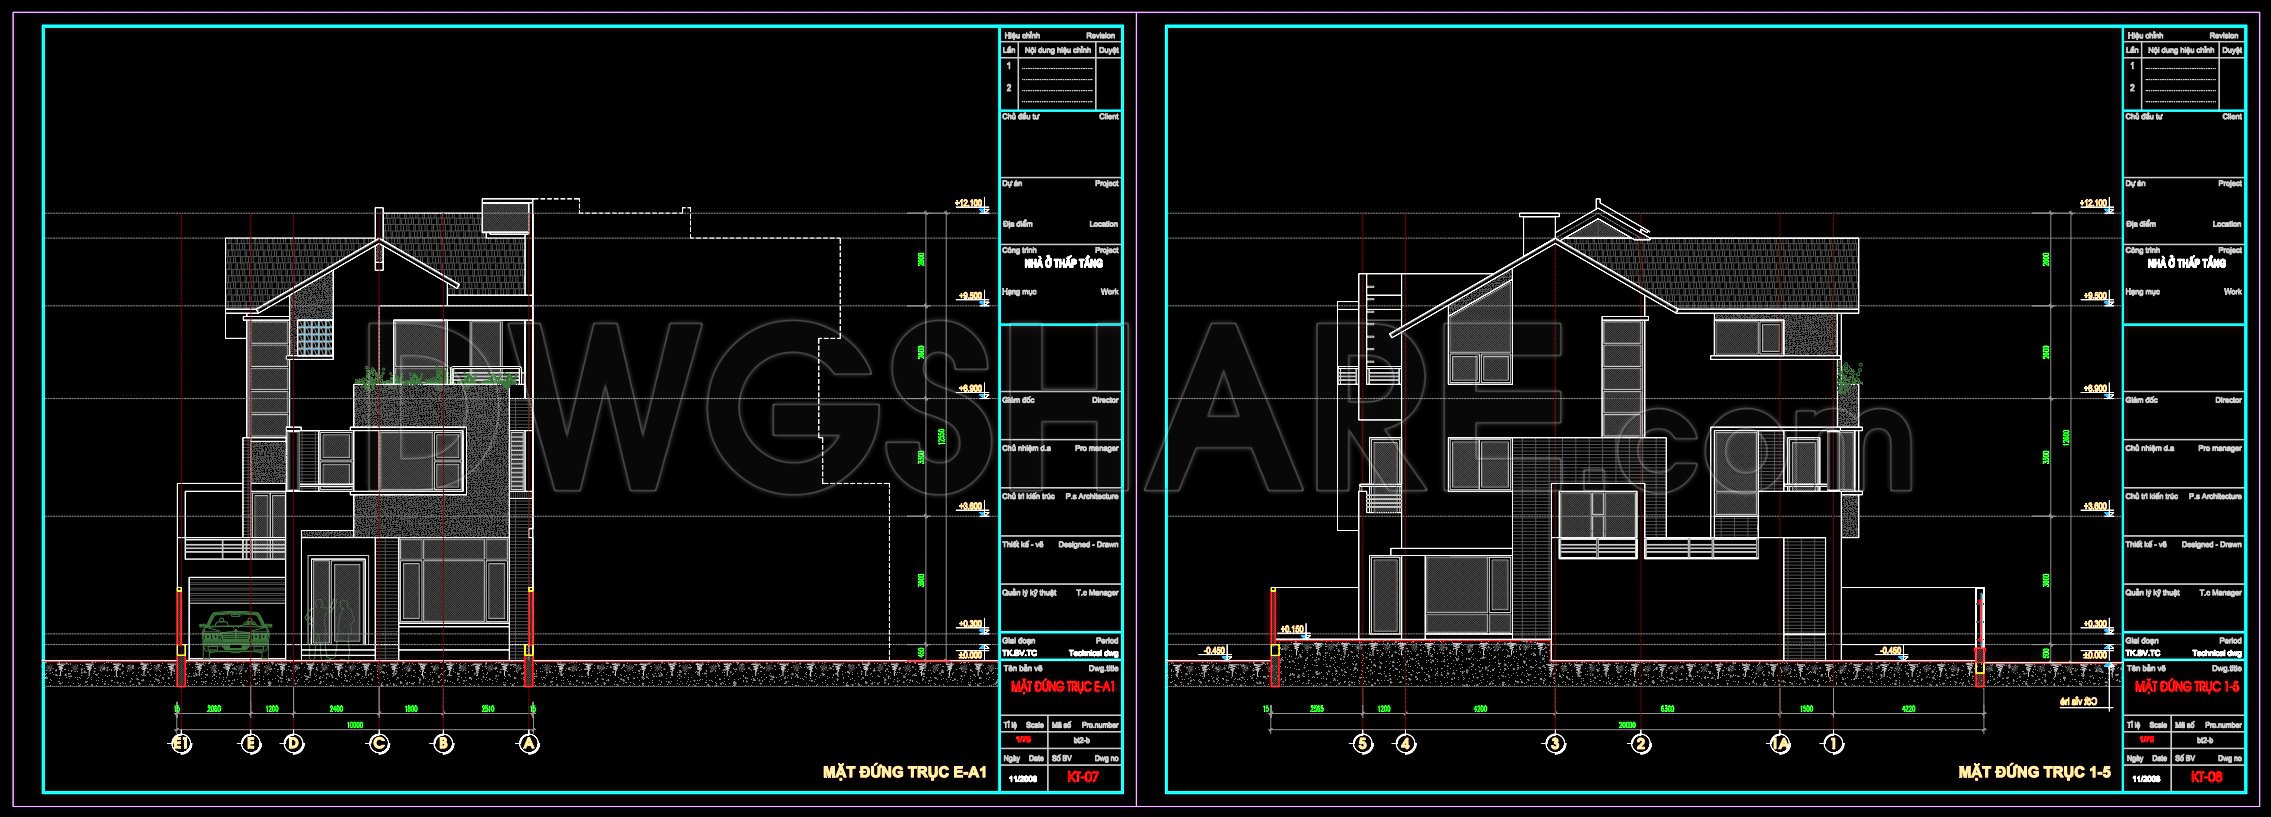
Elevations and sections are also detailed in the CAD drawings, providing crucial vertical perspectives of the house structure. These views are indispensable for visualizing external aesthetics and ensuring the alignment of architectural elements like windows and doors. They allow architects and construction teams to cross-reference various structural levels, optimizing construction accuracy and reducing errors.
In terms of technical elements, grid lines, dimensions, and level markers are prominently featured, ensuring precise alignment and scale. These components are integral for architects during the design process and for construction teams during the build phase, as they provide clear guidelines and references, minimizing potential discrepancies and construction delays.
The roof plan adds another layer of detail, illustrating the design and slope of the roof, which is crucial for understanding drainage and insulation requirements. This is a vital aspect of design documentation, affecting both the aesthetic and functional aspects of the house.
Importantly, these CAD DWG files, provided for free, hold immense practical value. Their high technical accuracy and the ease with which they can be modified in AutoCAD make them ideal for design development, allowing for seamless modifications and reuse. Improved coordination between design and construction phases ultimately leads to reduced errors and significant cost optimization, a considerable advantage in professional practice.
These CAD drawings are suitable for design reference, study, research, and serve as a robust foundation for further technical drawing development. Such resources are invaluable to both budding architects who are ingraining technical skills and seasoned professionals seeking reliable documentation for precise execution.
I also recommend downloading other Houses CAD drawings for your project reference.
- File format: .DWG
- Size: 388 KB
- Source: DWGshare
- AutoCAD platform 2018 and later versions. For downloading files there is no need to go through the registration process
If you find our work useful, your support would mean a lot and help us grow even better.DONATE
Related posts
7 Storey Apartement Building AutoCAD File Free Download
3-Story House Plans Details AutoCAD File 8.8m x13.4m
512. Free Download of Mechanical and Electrical Construction Design Drawings for a 2-Story House
Autocad Drawing Of 4-Story Modern Villa 15.9m x17.2m For Download
315. CAD design drawings for a 3-story townhouse with dimensions of 6.3m x 18m
272. CAD drawings of the floor plan, elevation, and cross-sections of the 3-story house with dimensions of 5.2m x 16.5m
311. CAD design drawings for a 3-story townhouse with dimensions of 5m x 21.2m
519. Modern Classic Row Houses 5 × 15 m – Architectural Plans DWG
2-Story Villa Plans and Face Details AutoCAD File 10×12.2m