
634. Modern 3-Story Villa CAD Plans – 12.5 × 8 m Floor Plans and Roof Plan (DWG)
The Modern 3-Story Villa CAD Plans showcase highly detailed and thoughtfully organized architectural floor plans and roof plan for a luxurious villa. These CAD drawings, designed with precision, are invaluable for architects, interior designers, and construction professionals who seek an in-depth understanding of functional layouts and construction specifics.
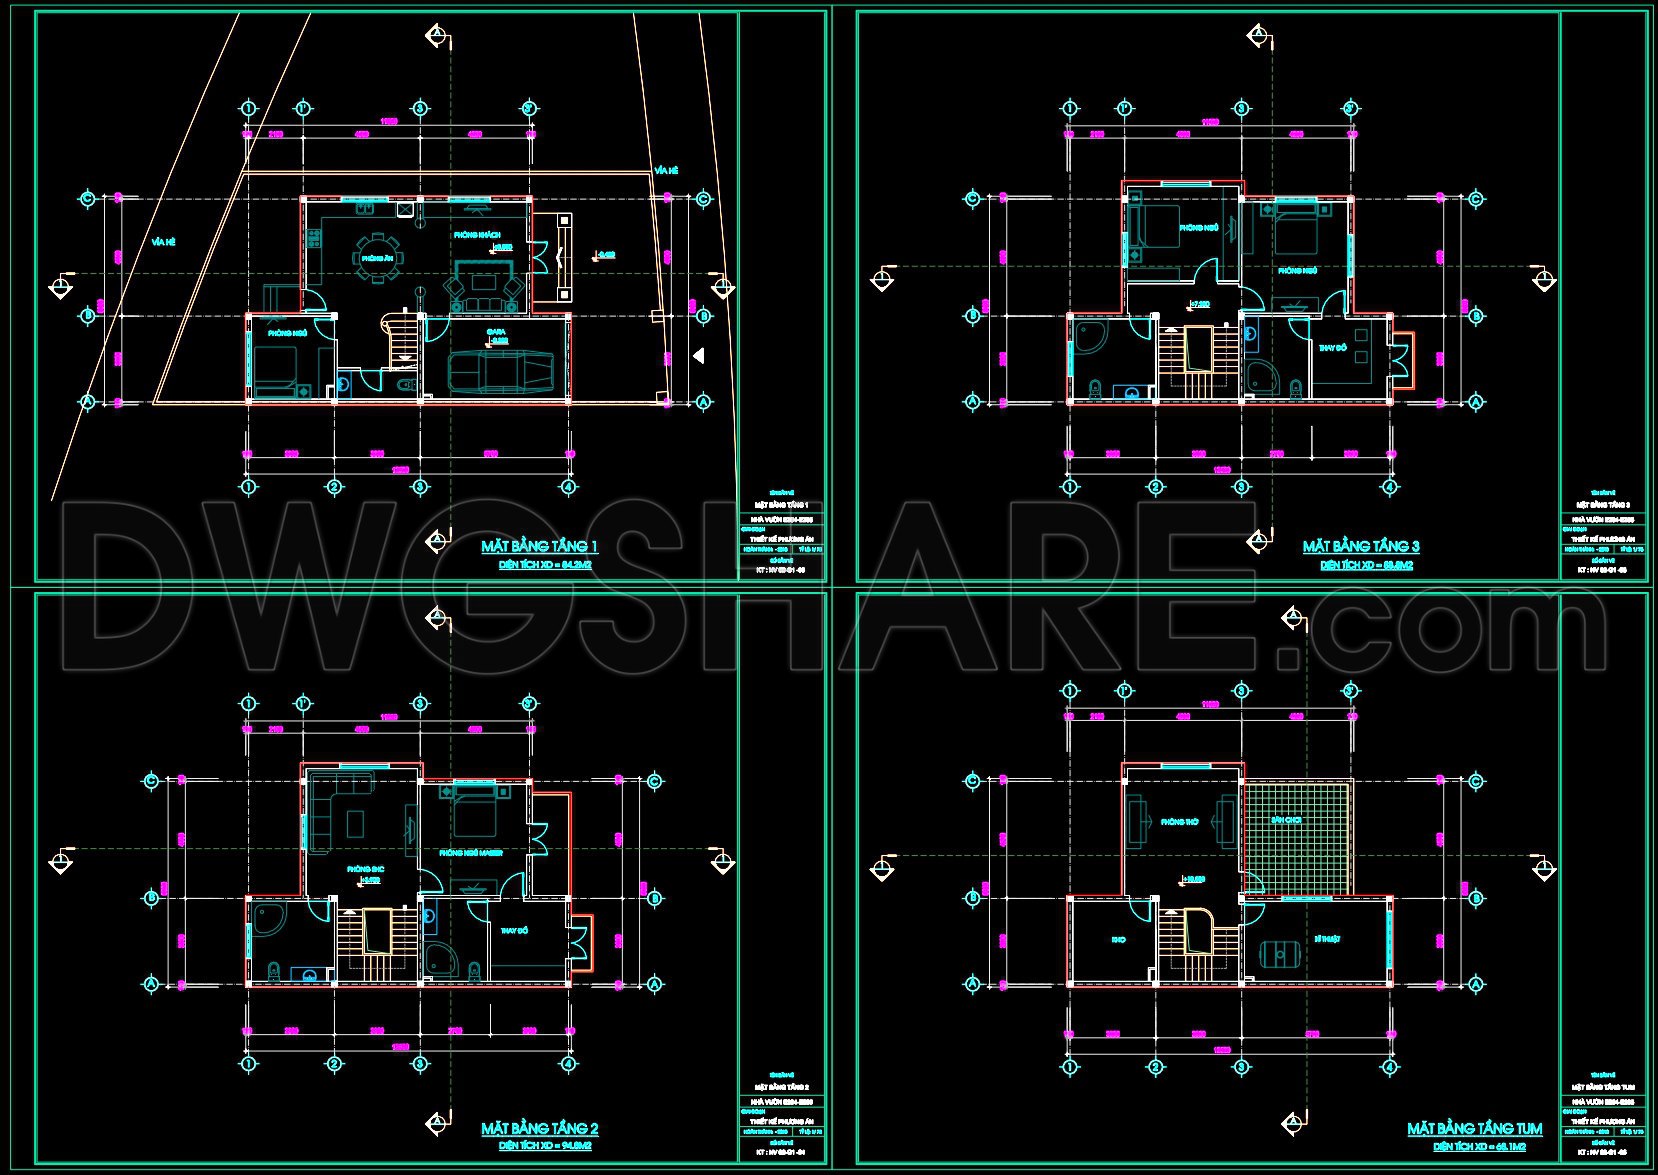
The primary focus of these plans lies in their comprehensive floor layouts and dimensions, offering a clear vision of a modern villa spanning 12.5 by 8 meters. The drawings are meticulously crafted to include essential elements such as functional floor plan layouts, roof plans, grid lines, dimensions, and level markers. Each component plays a crucial role in providing clarity and facilitating seamless communication among design teams and contractors.
Starting with the ground floor, the plans illustrate an open and accessible layout that integrates living spaces with ease. The functional floor plan layout clearly defines areas like the living room and kitchen, optimizing the use of space while maintaining a sense of luxury and modernity. Moving upwards, the floor plans for each level offer strategic placement of bedrooms and bathrooms, ensuring privacy and comfort. The inclusion of grid lines and level markers further enhances the accuracy of these drawings, assisting architects in visualizing spatial relationships and making necessary adjustments during the design phase.
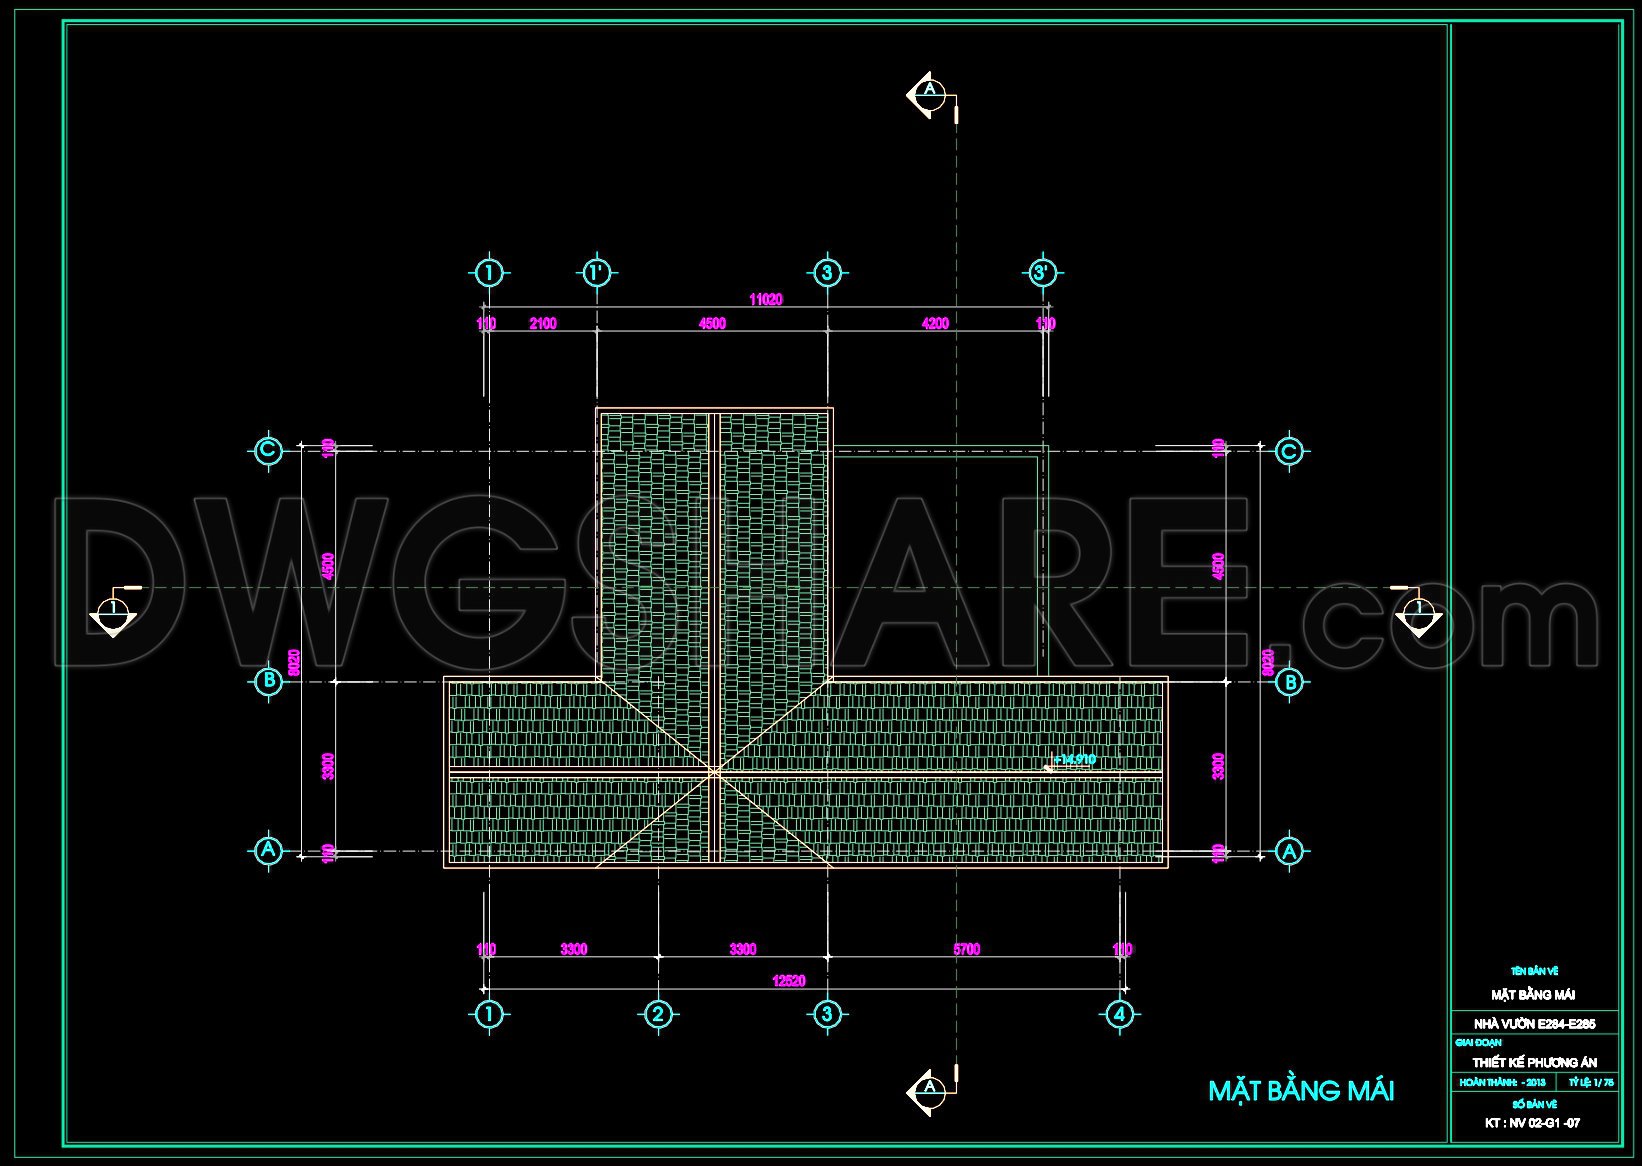
The roof plan is another highlight, demonstrating a carefully considered structure that not only adds aesthetic value but also complies with technical requirements. The detailed grid lines and measurements within this plan help construction teams and architects maintain alignment and ensure structural integrity during the building process.
One of the key strengths of these drawings is their technical accuracy, providing reliable data for use in design development and construction. The DWG format allows for easy modification and reuse in AutoCAD, offering essential flexibility for ongoing projects. By leveraging these plans, architects and construction teams can improve coordination, reduce potential errors, and optimize costs effectively.
These CAD drawings are shared for free, making them accessible for design reference, study and research, and as a base for technical drawing development. For professionals seeking trustworthy and detailed villa design plans, these DWG files are an excellent resource that combines aesthetic appeal with technical precision.
I also recommend downloading other Houses CAD drawings for your project reference.
- File format: .DWG
- Size: 196 KB
- Source: DWGshare
- AutoCAD platform 2018 and later versions. For downloading files there is no need to go through the registration process
If you find our work useful, your support would mean a lot and help us grow even better.DONATE
Related posts
4-Story Classic Villa Plans, Sections Details AutoCAD File 10x13m
Autocad Drawings Of 3-Story Modern House 17m x19m For Download
799. Free Download Classic European 5-Story Villa Elevation CAD Drawing
867. 2-Story 4-Bedroom House Design 14m x 8m – 112 sqm (Complete CAD Drawings)
804. Download CAD Drawings of 2-Storey Villa – Complete Architectural Layout
Drawing Of 3-Story House A Complete Project 4m x 13.6m For Download
597. 3-Story Modern House 9.6 × 12 m – Floor Plans, Roof Plan & Elevations CAD Drawing
Historic Villa Plans Elevations and Sections AutoCAD File Free Download
Villa Layout Design AutoCAD File DWG