
597. 3-Story Modern House 9.6 × 12 m – Floor Plans, Roof Plan & Elevations CAD Drawing
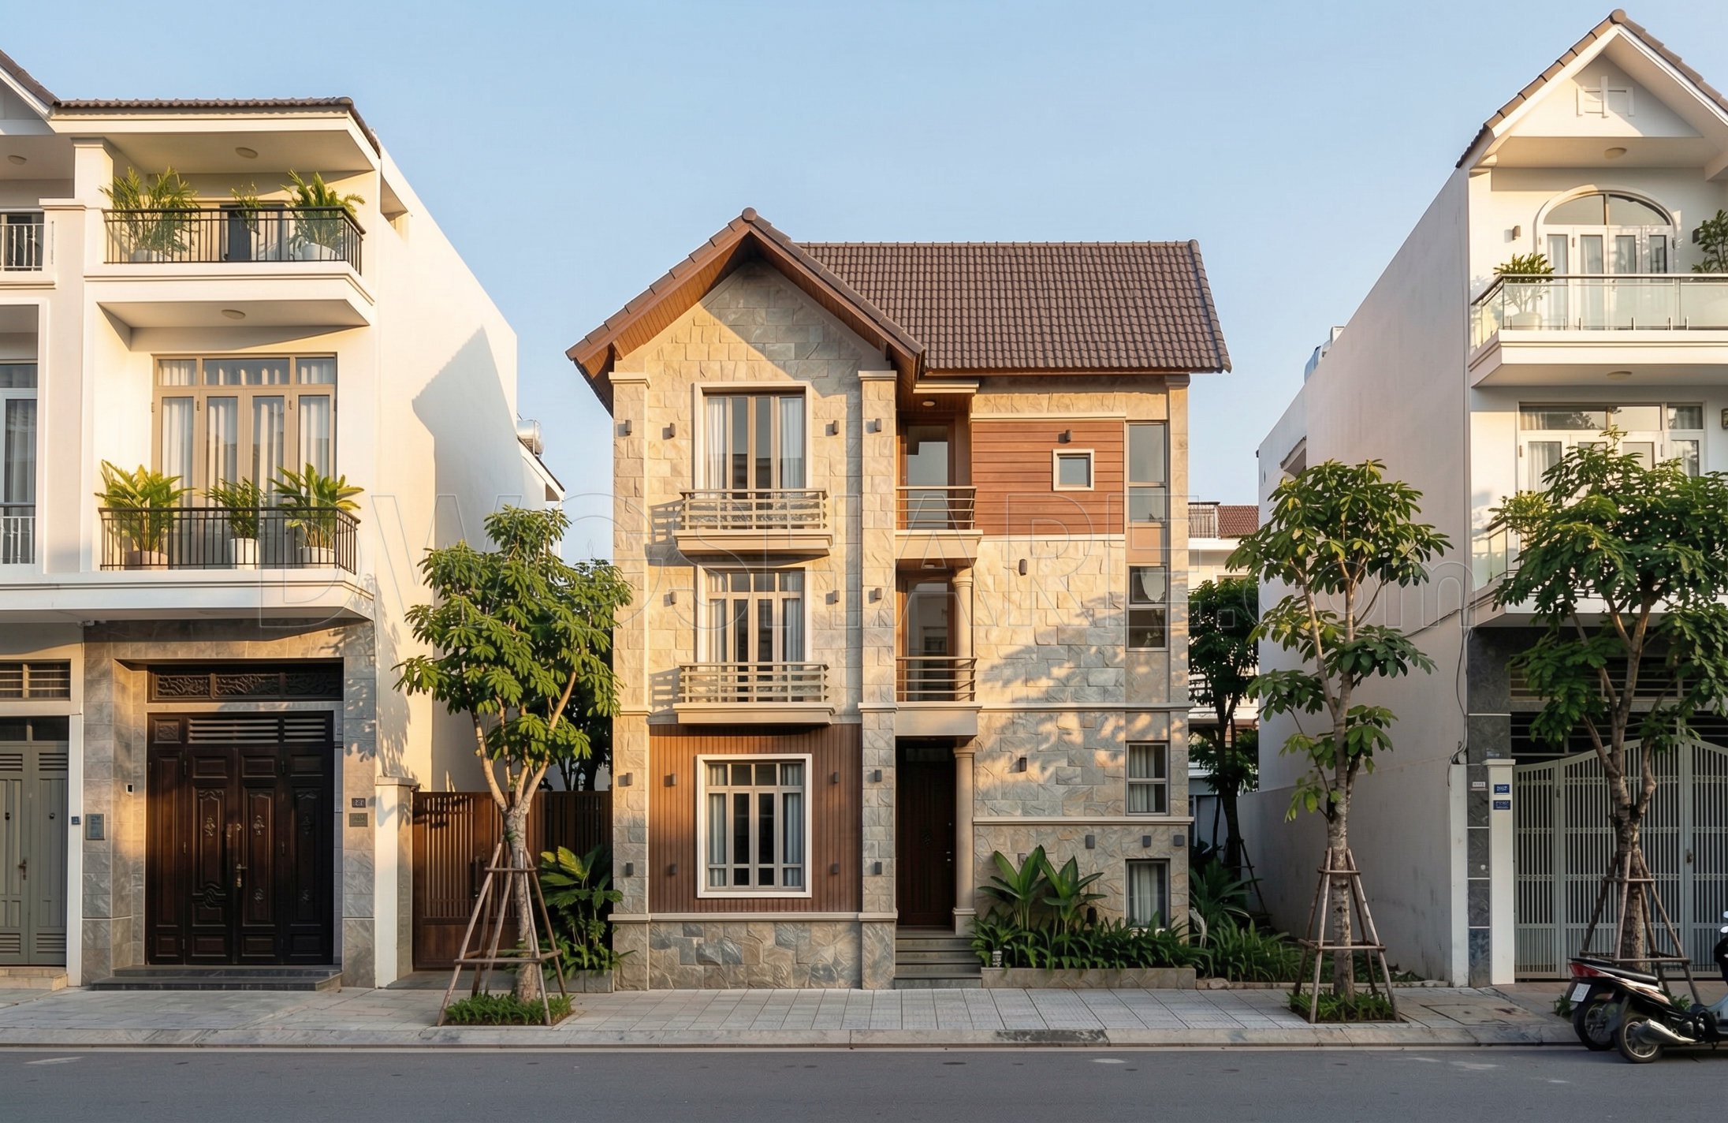
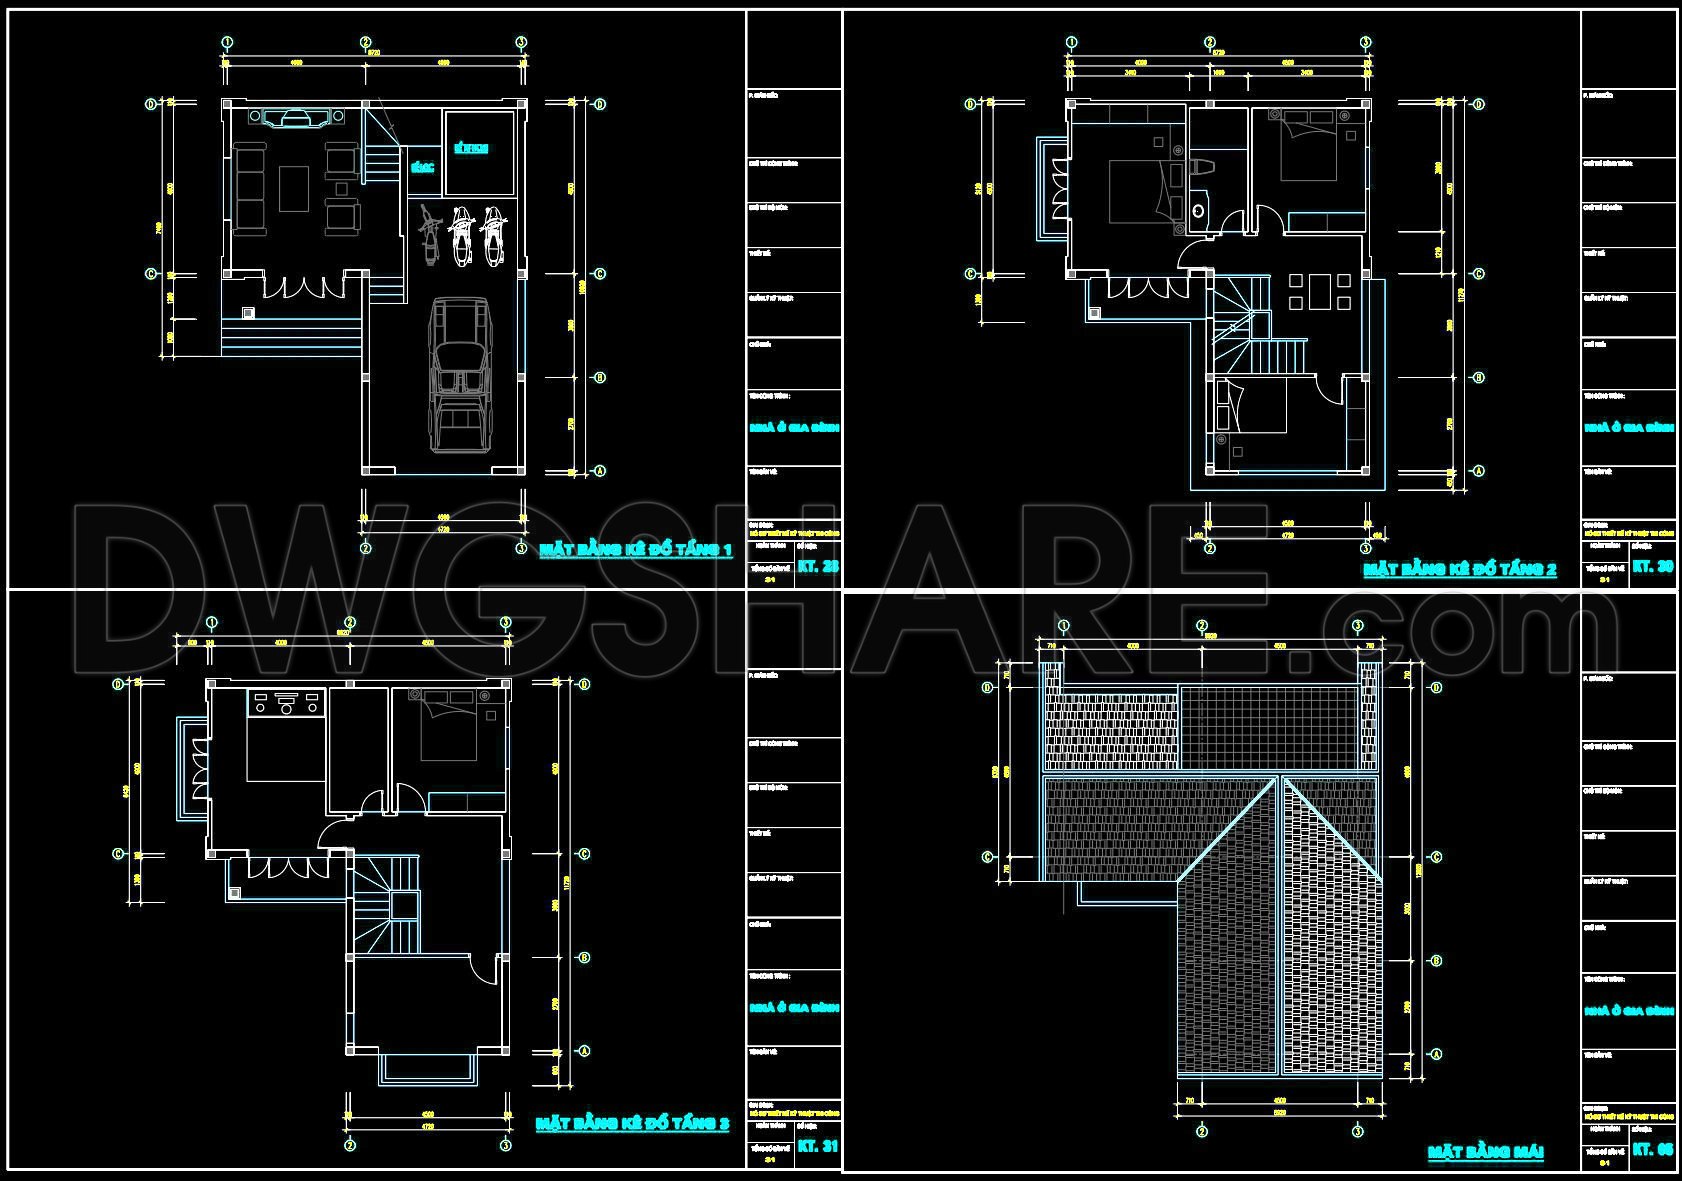
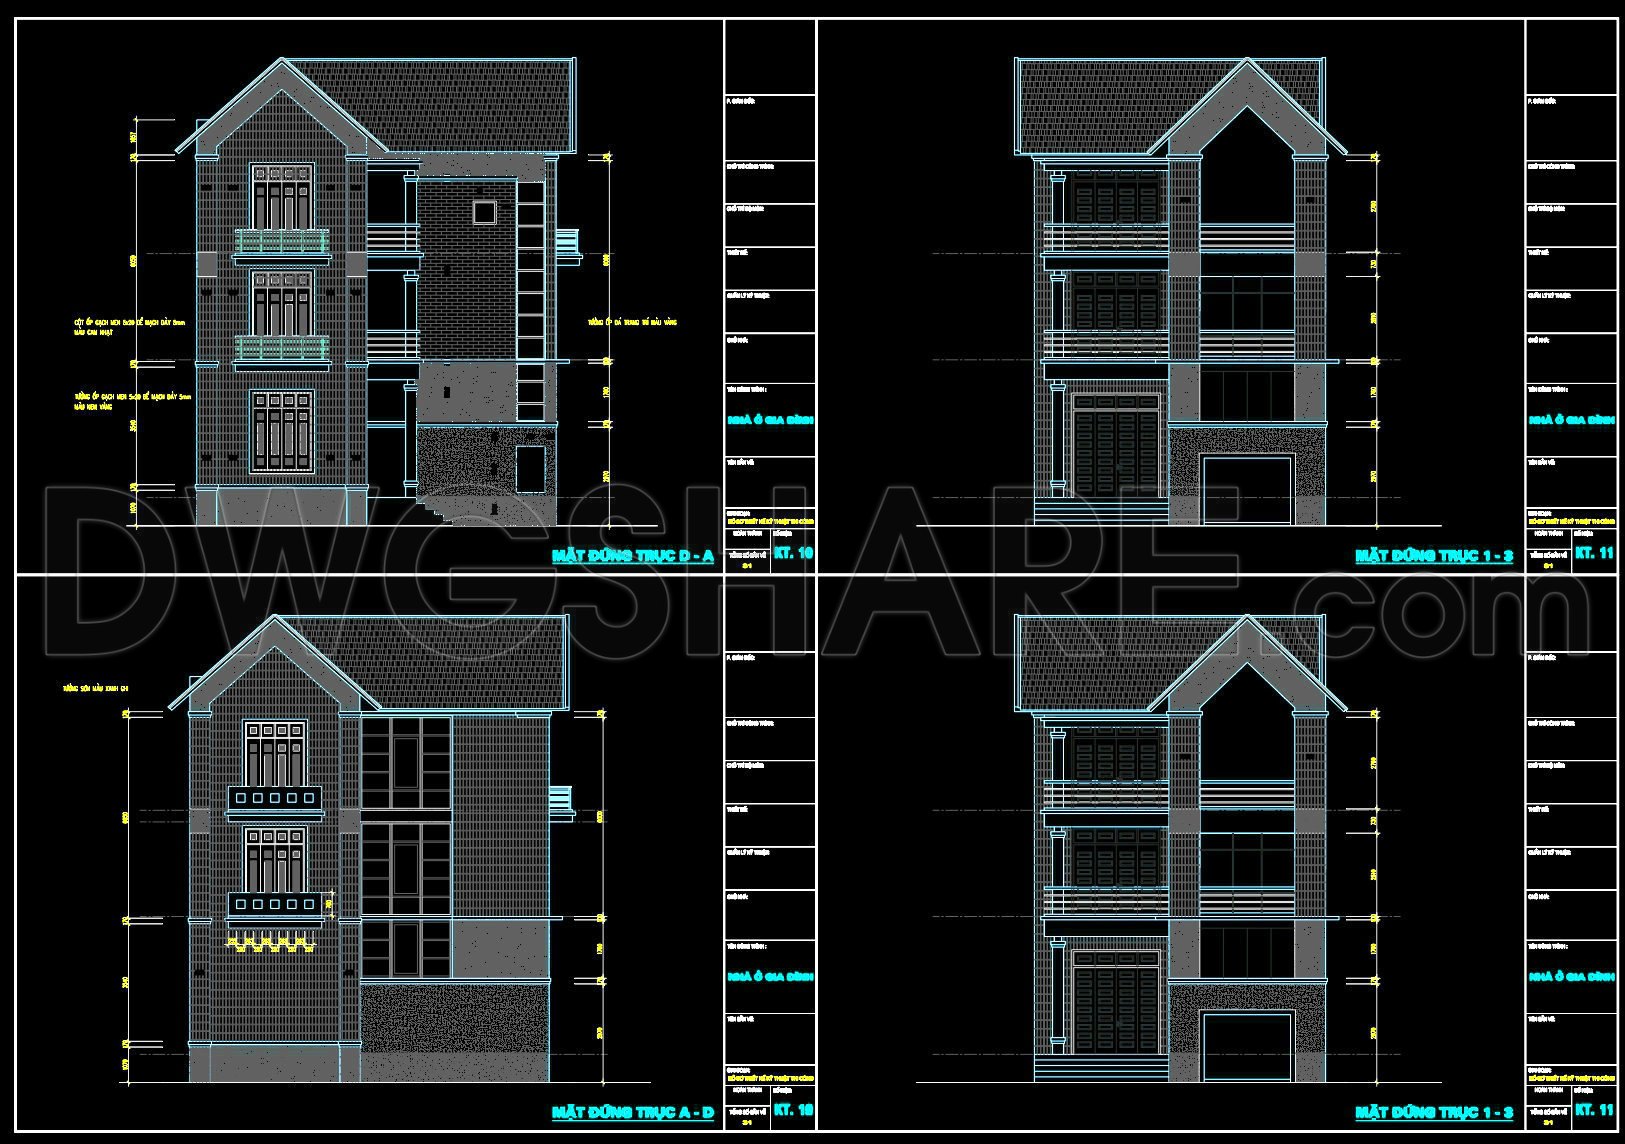
The 3-Story Modern House CAD Drawings showcase comprehensive plans for a contemporary residence measuring 9.6 × 12 meters. These architectural floor plans, elevations, and roof plans form the backbone of this project, providing a clear blueprint for architects, interior designers, and construction teams.
The floor plans are thoughtfully structured, highlighting a functional layout across three levels. Each floor is detailed with precise dimensions, ensuring accurate space allocation for both living and utility areas. Key features include the integration of open-plan living spaces, private bedrooms, and strategically positioned staircases for optimal flow and accessibility throughout the home.
The elevation drawings present a vivid picture of the house’s external facade, accentuating its modern architectural elements. These views are instrumental for understanding the house’s vertical design, showcasing the thoughtful placement of windows, doors, and external finishes. Such details are crucial for visualizing the aesthetic impact and structural elements during the design phase.
Complementing these are the roof plans, which delineate the roofing structure and design. This is essential for both aesthetic and practical reasons, informing decisions related to weatherproofing and energy efficiency while contributing to the overall silhouette of the building.
These drawings are equipped with critical technical indicators such as grid lines, dimensions, and level markers. Their inclusion ensures accurate scaling and proportionality throughout the construction process.
For architects, these drawings are invaluable during the design development stage, where precision and attention to detail are paramount. Interior designers benefit from these comprehensive plans as they prepare layouts and technical details for the interiors, ensuring cohesive design and functionality. Construction teams leverage these drawings to maintain rigorous reference and coordination, minimizing errors and optimizing costs.
The CAD files offer high technical accuracy and adaptability, allowing for easy modifications in AutoCAD. This flexibility is crucial for addressing any design changes or site-specific adjustments. Additionally, these drawings facilitate enhanced coordination between design and construction teams, significantly reducing errors and potential project delays.
Freely available, these CAD drawings are an excellent resource for design professionals, students, and researchers. They provide a solid base for developing technical drawings, serving both educational and practical purposes in architectural projects.
I also recommend downloading other Houses CAD drawings for your project reference.
- File format: .DWG
- Size: 271 KB
- Source: DWGshare
- AutoCAD platform 2018 and later versions. For downloading files there is no need to go through the registration process
If you find our work useful, your support would mean a lot and help us grow even better.DONATE
Related posts
House Faces AutoCAD File Free Download
Biotecture House Layout Plan and Elevation Details AutoCAD File
Modern villa plans AutoCAD File Free download
793. Free Download – Modern 3-Storey and Rooftop Townhouse Interior Floor Plan CAD Drawing
Free download Villa Plans Elevations and Sections DWG
369. Download CAD Design Drawings for a 3-Story House with Dimensions 4.4m x 19.1m
3-Story House A Complete Project AutoCAD File 5mx15m
Evolution Tour Layout Plan and Elevations AutoCAD File Free Download
Modern Villa Home Design AutoCAD File Free Download