
563. Neoclassical Villa 17.2 × 19.7 m – 2-Story House Plans DWG
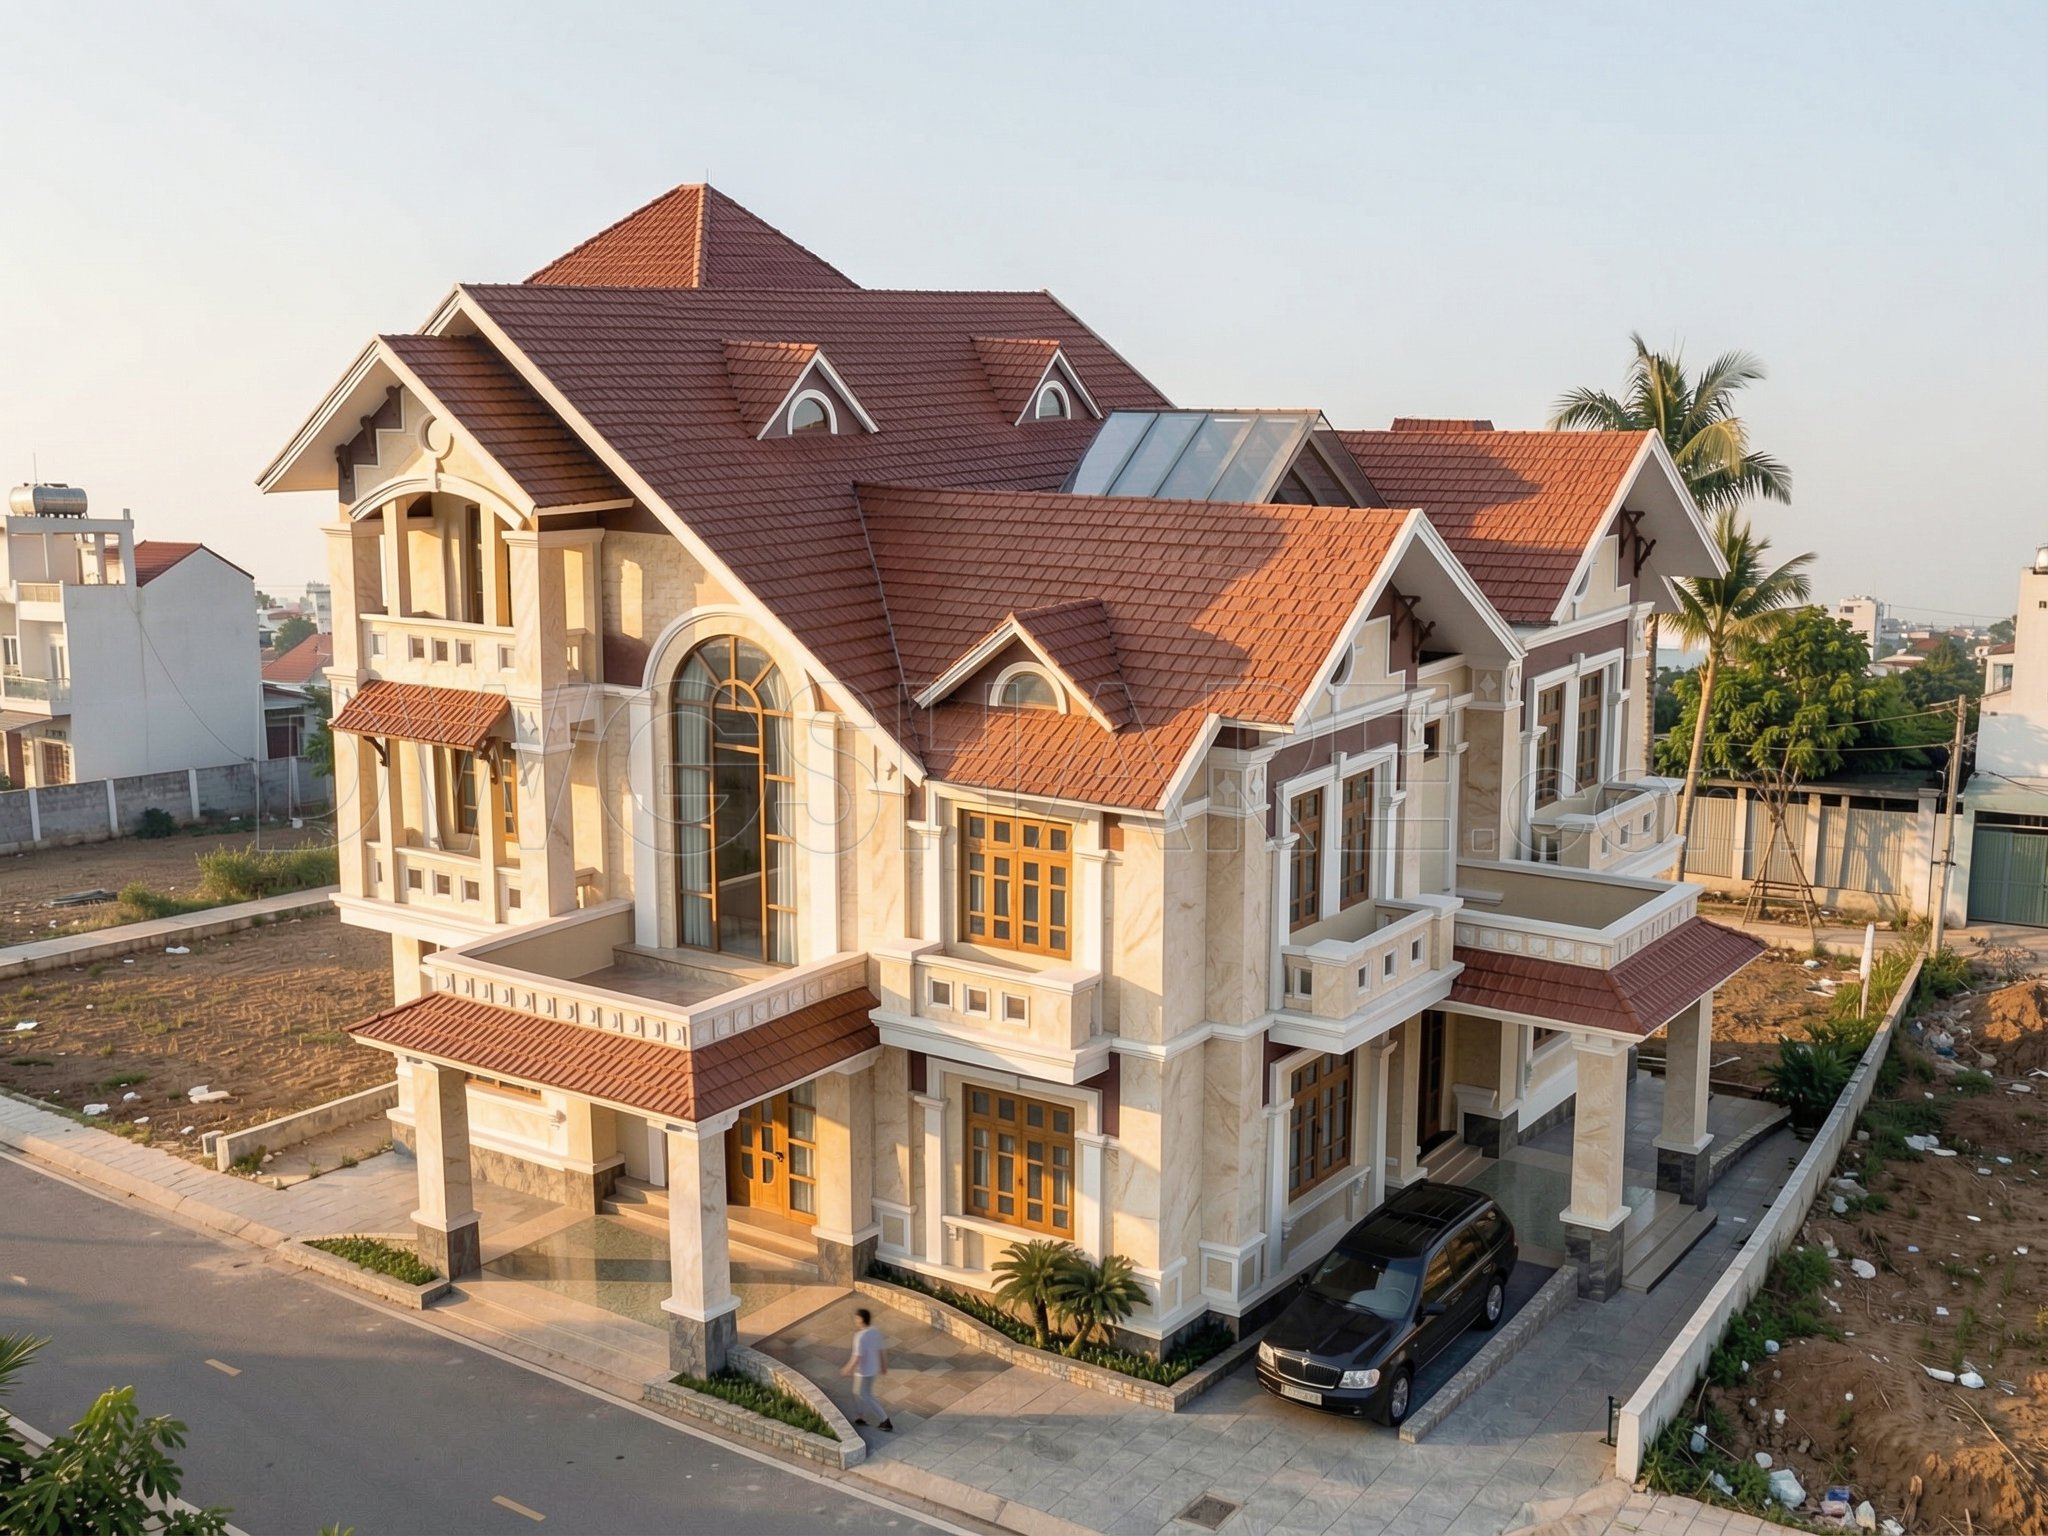
In the realm of architectural design, neoclassical villas stand as symbols of timeless elegance and sophistication. The two-story house plans detailed in the CAD DWG drawings capture the grandeur of this style flawlessly. Let’s delve into an analysis of these comprehensive architectural floor plans and elevations that mirror neoclassical principles, meticulously crafted to ensure both aesthetic appeal and functional excellence.
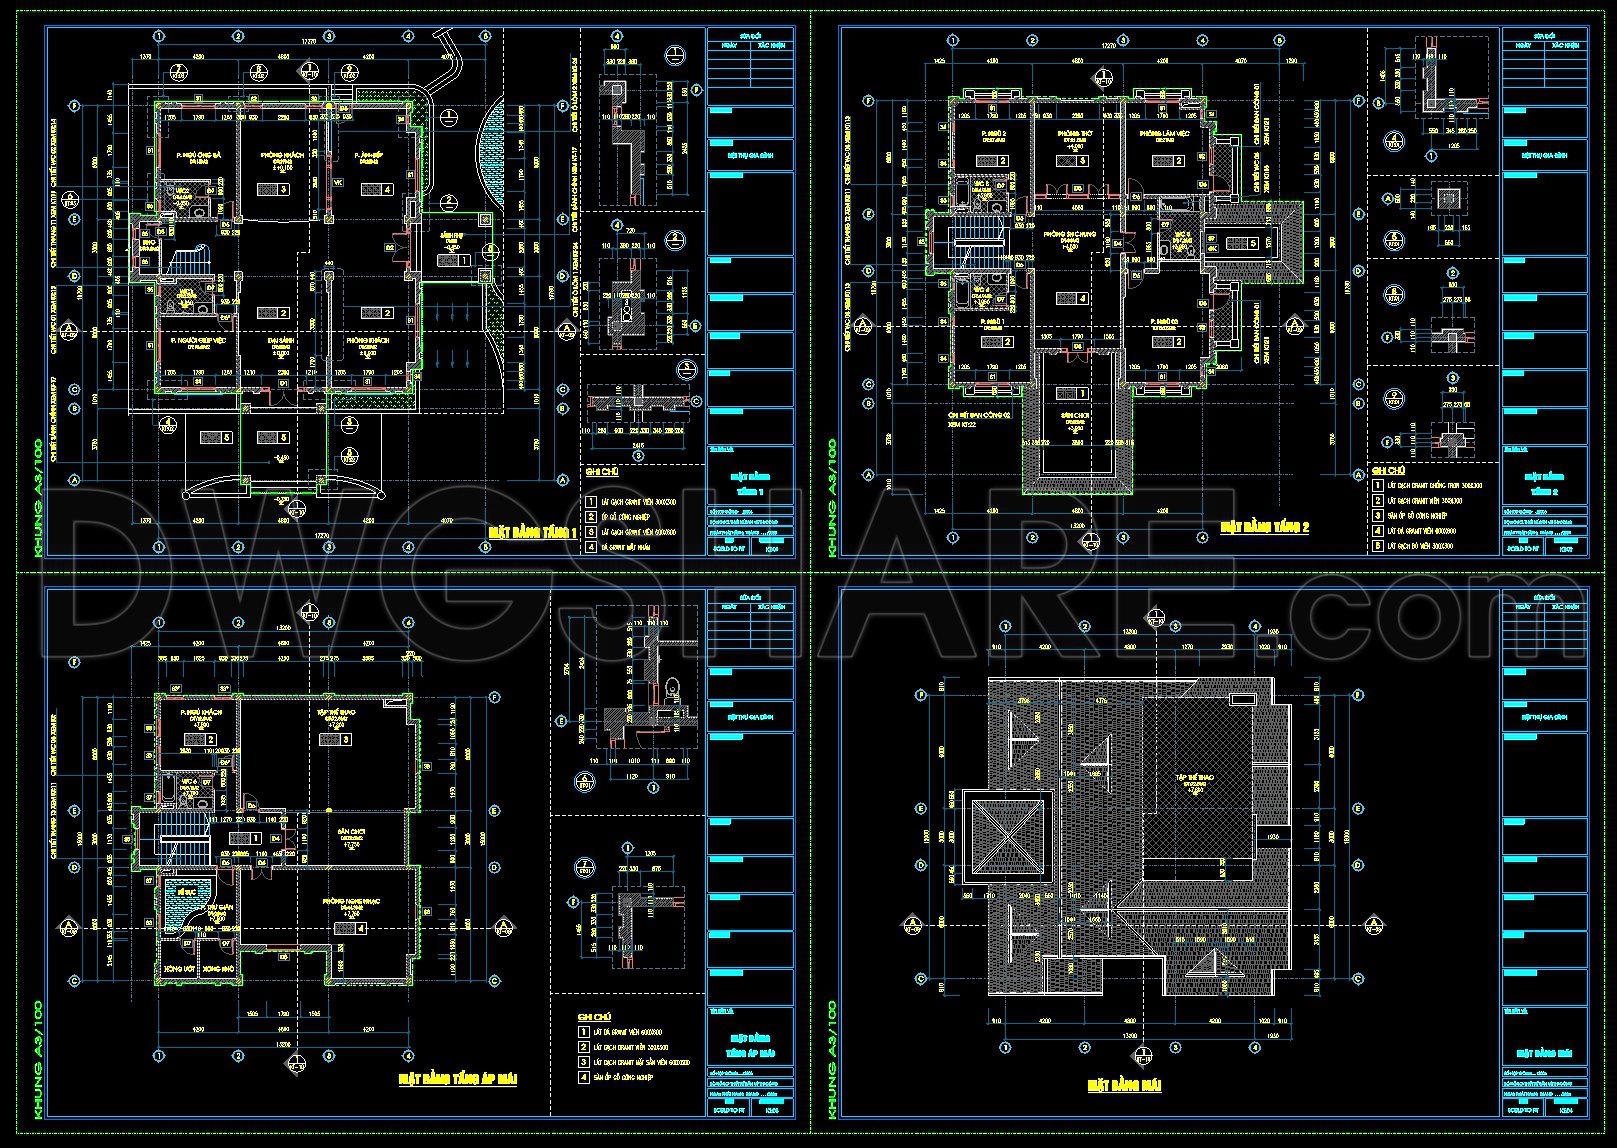
The drawing set begins with a detailed floor plan layout, showcasing a well-thought-out distribution of spaces across two levels. On the ground floor, the design emphasizes spaciousness and seamless flow between the living room, dining area, and kitchen. This open layout is complemented by practical features such as utility rooms and a guest bedroom, ensuring convenience without compromising on style. The upper floor continues this theme with bedrooms and private spaces aligned to provide both privacy and accessibility. Each room is marked with precise dimensions, reaffirming the technical accuracy of the layout.
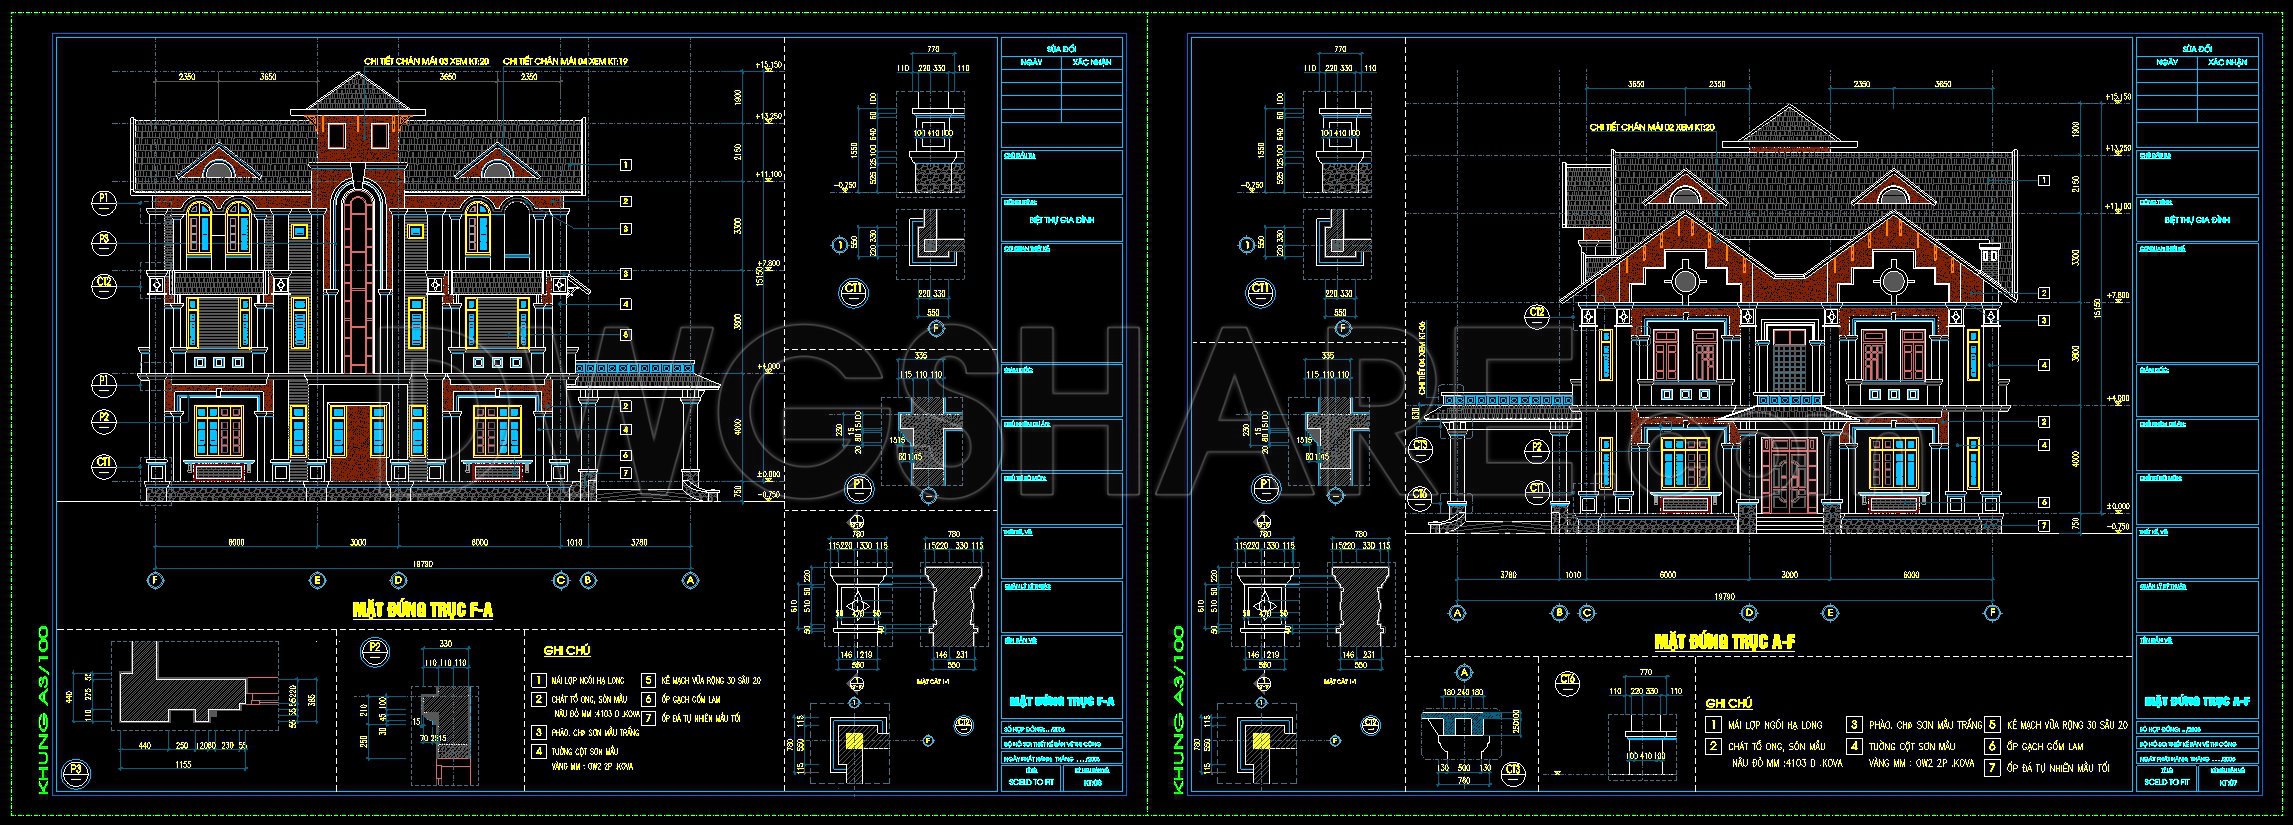
Accompanying the floor plans are elevations and sections that highlight the villa’s aesthetic. These drawings provide crucial insights into the building’s façade, revealing symmetrical designs and ornate details characteristic of neoclassical architecture. Cornices, columns, and window styles are carefully depicted, ensuring that the visual impact of the building is both imposing and harmonious. Notably, the elevations also include material specifications and aesthetic guidelines, guiding both design and construction teams to achieve the desired architectural vision.
The detail drawings incorporated within the CAD files offer deeper insights into specific elements such as crown moldings and column bases. These detailed components are vital for interior designers and builders, facilitating an accurate translation of design into reality. They also simplify communication across teams, reducing errors and enhancing efficiency during construction.
From a practical standpoint, these CAD DWG files are indispensable for architects and construction professionals. They offer a high degree of technical accuracy, which is crucial during the design development phase. The files are easily modifiable in AutoCAD, allowing for swift adjustments and customizations depending on client requirements or site conditions. This adaptability ensures that the design can evolve with minimal cost implications.
Previously, such detailed documentation played a pivotal role in bridging the gap between design and construction—reducing errors, optimizing costs, and enhancing teamwork. Today, these CAD drawings are shared freely, perfect for use as a design reference, a study and research base, or a foundation for further technical drawing development. The availability of high-quality, adaptable assets like this significantly enhances the architectural workflow.
I also recommend downloading other Neoclassical Style CAD drawings for your project reference.
- File format: .DWG
- Size: 1 MB
- Source: DWGshare
- AutoCAD platform 2018 and later versions. For downloading files there is no need to go through the registration process
If you find our work useful, your support would mean a lot and help us grow even better.DONATE
Related posts
361. Download CAD Design Drawings for a 3-Story House with Dimensions 8m x 15m
Luxurious Apartments Architecture Plan and Elevations Autocad file free download
260. The CAD drawings of the floor plan, elevation, and cross-sections of the 3-story house with dimensions of 5.5m x 15.9m
561. Classic Villa 13 × 11.9 m – 3-Story House Plans DWG
Office Of Door Man Plan and Elevation AutoCAD File Free Download
Bunglow Layout Plan and Elevation AutoCAD File Free Download
Free 3D CAD Drawings 44 Taraditional Taiwanese Houses Download
House at home, 570sqm, 3 floors Full File Free Download
453. Modern 3-Story House 8m × 20m – Architectural Floor Plans & Elevations