
443. Download Cad Design Drawings For A 3-story House With Dimensions 4m x 18.5m
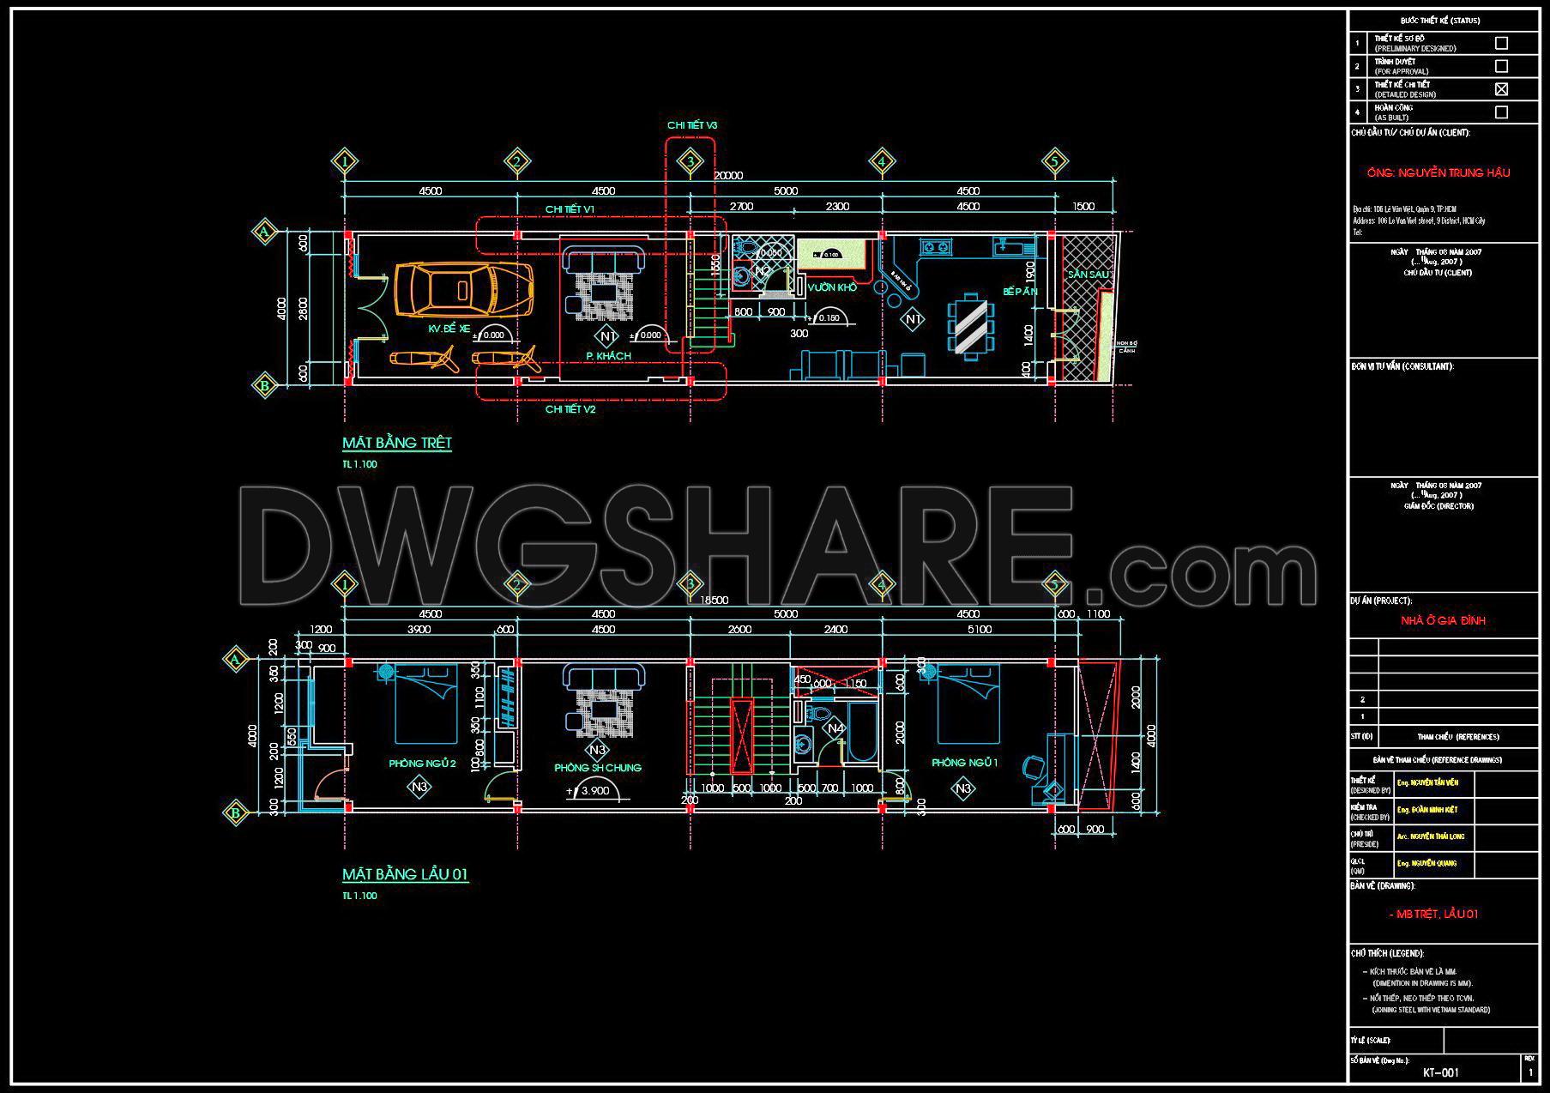
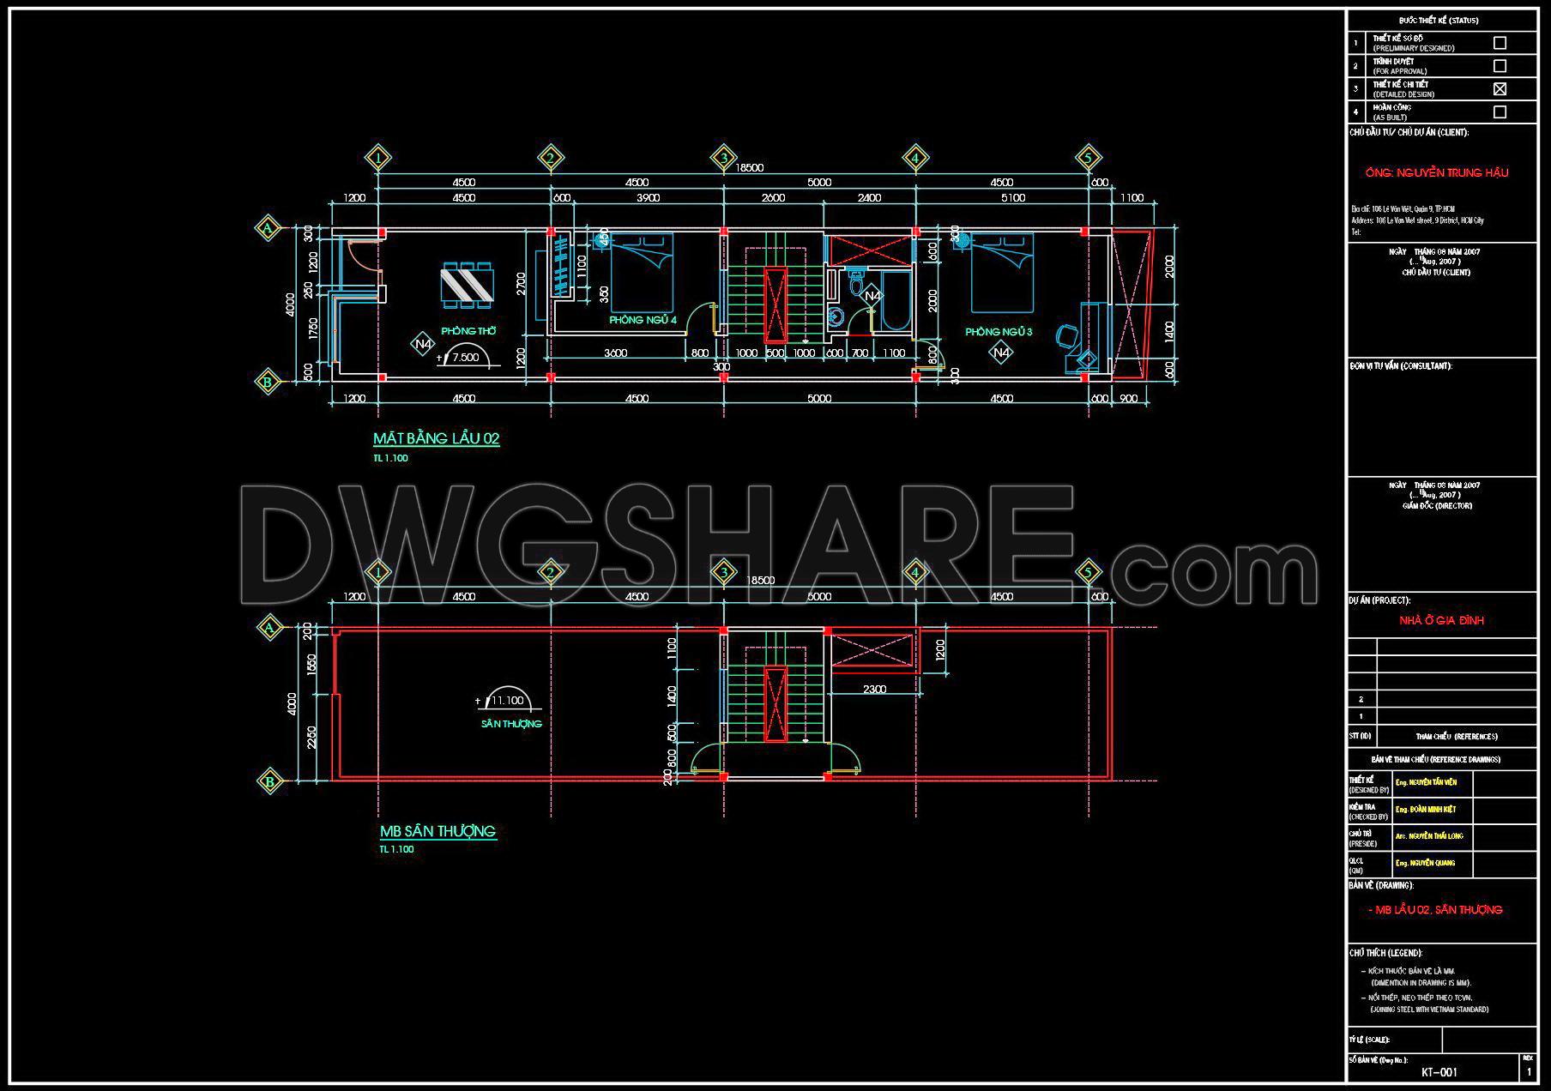
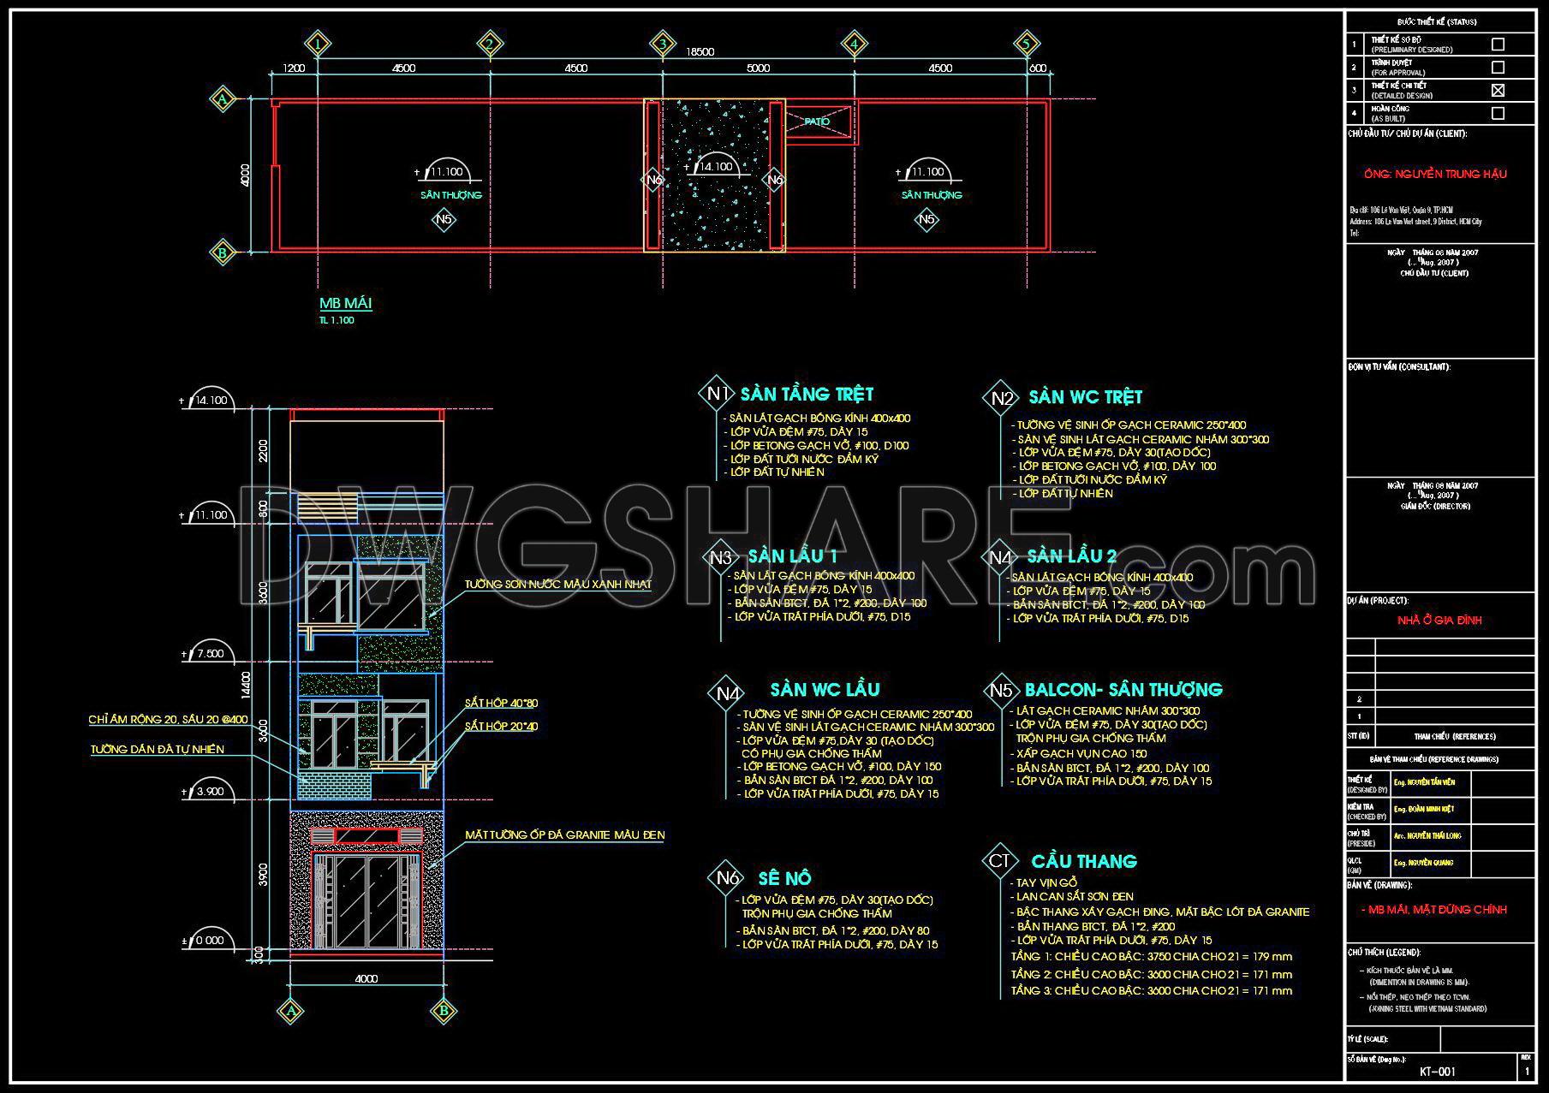
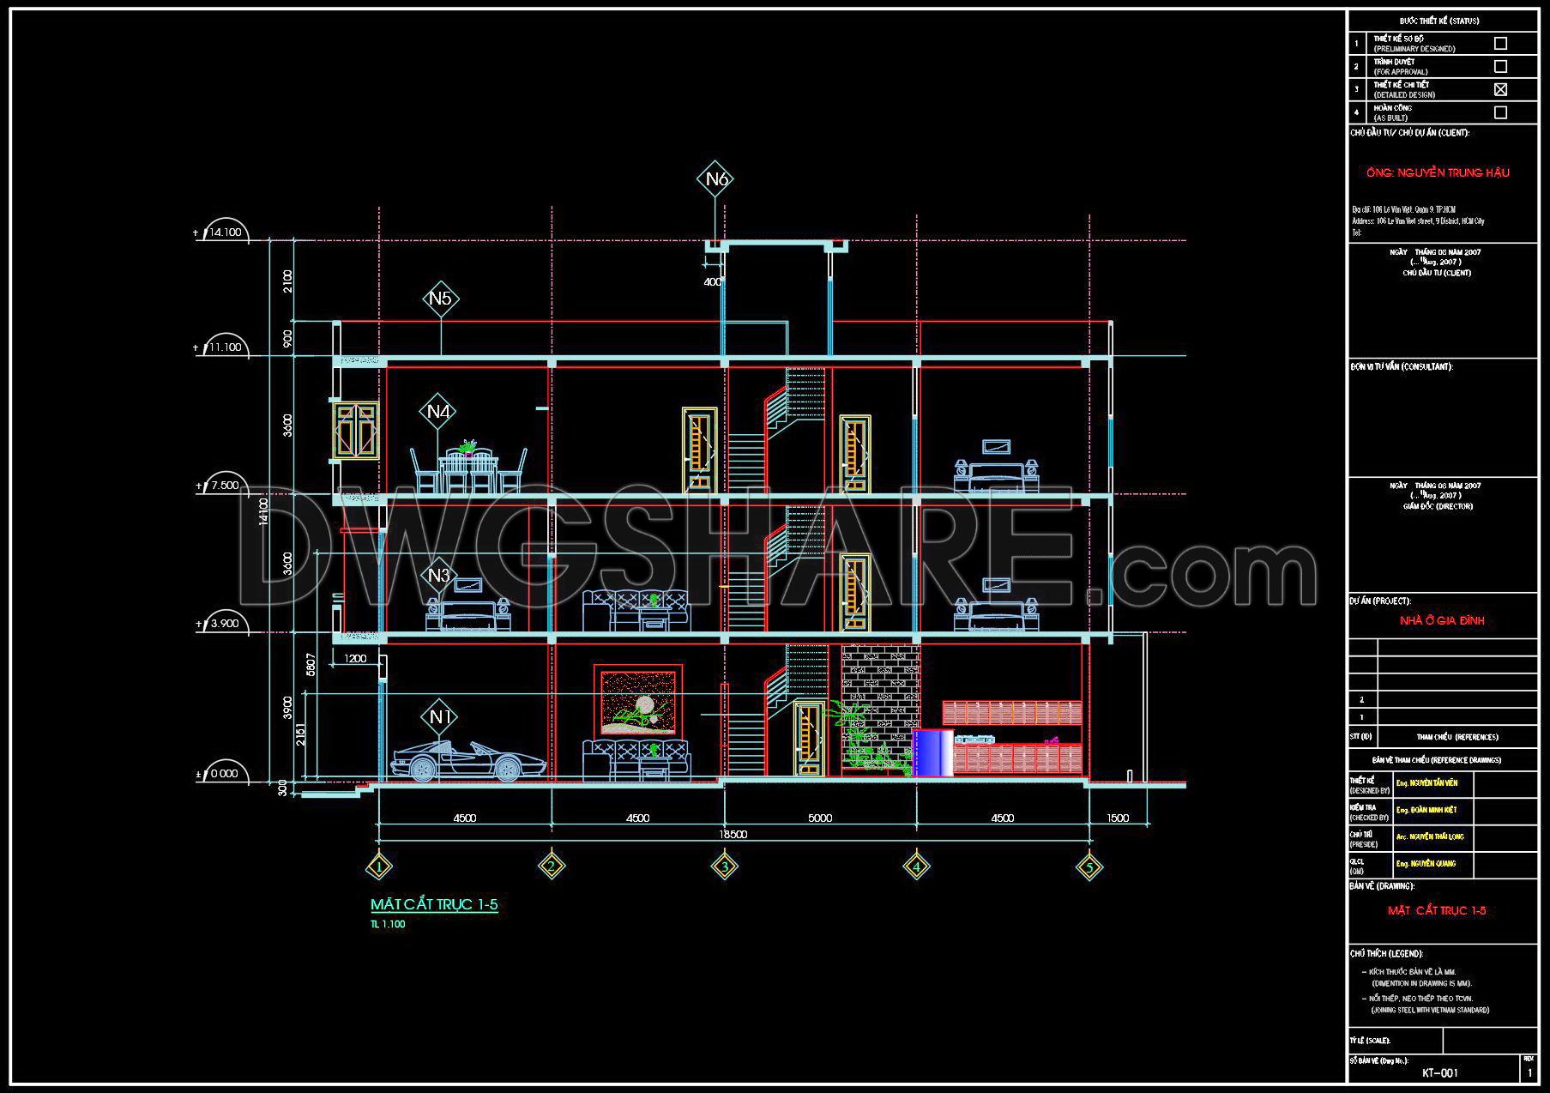
The CAD DWG drawings for the 3-story house with dimensions 4m x 18.5m offer a comprehensive architectural overview, vital for professionals in architecture and construction. These drawings include detailed floor plans, elevations, and sections which serve as the cornerstone for understanding the structural layout and design intricacies of the house.
The floor plan layout demonstrates functional space allocation across the three stories, showing the precise arrangement of rooms, staircases, and essential facilities. The entire structure is meticulously dimensioned, highlighting the length and breadth of each space with an emphasis on practical usability. These drawings are indispensable for architects when developing the design, providing a clear understanding of spatial organization and flow.
Elevations and sections further enrich the documentation by illustrating the external facade and the vertical relationship between levels. Sections cut through the structure, revealing internal relationships including wall heights, ceiling levels, and the positioning of doors and windows. This is crucial for architectural detailing and ensuring that the aesthetic design aligns with practical construction needs.
Special attention is given to detail drawings that capture specific elements such as column positions, wall finishes, and material specifications. These are essential for construction teams to ensure high accuracy during the building process, minimizing errors and facilitating effective resource use. The fine detail ensures compatibility between design and construction, enhancing communication and reducing potential misinterpretations on-site.
The technical precision of these CAD drawings ensures high usability for various stakeholders like interior designers who need exact measurements and specifications to develop bespoke interiors and select appropriate finishes. Construction teams benefit from the clarity and detail, allowing them to synchronize workflows and plan efficiently. AutoCAD’s compatibility means these files can easily be modified or expanded, offering flexibility and adaptability for ongoing design changes or future expansions.
The practical value of these CAD drawings is highlighted by their high technical accuracy, ease of modification, and potential for reuse. They not only facilitate improved coordination between design and construction but also serve as a solid base for reducing construction-related errors and optimizing costs. Sharing these files for free accentuates their accessibility and usefulness for various purposes, including design reference, study, and research, or as a base for developing detailed technical drawings.
I also recommend downloading other Houses CAD drawings for your project reference.
- File format: .DWG
- Size: 377 KB
- Source: DWGshare
- AutoCAD platform 2018 and later versions. For downloading files there is no need to go through the registration process
If you find our work useful, your support would mean a lot and help us grow even better.DONATE
Related posts
317. CAD design drawings for a 6-story townhouse with dimensions of 10m x 19.5m
354. CAD design drawings for a 3-story townhouse with dimensions of 3.9m x 12.3m
Sentry Post Plan Details AutoCAD File DWG
2 Levels House 7x12m AutoCAD File Free Download
476. Download CAD Design Drawings for a 3-Story House with Dimensions 4.3m x 16.4m
4-Stories House a Complete Project AutoCAD File 8x12m
Autocad Drawings Of 4-Story Modern House 10m x17.5m For Download
857. Download CAD Drawings of a 2-Storey 4-Bedroom House Design
Parking Fire Fighting Layout Plan AutoCAD File Free Download