
621. 3-Story French Neoclassical Villa 15 × 16 m – Floor Plans, Roof Plan & Elevation CAD Drawing
The 3-Story French Neoclassical Villa presents a meticulous architectural design embodied in the detailed CAD Drawings available for free. These highly detailed plans offer a wealth of information essential for architects, interior designers, and construction professionals aiming to achieve both precision and aesthetic excellence in their projects.
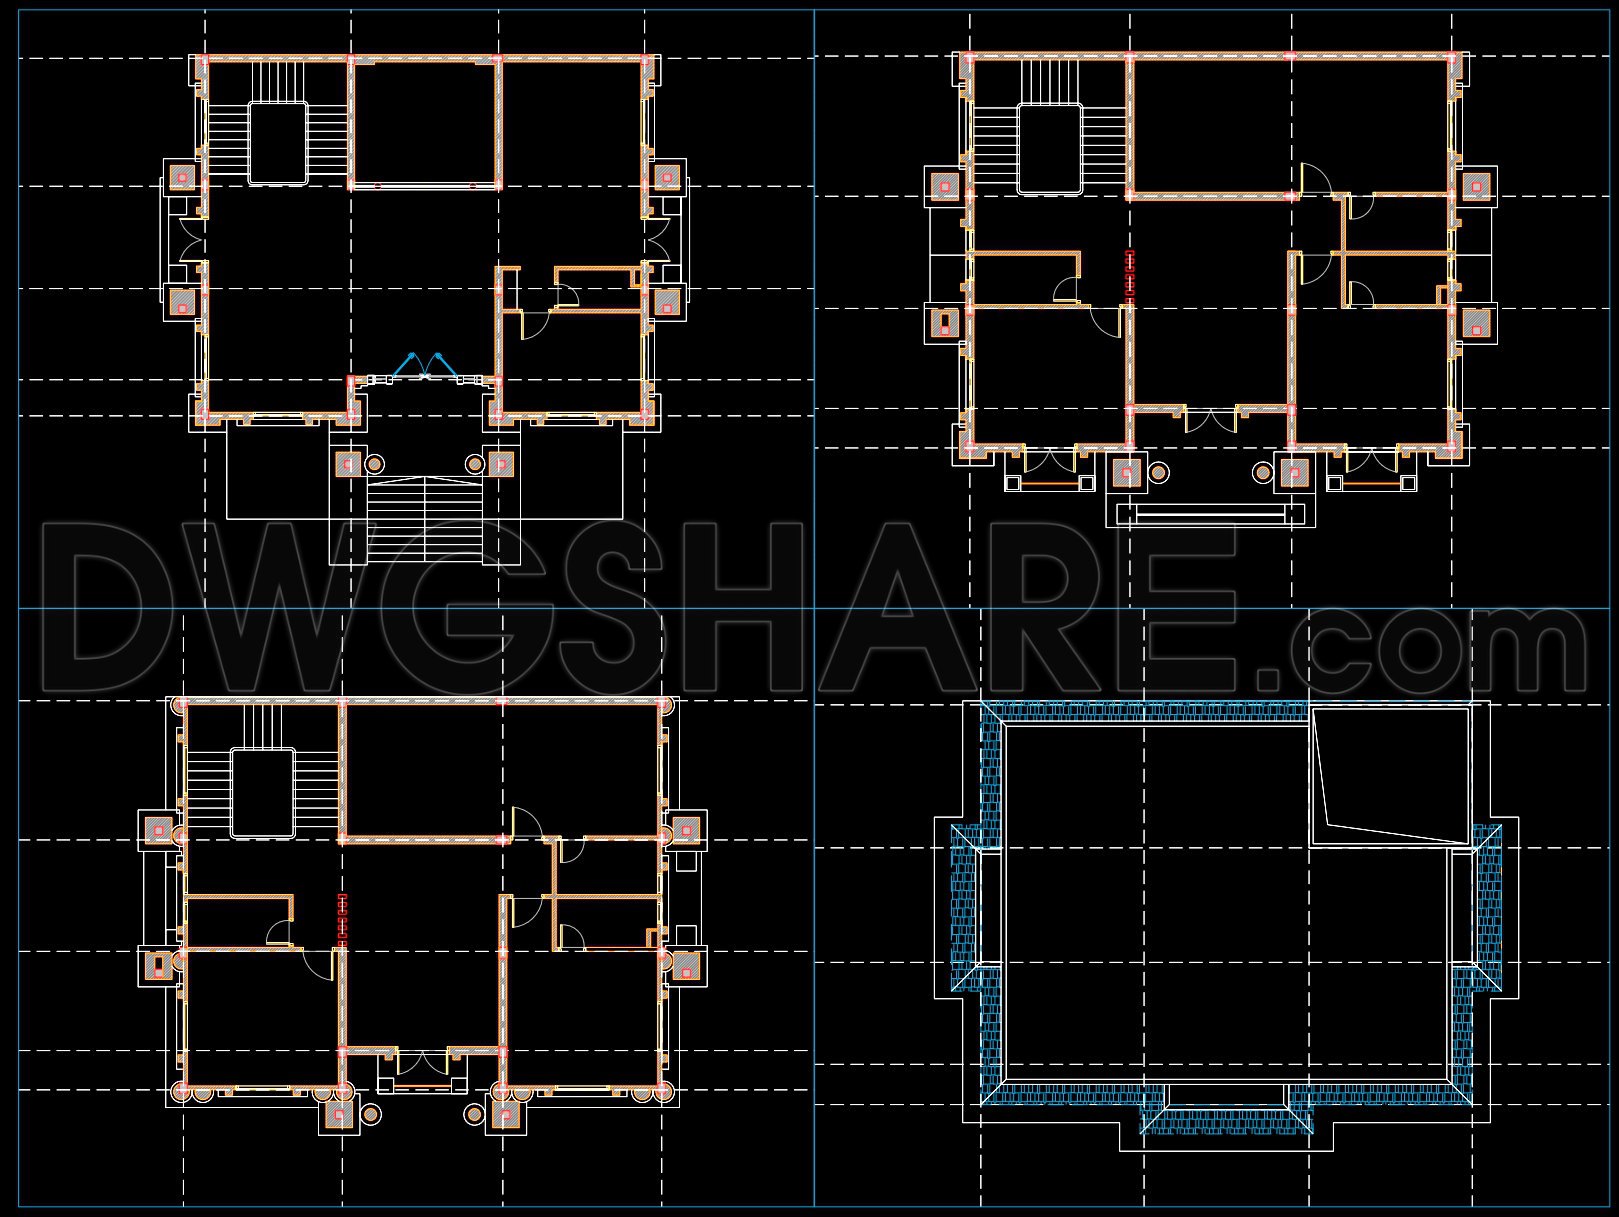
Beginning with the floor plans, these CAD files thoroughly illustrate a functional spatial arrangement within the villa’s compact 15 × 16 meter layout. The plans emphasize the harmonious flow between various living spaces, vital for both imaginative collaboration and practical implementation by design teams. Key components include living and dining areas, kitchen spaces, and potential room layouts across three stories. These plans serve as foundational documents for architects during the design development process, ensuring spatial coherence and elegance.
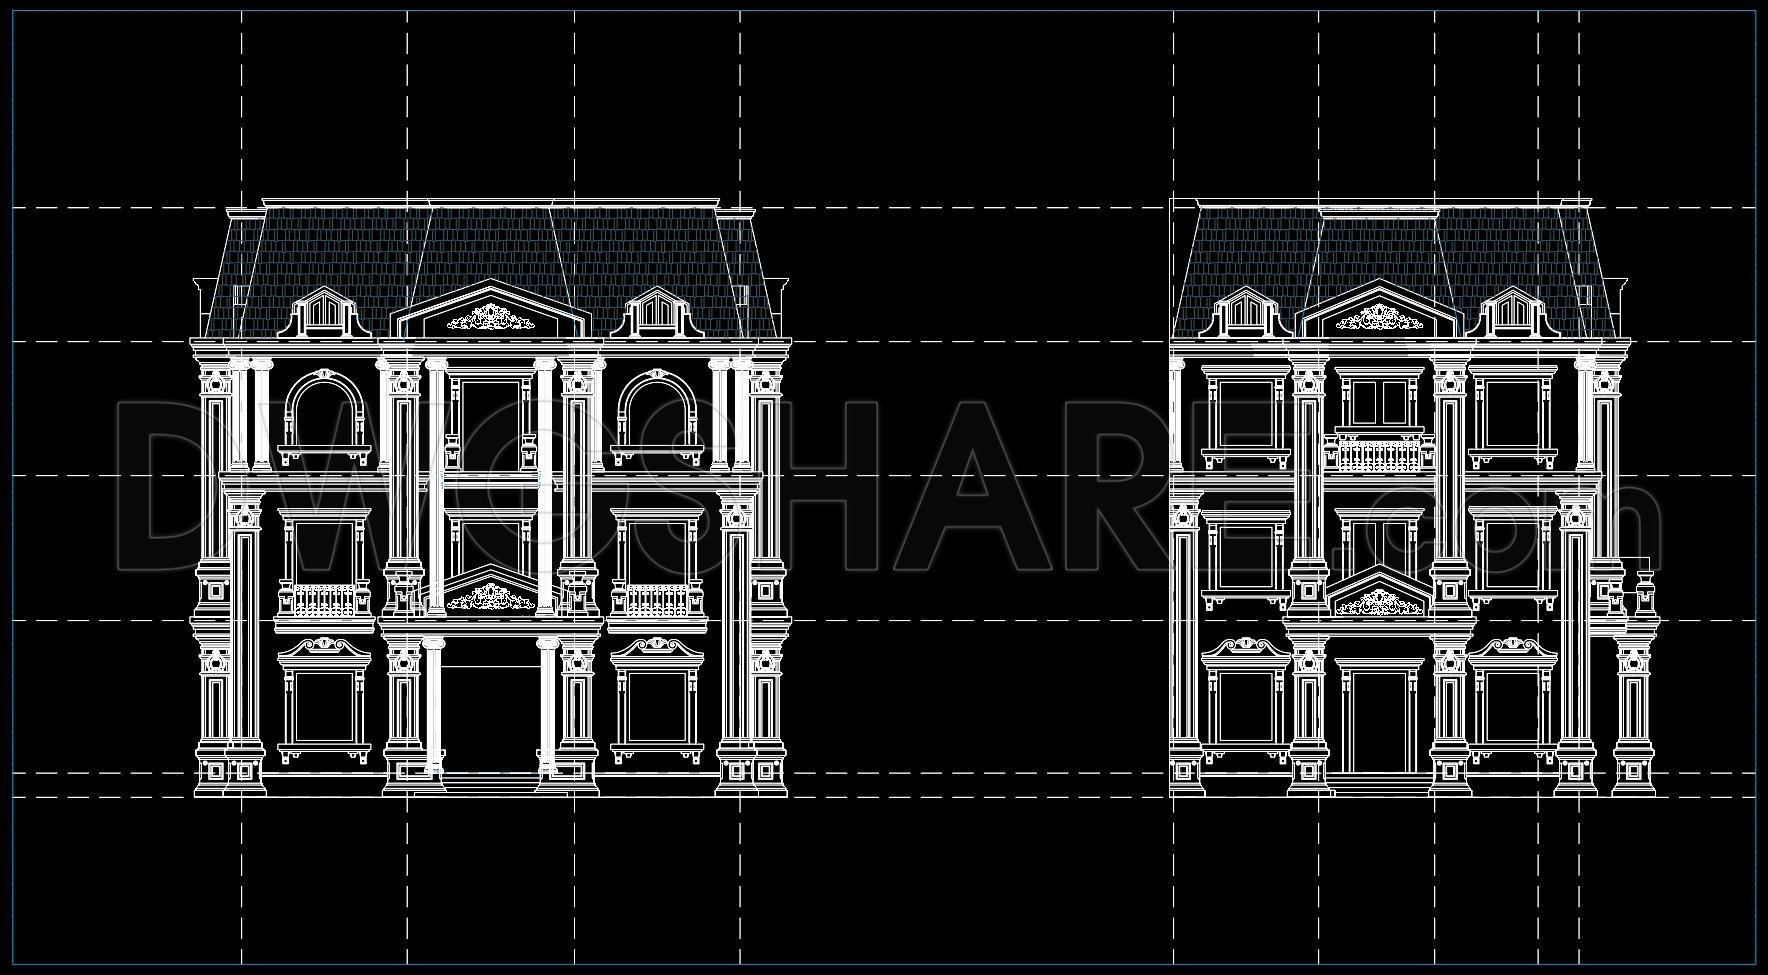
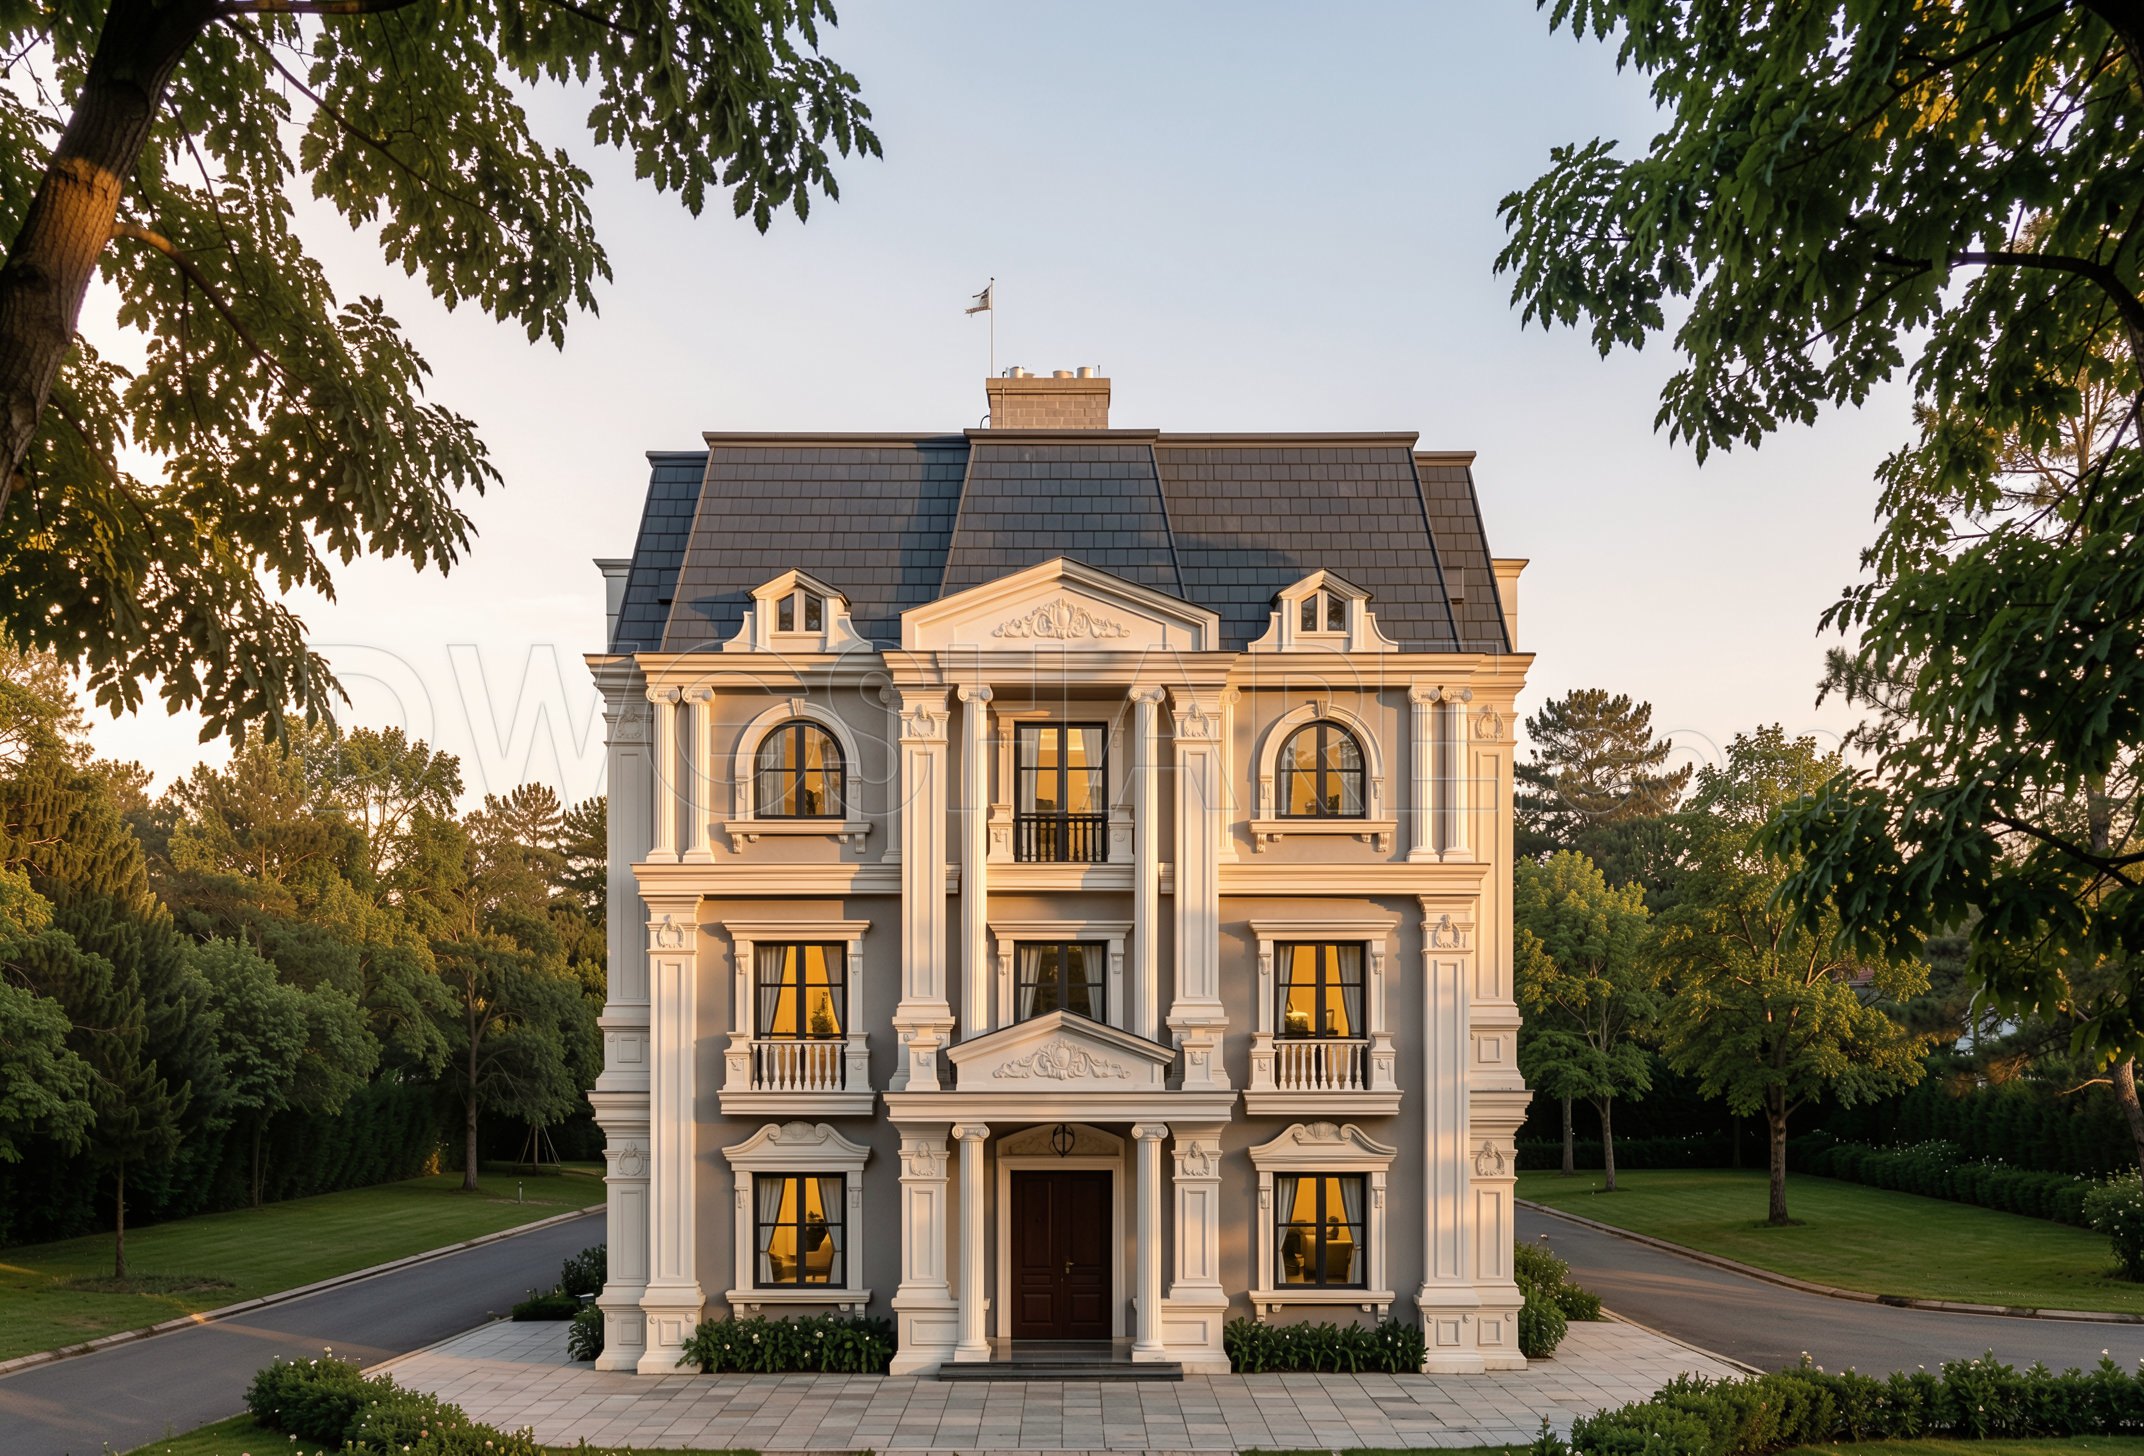
The elevations and sections display the villa’s exterior intricacies, capturing the essence of French neoclassical architecture. These drawings highlight critical elements such as the symmetrical façade, ornate cornices, and classical columns that define the villa’s visual narrative. Elevations and sections are indispensable for both construction teams and interior designers, offering precision in design execution and technical detailing.
Roof plan and construction details reveal the structural integrity and aesthetic features of the villa. These drawings are critical in demonstrating how traditional design meets modern construction techniques, assisting engineers and builders in achieving accurate construction alignment and aesthetic finishes. Grid lines, dimensions, and level markers further aid in ensuring construction accuracy and material optimization.
Each drawing type is integral to minimizing errors during the construction phase, facilitating coordination between various teams involved, and optimizing costs through detailed planning. The high technical accuracy embedded within these drawings allows for easy modification, adaptation, and reuse through AutoCAD, making it an invaluable resource for ongoing and future design projects.
The availability of these CAD DWG files serves as a rich reference for architectural studies, research, and technical development. They are shared freely, aiming to enrich the architectural community by providing a robust base for design innovations and educational endeavors.
I also recommend downloading other Neoclassical Style CAD drawings for your project reference.
- File format: .DWG
- Size: 2 MB
- Source: DWGshare
- AutoCAD platform 2018 and later versions. For downloading files there is no need to go through the registration process
If you find our work useful, your support would mean a lot and help us grow even better.DONATE
Related posts
315. CAD design drawings for a 3-story townhouse with dimensions of 6.3m x 18m
912. Download complete CAD drawings of a 3-storey house (4,2m x 13m) – Full architecture
Drawings Of 4-Story House A Complete Project 11.6m x 28.2m For Download
283. CAD design drawings for a 2-story townhouse with dimensions of 8m x 14m
362. Download CAD design drawings for a 3-story French classical villa with dimensions of 12.3m x 16.7m
480. Free CAD Drawings of a 5-Storey House with 4 Bedrooms
Frank Lloyd Wright fallingwater AutoCAD File Free Download
285. CAD design drawings for a 3-story townhouse with dimensions of 5m x 20m
623. 2-Story Modern European House 11.4 × 11.7 m – Floor Plans, Roof Plan & Elevation CAD Drawing