
627. Modern 2-Story Townhouse CAD Drawings – Floor Plans and Roof Layout
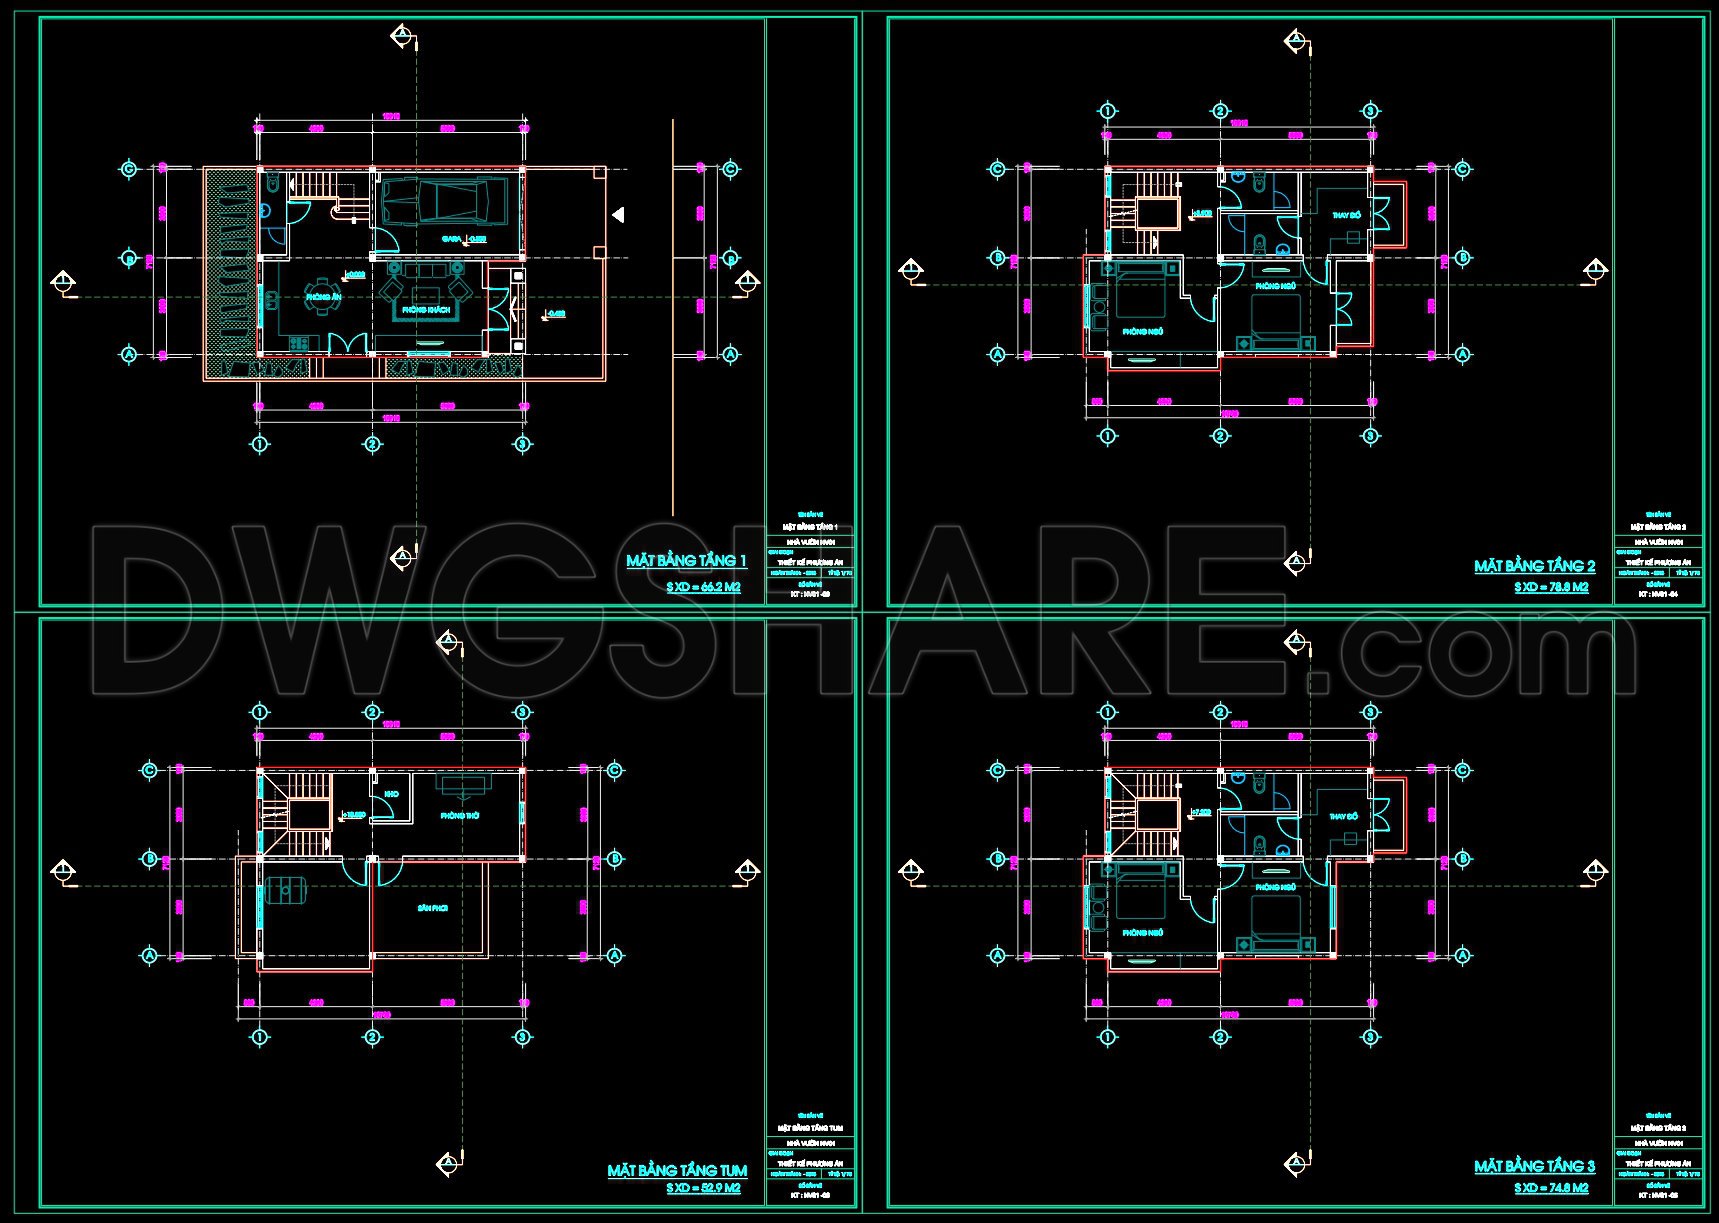
The Modern 2-Story Townhouse CAD Drawings provide a comprehensive set of blueprints, showcasing expertly crafted architectural floor plans and a detailed roof layout. These drawings are indispensable for professionals involved in design development, technical detailing, and construction implementation, offering a blend of creativity and feasibility.
Beginning with the Floor Plans, these CAD illustrations reveal an elegantly optimized spatial arrangement across two floors. Each floor’s layout distinguishes various living areas and utility spaces, which are meticulously outlined for functional efficiency. The first floor houses essential communal spaces, likely designed for social interaction and daily living comforts. The second floor expands into private quarters, offering personal retreats designed with careful consideration towards privacy and tranquility. The drawings precisely include grid lines, clearly displayed dimensions, and level markers to assist architects in visualizing and executing the design with utmost accuracy.
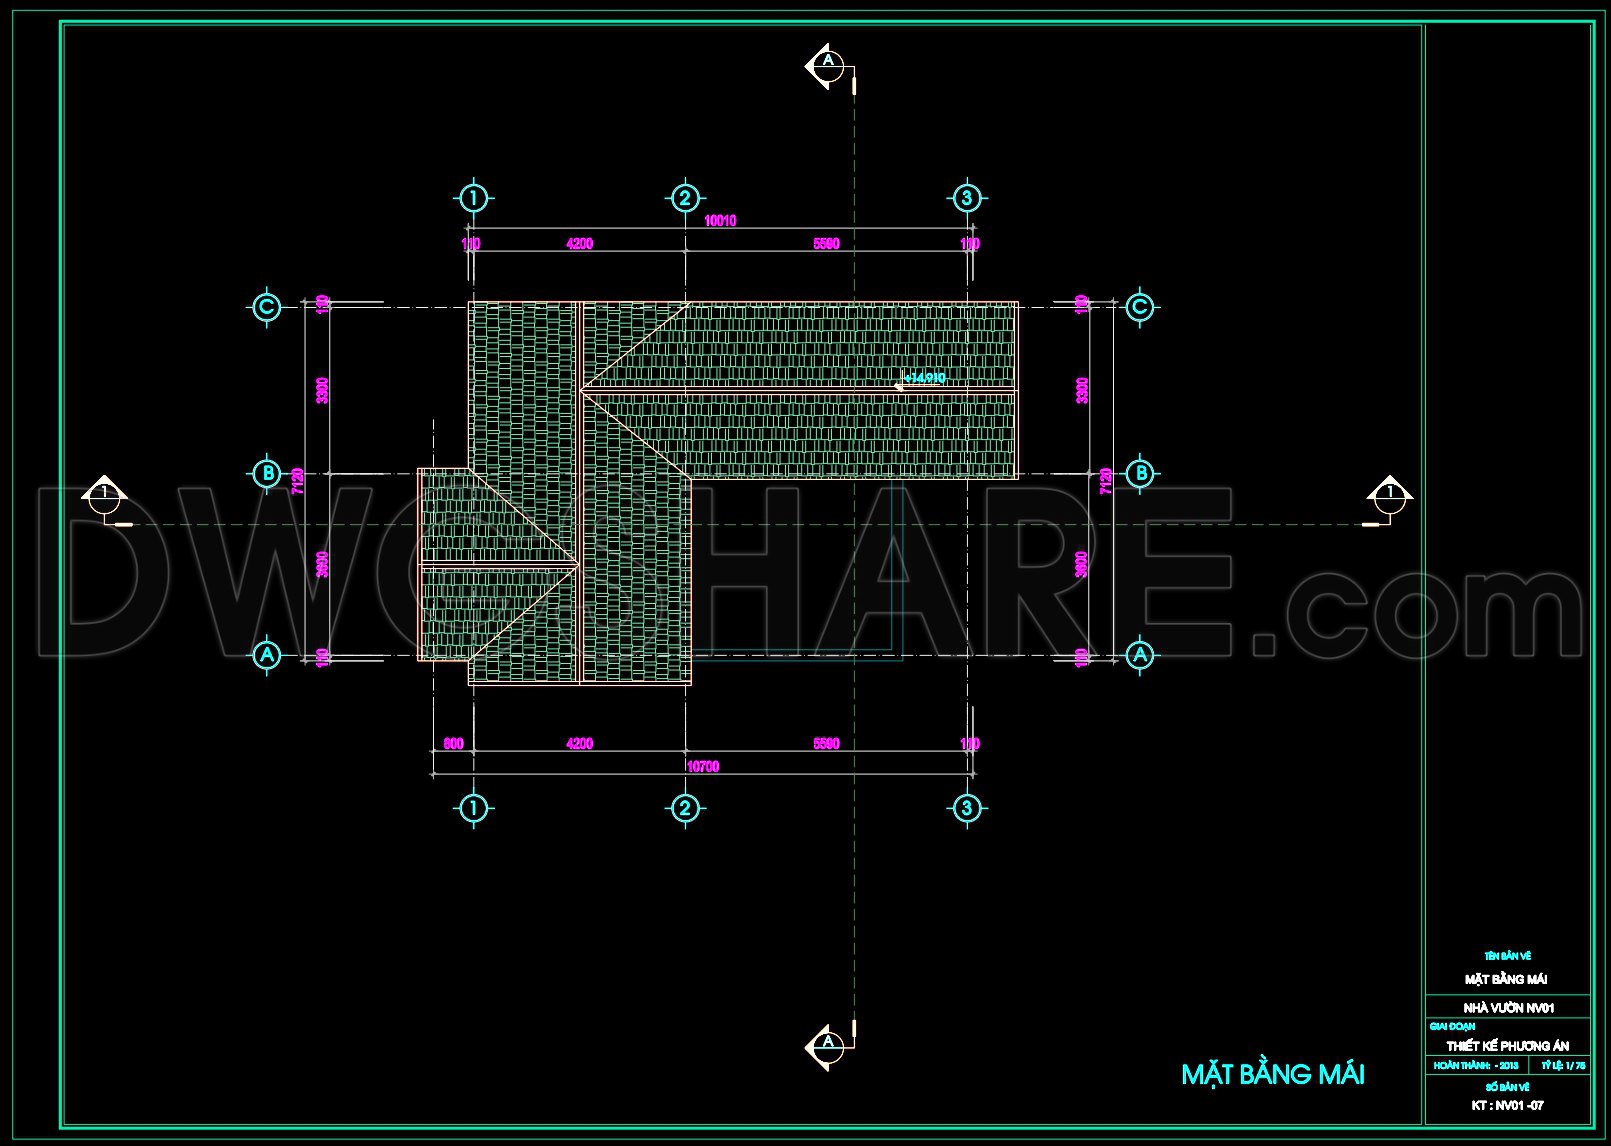
Furthermore, the blueprint provides a Roof Layout, which is a critical element reflecting technical precision and aesthetic commitment. The roof design not only adds to the exterior charm but also ensures durability and weather resilience through a thoughtful selection of materials and structural techniques. This drawing is characterized by a detailed depiction of slopes and drainage points, which are essential for architects and engineers seeking to achieve functional and aesthetically pleasing roofing solutions.
The value of these drawings extends significantly to all involved teams. For architects, these floor plans serve as foundational references during the iterative stages of design and planning, fostering an environment for conceptual expansion and refinement. Interior designers leverage these detailed layouts to ensure harmonious integration of furnishings and decor, optimizing both utility and appeal. Meanwhile, construction professionals rely on the precise dimensions and annotations provided in these CAD files for accurate material estimations and efficient coordination across various trades, minimizing errors and aligning with budgetary constraints.
With their high technical accuracy and ease of modification, these CAD DWG files emerge as versatile tools for design reference and academic exploration. Shared for free, they present an opportunity for students and professionals to study practical applications of modern architectural concepts. Designers can use these files as a base for further technical drawing development, ensuring alignment with evolving project requirements.
Overall, this collection represents a vital asset for anyone engaged in architectural and construction disciplines, offering a seamless blend of design innovation and practical execution.
I also recommend downloading other Houses CAD drawings for your project reference.
- File format: .DWG
- Size: 124 KB
- Source: DWGshare
- AutoCAD platform 2018 and later versions. For downloading files there is no need to go through the registration process
If you find our work useful, your support would mean a lot and help us grow even better.DONATE
Related posts
Drawing Of 3-Story Office Building For Free Download
Drawings Of 2-Story House A Complete Project 5mx22.9m For Download
1-Story House Plans, Faces and Sections Details AutoCAD File 10x18m
2 Levels House 7x12m AutoCAD File Free Download
262. The CAD drawings of the floor plan, elevation, and cross-sections of the 3-story house with dimensions of 6m x 20m
427. Free Download CAD Design Drawings for a 4-Story House with Dimensions 4.2m x 12.2m
799. Free Download Classic European 5-Story Villa Elevation CAD Drawing
Duplex House AutoCAD File Free Download
Modern 7-Story Apartment Building AutoCAD File Free Download