
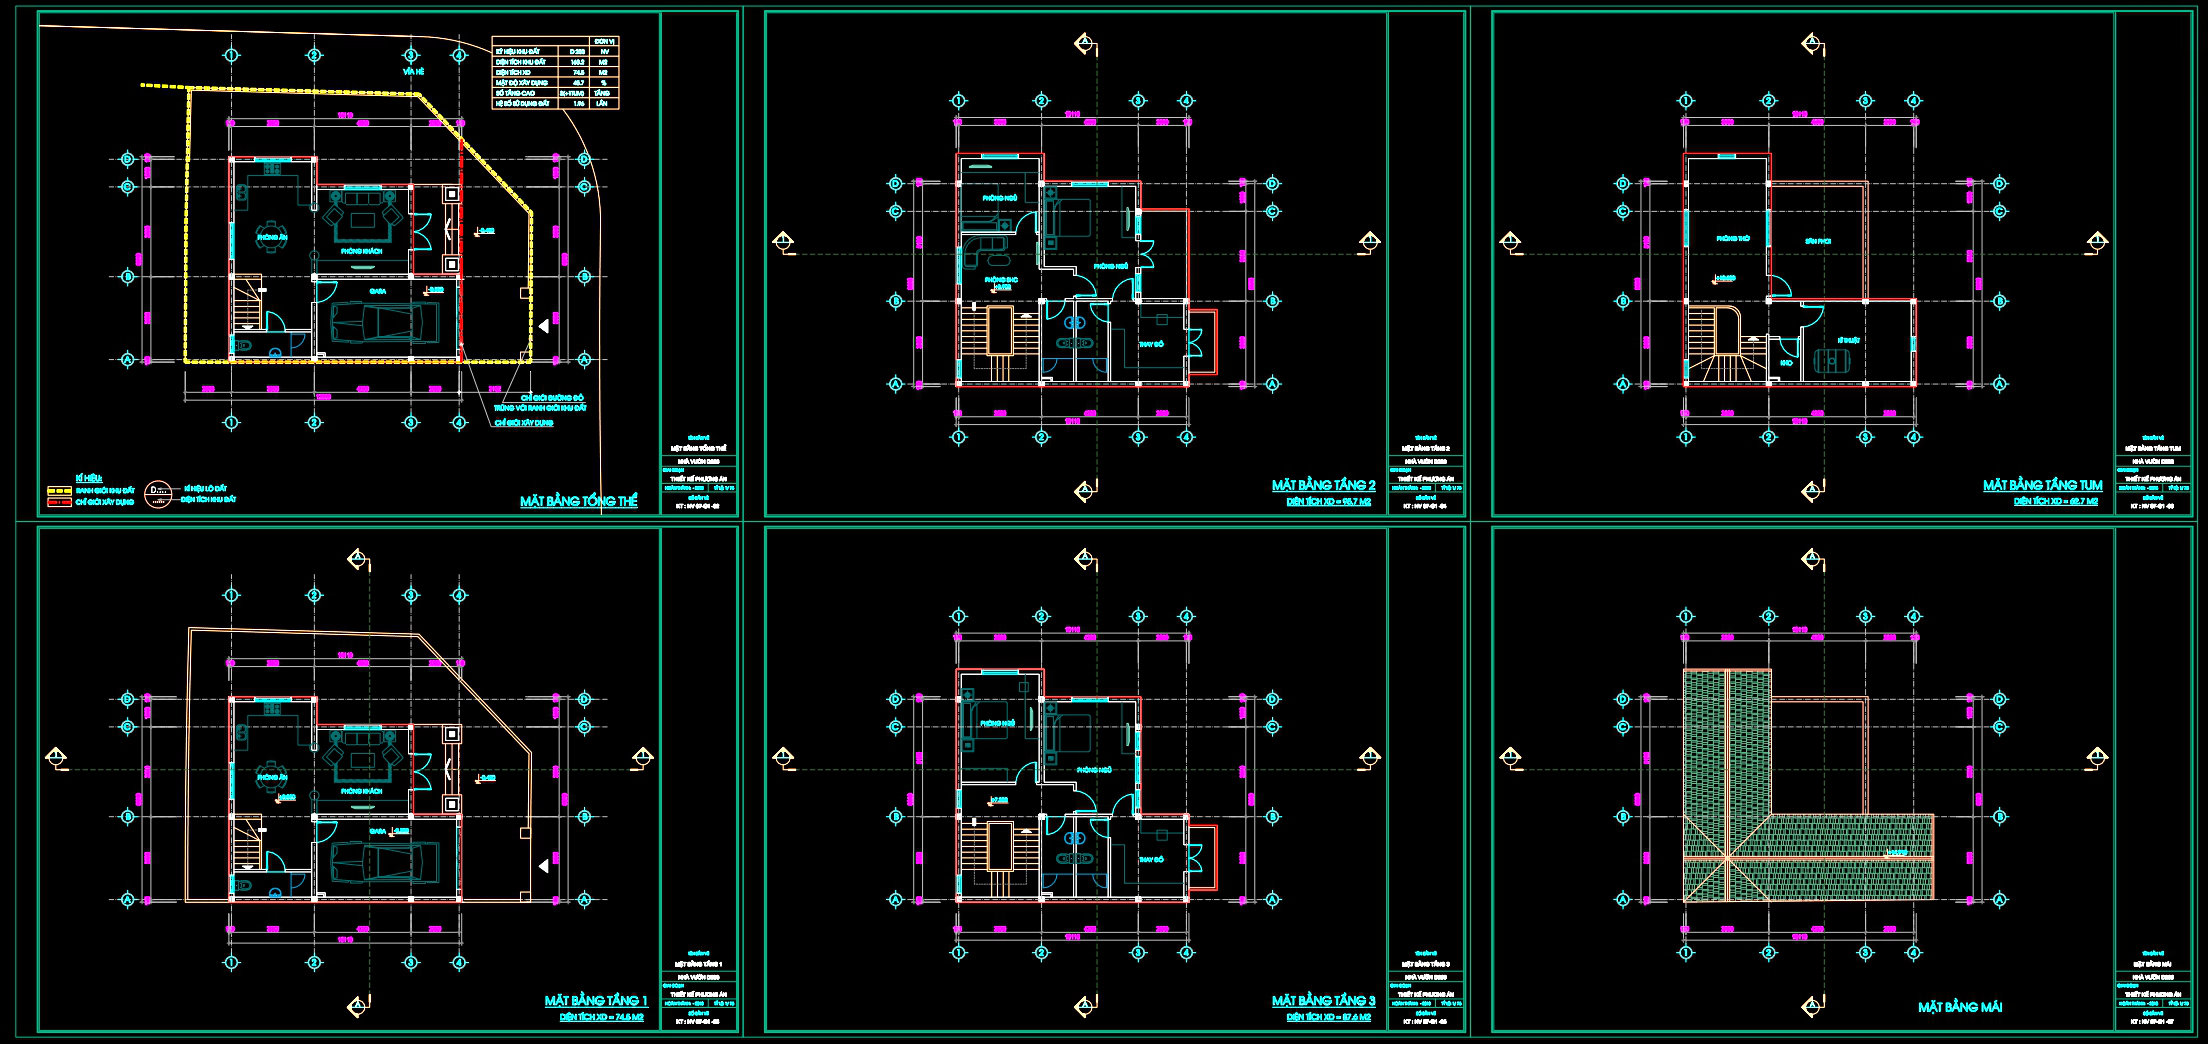
637. Modern 2-Story House 9m x 10m – Floor Plans, Rooftop Level & Roof Plan DWG
The CAD drawings for a Modern 2-Story House 9m x 10m provide comprehensive architectural documentation, crucial for design and construction professionals. These drawings contain several critical components that reflect both the functionality and aesthetic of contemporary residential architecture.
The architectural floor plans offer a detailed view of the house’s layout, highlighting essential spaces and their relationships within the two-story structure. Notably, the plans illustrate the spatial organization on both levels, featuring living areas, bedrooms, and utility spaces that maximize the limited footprint of the house. Key elements include the strategic placement of staircases and living room orientations, crucial for design development and spatial planning. Dimensions and grid lines are precisely marked, ensuring high technical accuracy and ease in interpretation.
Additionally, the rooftop level plan further extends the utility of the modern house, offering potential for outdoor living or additional functional spaces. This aspect is increasingly vital in urban planning and sustainable design, where vertical architecture adapts to limited ground space.
The included roof plan displays the design and slope of the roof, providing detailed insights into drainage and structural components. This is vital for ensuring water management and the overall longevity of the structure. Impressively, the construction details and level markers ensure clarity for construction teams, enabling efficient material estimation and on-site coordination.
These CAD drawings serve multiple practical purposes:
- Architects use them during the early design phase to confirm spatial dimensions and functionality.
- Interior designers rely on these technical details to tailor interior layouts, ensuring furniture placement and aesthetic coherence.
- Construction teams benefit from the clear reference points, reducing the likelihood of errors and helping to optimize costs.
With free access to these CAD DWG files, users can easily modify and adapt the designs in AutoCAD. This flexibility enhances coordination between design and construction and promotes cost-effective project execution. Given their technical precision, these documents are valuable for design reference, academic study, or as foundational templates for further development.
I also recommend downloading other Houses CAD drawings for your project reference.
- File format: .DWG
- Size: 210 KB
- Source: DWGshare
- AutoCAD platform 2018 and later versions. For downloading files there is no need to go through the registration process
If you find our work useful, your support would mean a lot and help us grow even better.DONATE
Related posts
425. Free Download CAD Design Drawings for a 3-Story House with Dimensions 8.5m x 15m
3-Story Bank A Complete Project AutoCAD File 15mx25m
2 Levels House 12x15m AutoCAD File Free Download
Autocad Drawings Of 4-Story Modern House 11.4m x13m For Download
431. Free Download CAD Design Drawings for a 3-Story House with Dimensions 5m x 12.5m
Autocad Drawings Of 3-Story House Plans, Elevations And Sections 7.5x16m For Download
North American Style House AutoCAD File Free Download
2-Story House a Complete Project AutoCAD File 8.5mx35m Free Download
471. Download CAD Design Drawings for a 3-Story House with Dimensions 10m x 18m