
586. 3-Story Modern House Plans – Floor Plans, Roof Plan & Elevations
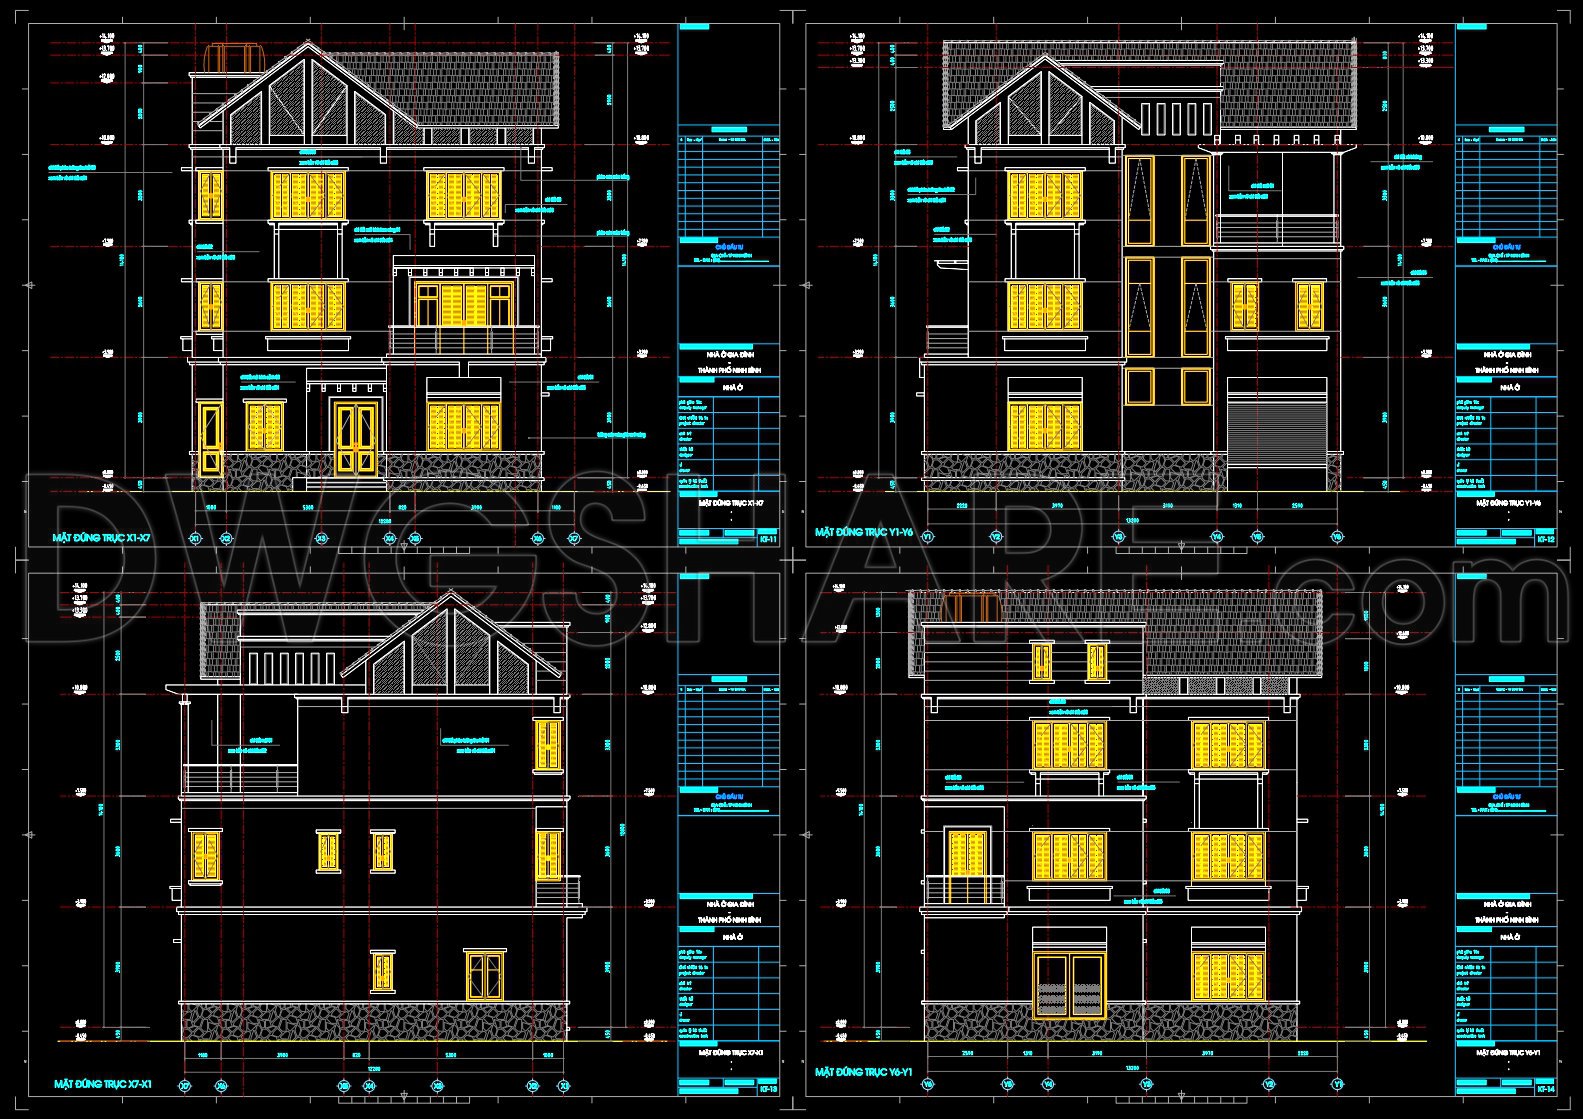
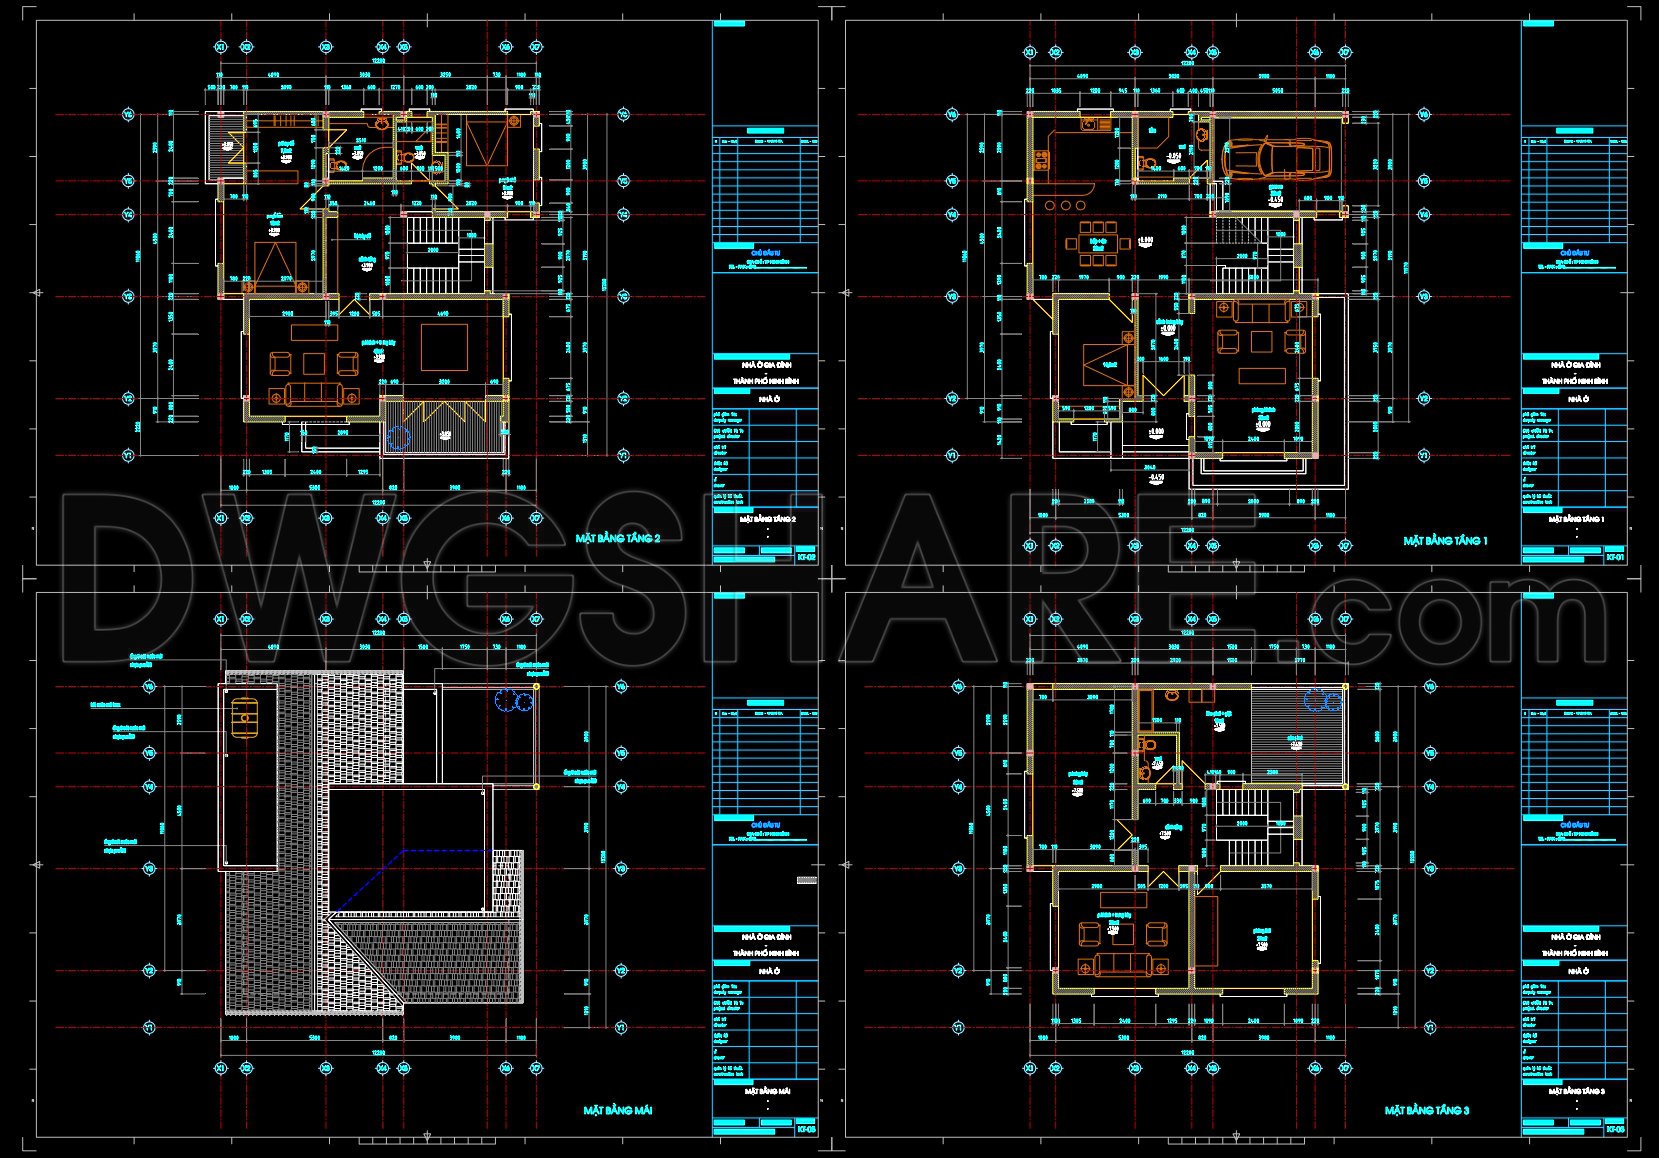
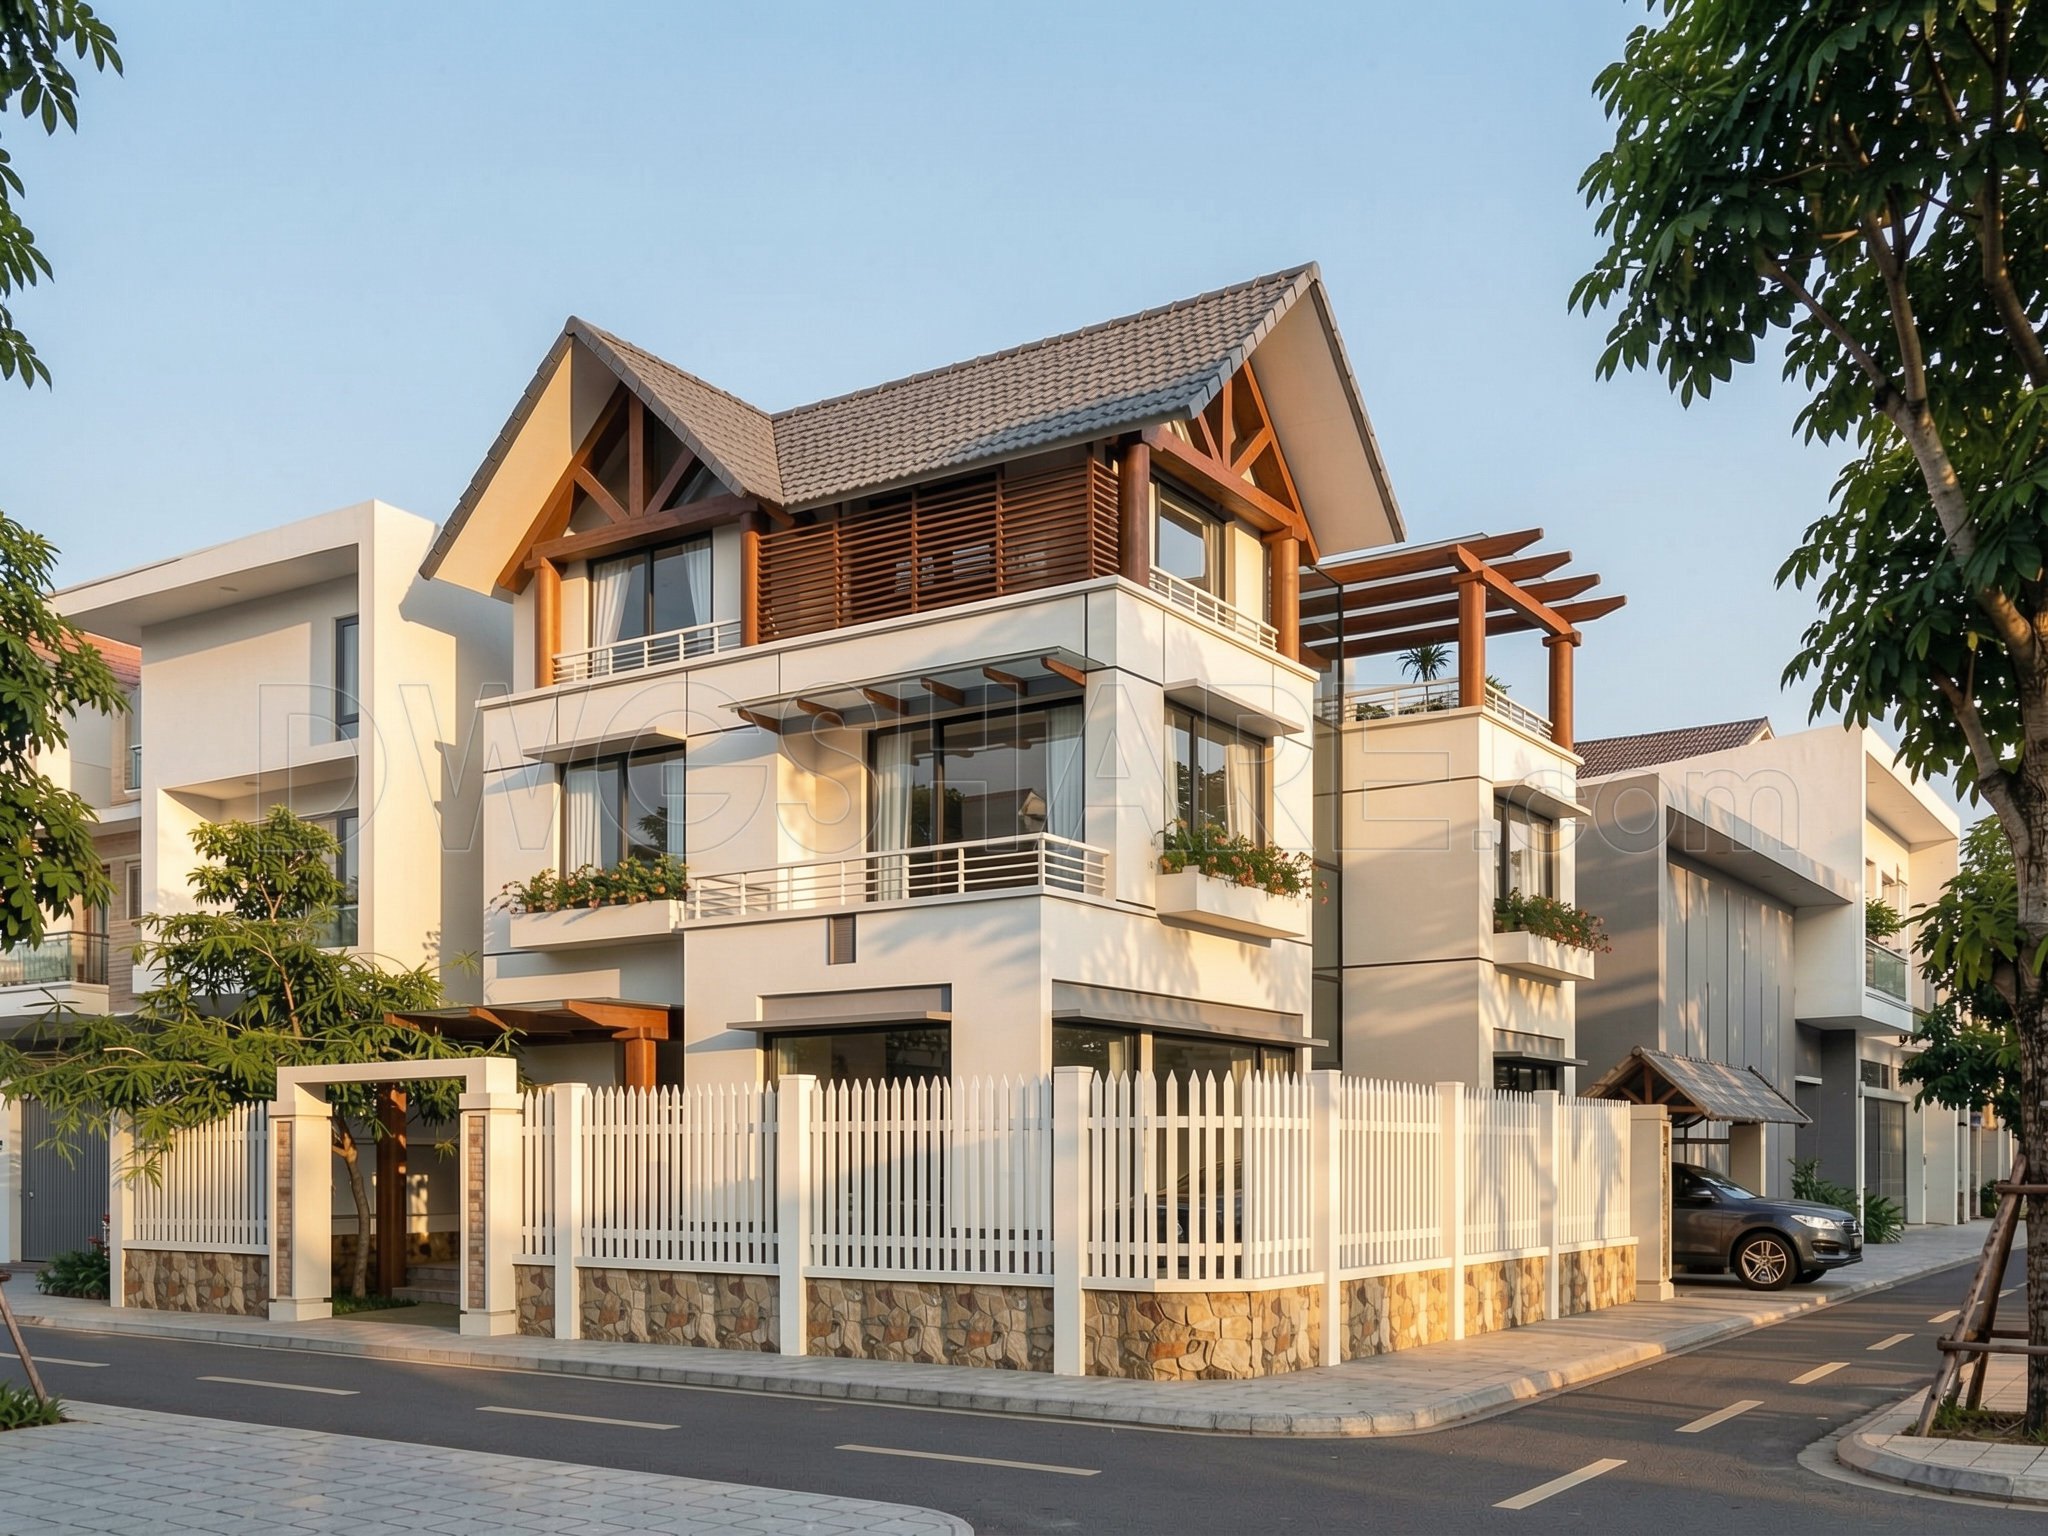
The 3-Story Modern House Plans presented in these CAD drawings offer an insightful glimpse into contemporary architectural design. The detailed architectural floor plans are a testament to thoughtful space utilization, showcasing a blend of functionality and aesthetics. These plans include a comprehensive breakdown of each level, emphasizing accessibility and comfort. Key components visible in these CAD files include:
- Functional floor plan layout
- Elevations and sections
- Roof plan details
- Interior layouts with furniture arrangements
- Dimensions and level markers
The primary purpose of these architectural floor plans is to serve as an essential tool for guiding the design development phase. Architects utilize these plans to explore spatial relationships and circulation paths, ensuring the house’s layout meets the lifestyle needs of its future occupants. The meticulous detailing aids interior designers in their preparation of technical details, ensuring that every fixture and furniture piece complements the overall design philosophy.
An attractive feature of the elevations and sections is their ability to provide a clear visual representation of the building’s exterior appearance and internal structures. This clarity allows construction teams to reference and coordinate their tasks effectively, minimizing misunderstandings and errors on-site. The inclusion of detailed dimensions, grid lines, and level markers further enhances the precision of these drawings, ensuring high technical accuracy.
The roof plan is another critical component, offering detailed insights into the overhead structure, including drainage points, material specifications, and aesthetic elements. Its straightforward presentation facilitates easy modifications and reuse in AutoCAD, streamlining the transition from design to construction. The inclusion of this plan ensures seamless integration and cost optimization in the building process.
By providing these CAD drawings for free, they become a valuable resource for design reference, study, and research. Architectural students and professionals alike can use them as a basis for developing technical drawing skills. For construction teams, these plans significantly improve coordination and reduce potential errors during the build phase, highlighting their pivotal role in project execution.
These detailed CAD files cater to the needs of architects, interior designers, and construction teams alike, offering a reliable and precise foundation for successful project completion.
I also recommend downloading other House plans CAD drawings for your project reference.
- File format: .DWG
- Size: 1 MB
- Source: DWGshare
- AutoCAD platform 2018 and later versions. For downloading files there is no need to go through the registration process
If you find our work useful, your support would mean a lot and help us grow even better.DONATE
Related posts
138. Free Download Electrical Design Drawings for a 3-Story Townhouse
4-Stories House a Complete Project AutoCAD File 8x12m
367. Download CAD Design Drawings for a 7-Story House with Dimensions 3.5m x 7.8m
2-Story Classic Villa Plans, Faces Details AutoCAD File 10×19.8m
621. 3-Story French Neoclassical Villa 15 × 16 m – Floor Plans, Roof Plan & Elevation CAD Drawing
311. Free 6.1x9m Townhouse CAD Drawings – Full Floor Plans & Layouts
850. Free Download CAD Drawings for a 3-Storey Residential House – Basement, Ground Floor and First Floor Plans
Wooden House 143 msq AutoCAD File Free Download
3 Levels Villa 12.2×13.2m Project AutoCAD File Free Download