
622. 3-Story Modern Tropical House 9 × 16.6 m – Floor Plans, Roof Plan & Elevation CAD Drawing
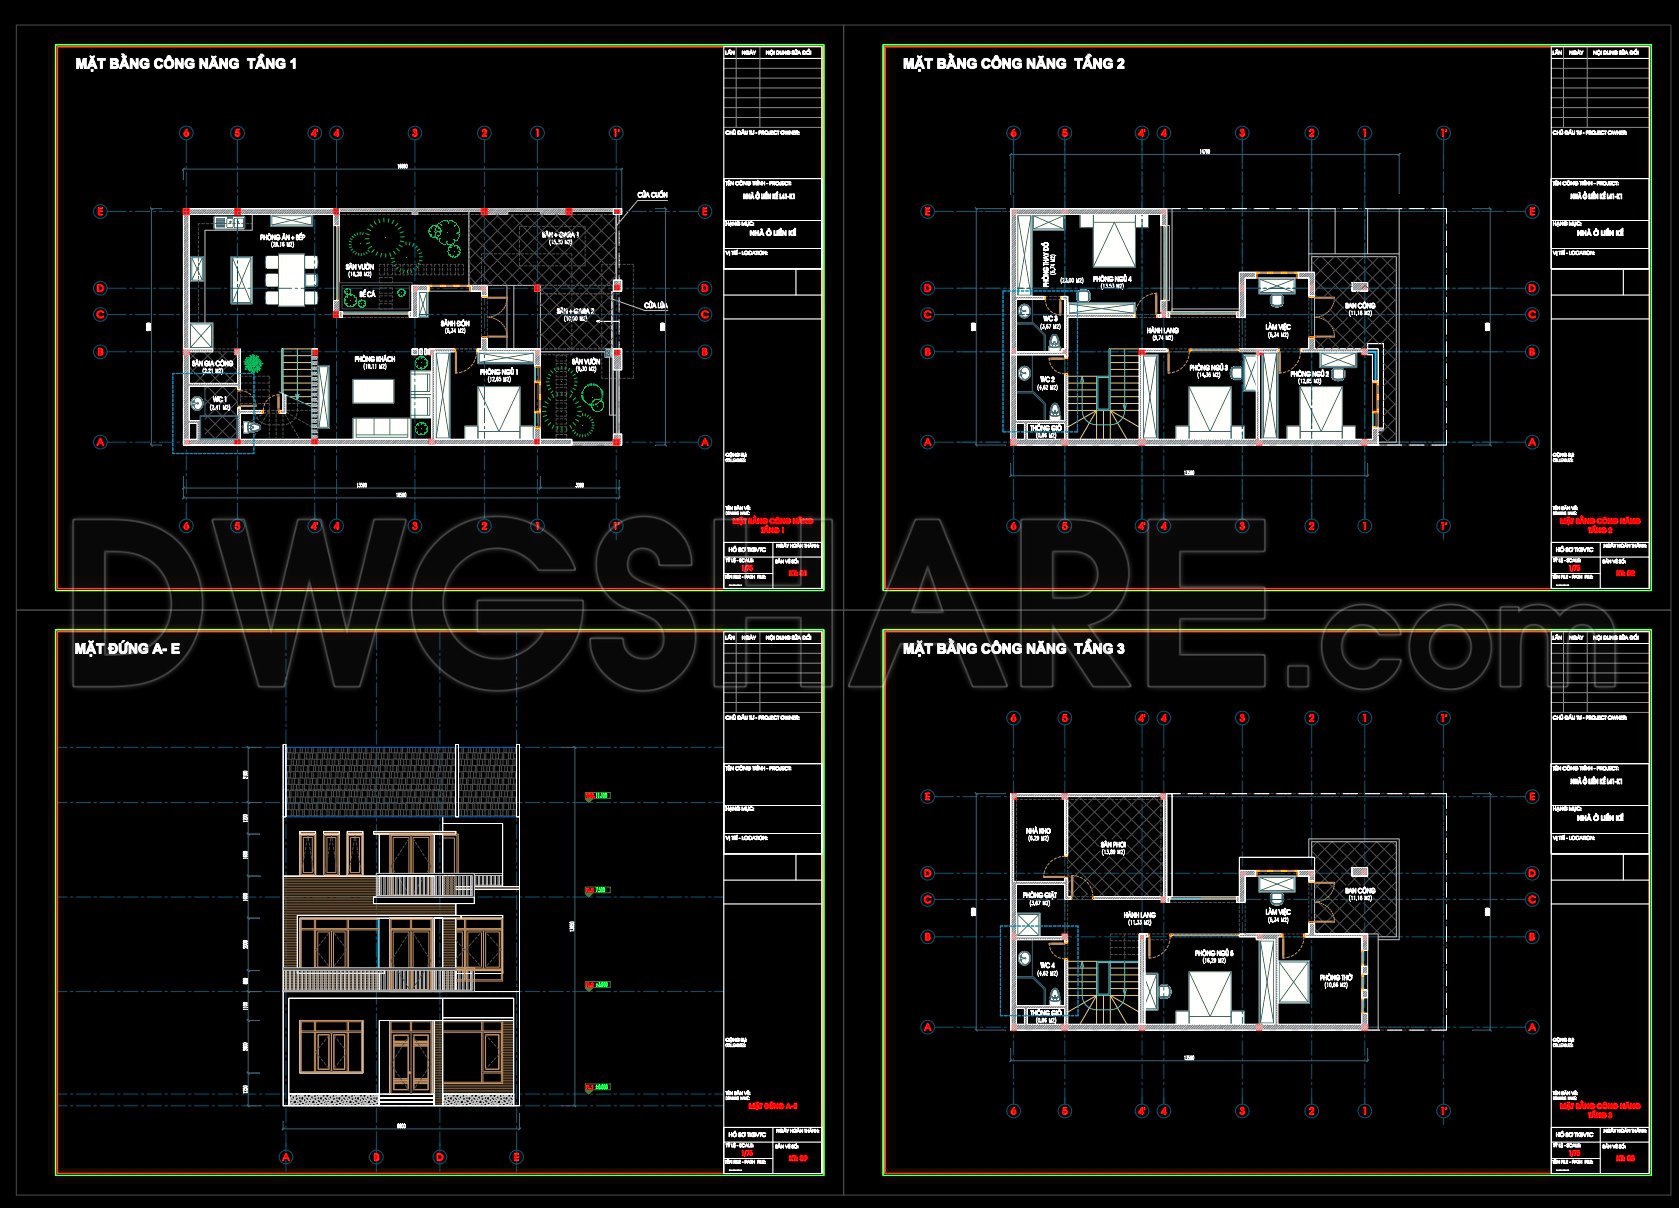
The 3-Story Modern Tropical House features a comprehensive set of CAD drawings that cater to a variety of professional needs. This set includes detailed architectural floor plans, elevations, and roof plans, crucial for architects, interior designers, and construction teams. The design embraces the tropical aesthetic while ensuring functionality across its three levels.
In the functional floor plan layout, each story is meticulously detailed to provide a clear representation of space utilization. For instance, the ground floor plan outlines distinct areas for living, dining, kitchen, and utility spaces, with thoughtful placements enhancing natural light and ventilation. The subsequent floors expand on this, showing private spaces such as bedrooms and bathrooms, which are strategically positioned to optimize comfort and privacy.
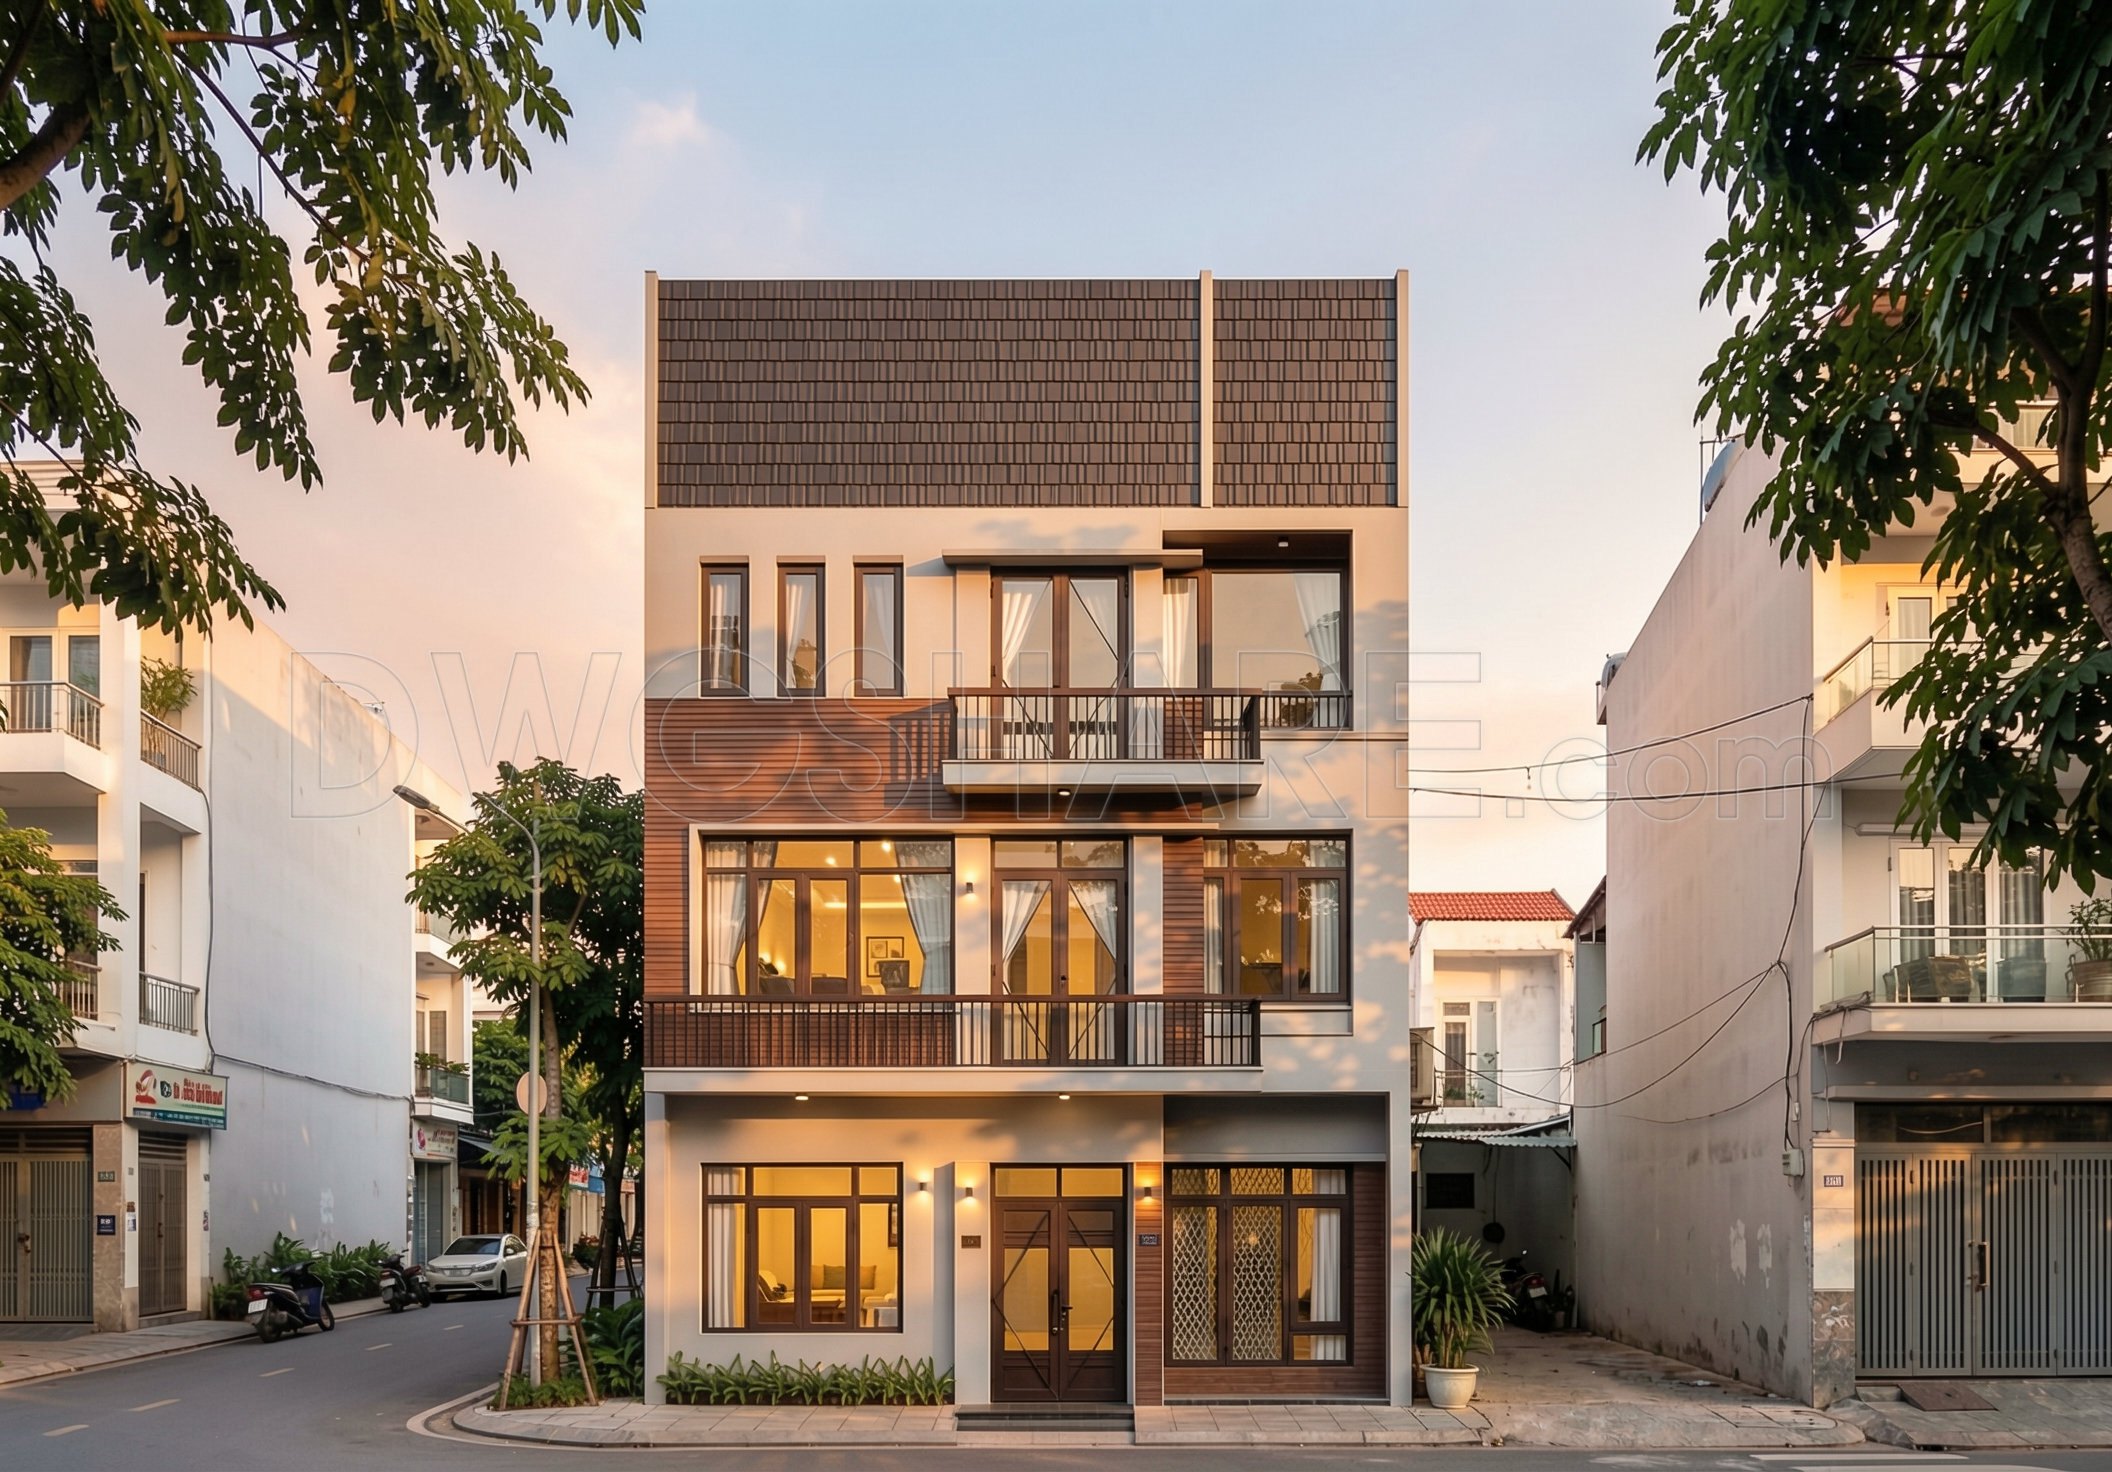
Elevations and sections offer an external view of the house, highlighting the modern tropical design’s traits like clean lines, balcony spaces, and a harmonious blend with the surrounding environment. These drawings not only serve a critical role in visualizing the façade but also provide insights into material choices and structural elements like windows and doors.
These CAD drawings are essential tools for architects in the design development stage. They provide a precise foundation that helps to visualize complex architectural ideas and ensures that the design adheres to predetermined specifications. For interior designers, these files are indispensable when planning layouts and preparing technical details such as electrical and plumbing integrations, ensuring cohesive and functional interiors. The construction teams rely heavily on these documents for accurate references during the building phase, ensuring that the actual build matches the design intent with precision.
The technical accuracy and ease of modification make these CAD files invaluable. They promote seamless coordination between different professionals involved, minimizing errors and optimizing costs— key benefits when translating a design from concept to reality. The availability of these files in AutoCAD format allows for straightforward reuse or adjustment to fit specific project requirements.
Furthermore, these CAD DWG files are available for free, presenting an excellent opportunity for professionals and students alike to use them as a base for technical drawing development, design references, or study purposes. This access not only facilitates education and innovation but also supports the ongoing professional development within the architectural and construction fields.
I also recommend downloading other Cad Details Drawings for your project reference.
- File format: .DWG
- Size: 289 KB
- Source: DWGshare
- AutoCAD platform 2018 and later versions. For downloading files there is no need to go through the registration process
If you find our work useful, your support would mean a lot and help us grow even better.DONATE
Related posts
374. Download CAD Design Drawings for a 4-Story House with Dimensions 6m x 14.1m
350. CAD design drawings for a 4-story townhouse with dimensions of 5m x 14.7m
Autocad Drawing Of 5-Story Classic Villa 9.6mx13.9m For Download
3 Levels House 9.8x17m AutoCAD File Free Download
843. Free CAD Download 6-Bedroom House Floor Plan with Pool & Garden
421. Free Download CAD Design Drawings for a 4-Story House with Dimensions 9.7m x 10.4m
Luxury House Complete With All Plans Autocad file free download
4-Story House a Complete Project AutoCAD File 11mx23m
869. Free Download 3-Storey House CAD Drawings – Floor Plans, Roof Plan & Layout Design