
663. Modern 3-Storey House CAD Drawing DWG – Floor Plans, Roof Plan and Elevations
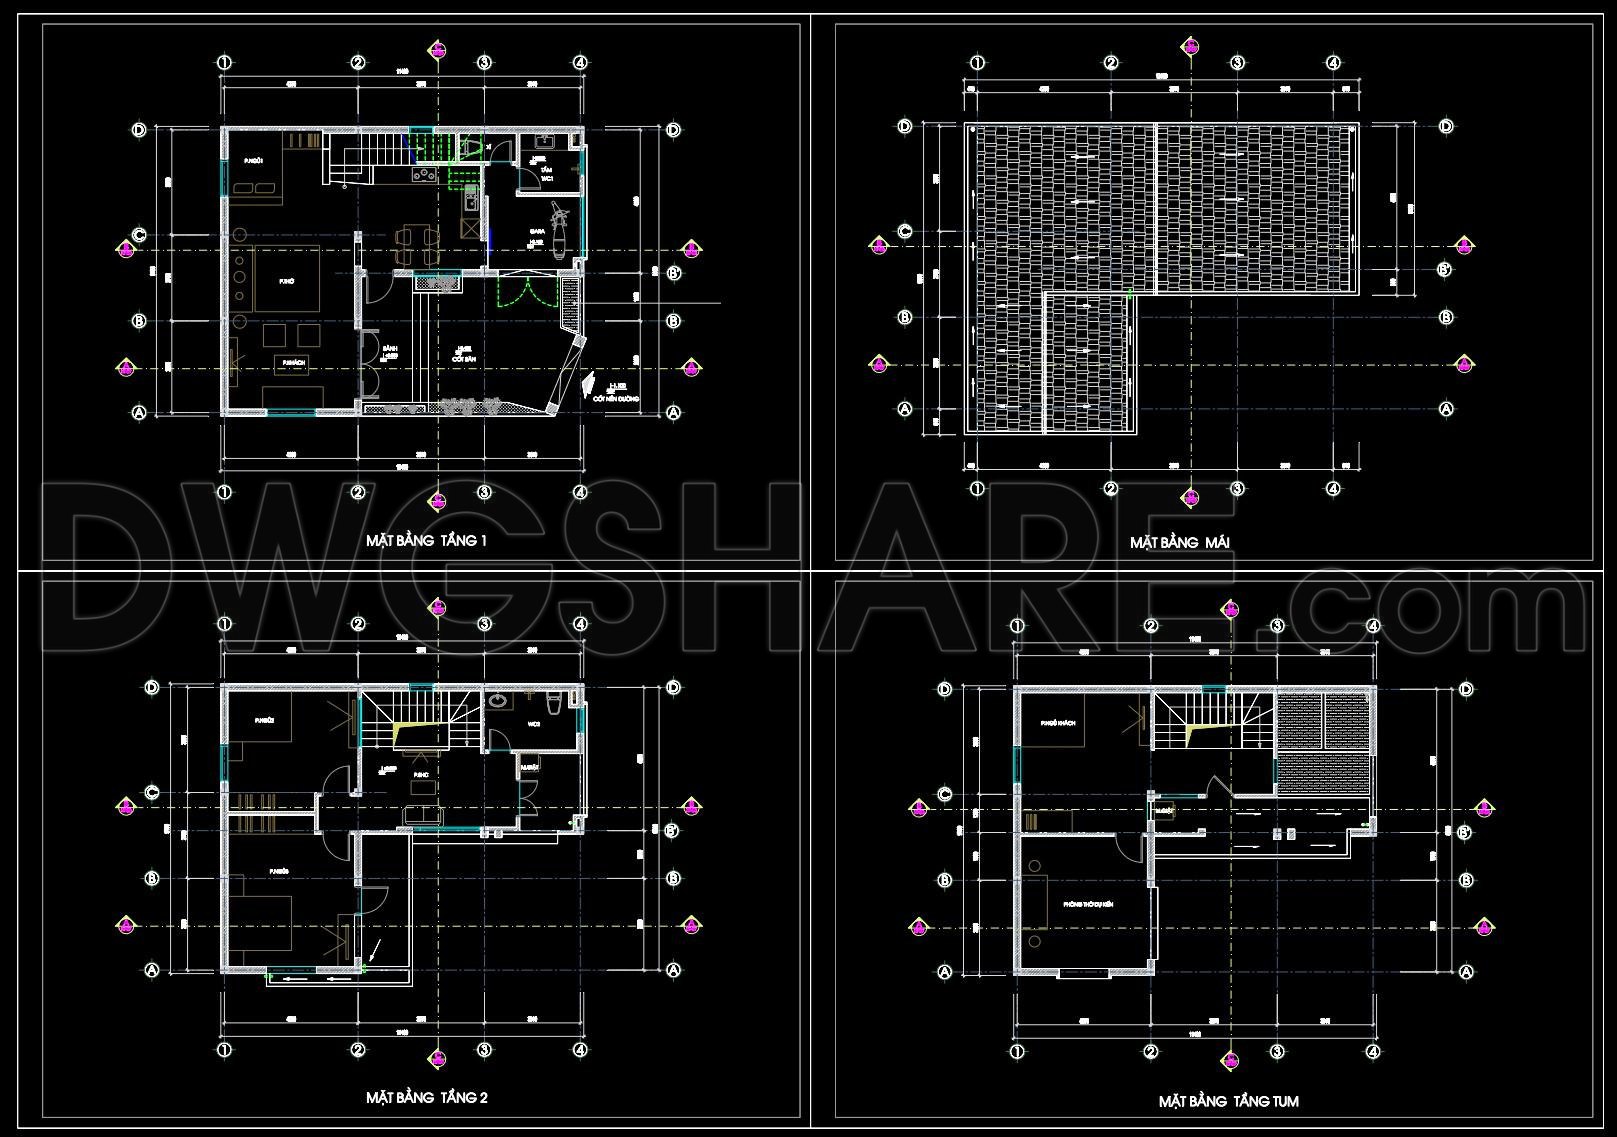
Explore the intricate blueprints of a modern three-storey house with this comprehensive collection of CAD DWG files, designed to facilitate architects, interior designers, and construction teams in realizing their vision with precision and efficiency. These architectural floor plans offer an intricate view of each level, presenting a functional layout that seamlessly integrates various rooms and living spaces. The design’s clarity is enhanced by precise grid lines, dimensions, and level markers, assisting architects during design development and aiding construction teams in accurate execution.
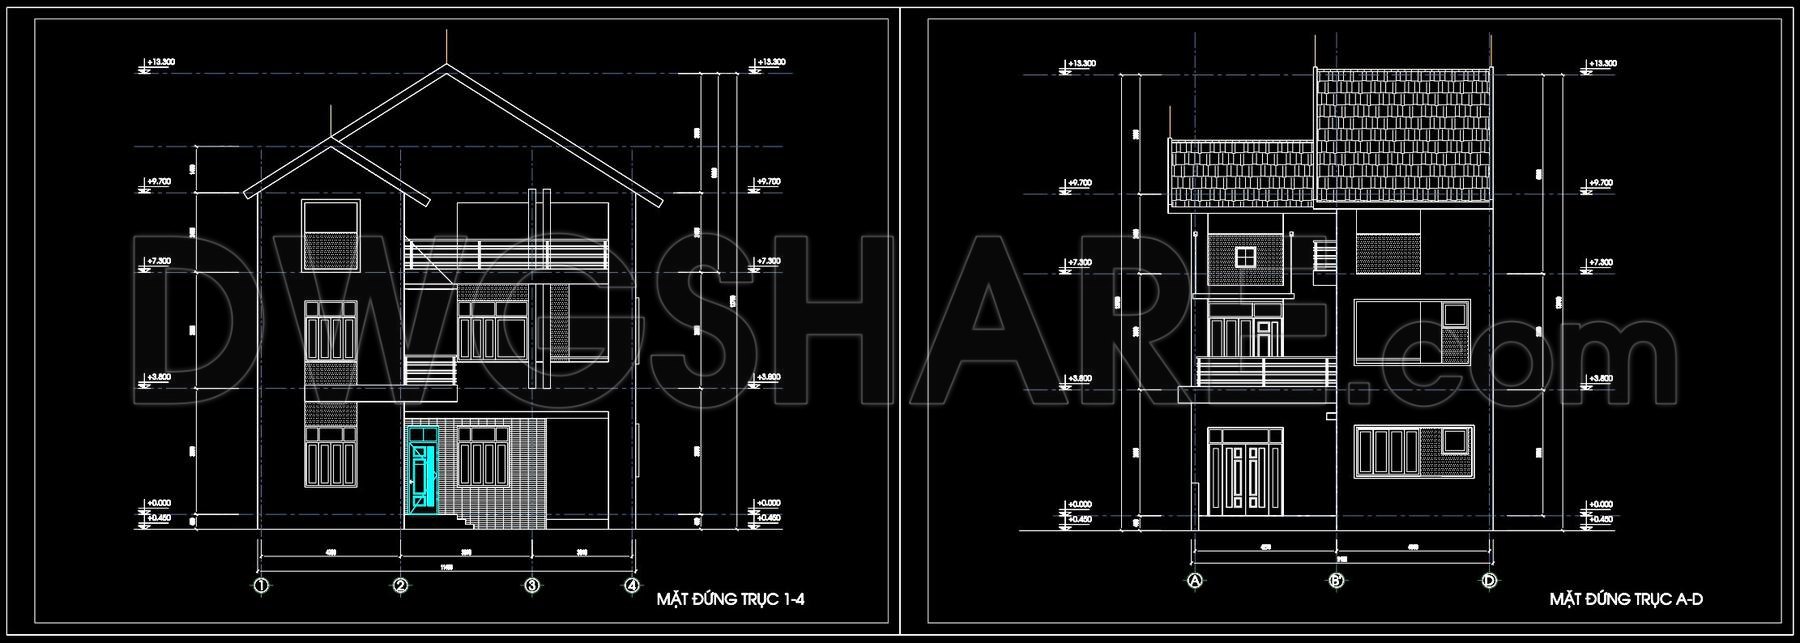
The elevations and sections further delineate the building’s external appearance and internal structure. These drawings provide detailed insights into the façade treatments, window placements, and roofline contours, essential for maintaining architectural coherence and aesthetic appeal throughout the construction process. Construction teams rely on these drawings to ensure every element aligns correctly, from foundations to roof details.
Included roof plans provide detailed information on roof structure and form, essential for accurate construction and maintenance planning. By specifying pitch levels, drainage routes, and material indications, these plans are indispensable for ensuring the roof’s integrity and seamless integration into the overall building design.
Special attention is given to construction detail drawings, which demystify complex connections and material junctions. By offering insights into the structural intricacies, these drawings prevent misunderstandings and reduce errors, facilitating smoother project execution. This level of detail improves coordination between different teams, optimizing costs and timelines.
The practicality of these CAD drawings cannot be overstated. Their high technical accuracy ensures reliability, while their format allows for easy modification and reuse in AutoCAD. This flexibility is invaluable for architects and designers looking to adapt and repurpose elements in different projects.
These files, shared freely, are ideal for use as a design reference, supporting study and research efforts, or serving as a base for further technical drawing development. Ultimately, the provision of these comprehensive plans promotes enhanced understanding, efficiency, and creativity within the design and construction communities.
I also recommend downloading other Houses CAD drawings for your project reference.
- File format: .DWG
- Size: 528 KB
- Source: DWGshare
- AutoCAD platform 2018 and later versions. For downloading files there is no need to go through the registration process
If you find our work useful, your support would mean a lot and help us grow even better.DONATE
Related posts
Deck House Construction Plans AutoCAD File Free Download
402. Download CAD Design Drawings for a 3-Story House with Dimensions 12.5m x 15.2m
Apartment building Facades AutoCAD File Free Download
894. 2-Story Family House Concept Design – CAD Drawings & 3D Renders
871. Download Concept Design Drawings for a 4-Bedroom Single-Family House (12m x 17m)
470. Download CAD Design Drawings for a 3-Story House with Dimensions 4m x 20m
793. Free Download – Modern 3-Storey and Rooftop Townhouse Interior Floor Plan CAD Drawing
Modern Villa 2d AutoCAD File, JPG Free Download
3 Stories House Plans and Sections Details AutoCAD File 3.6X20m