
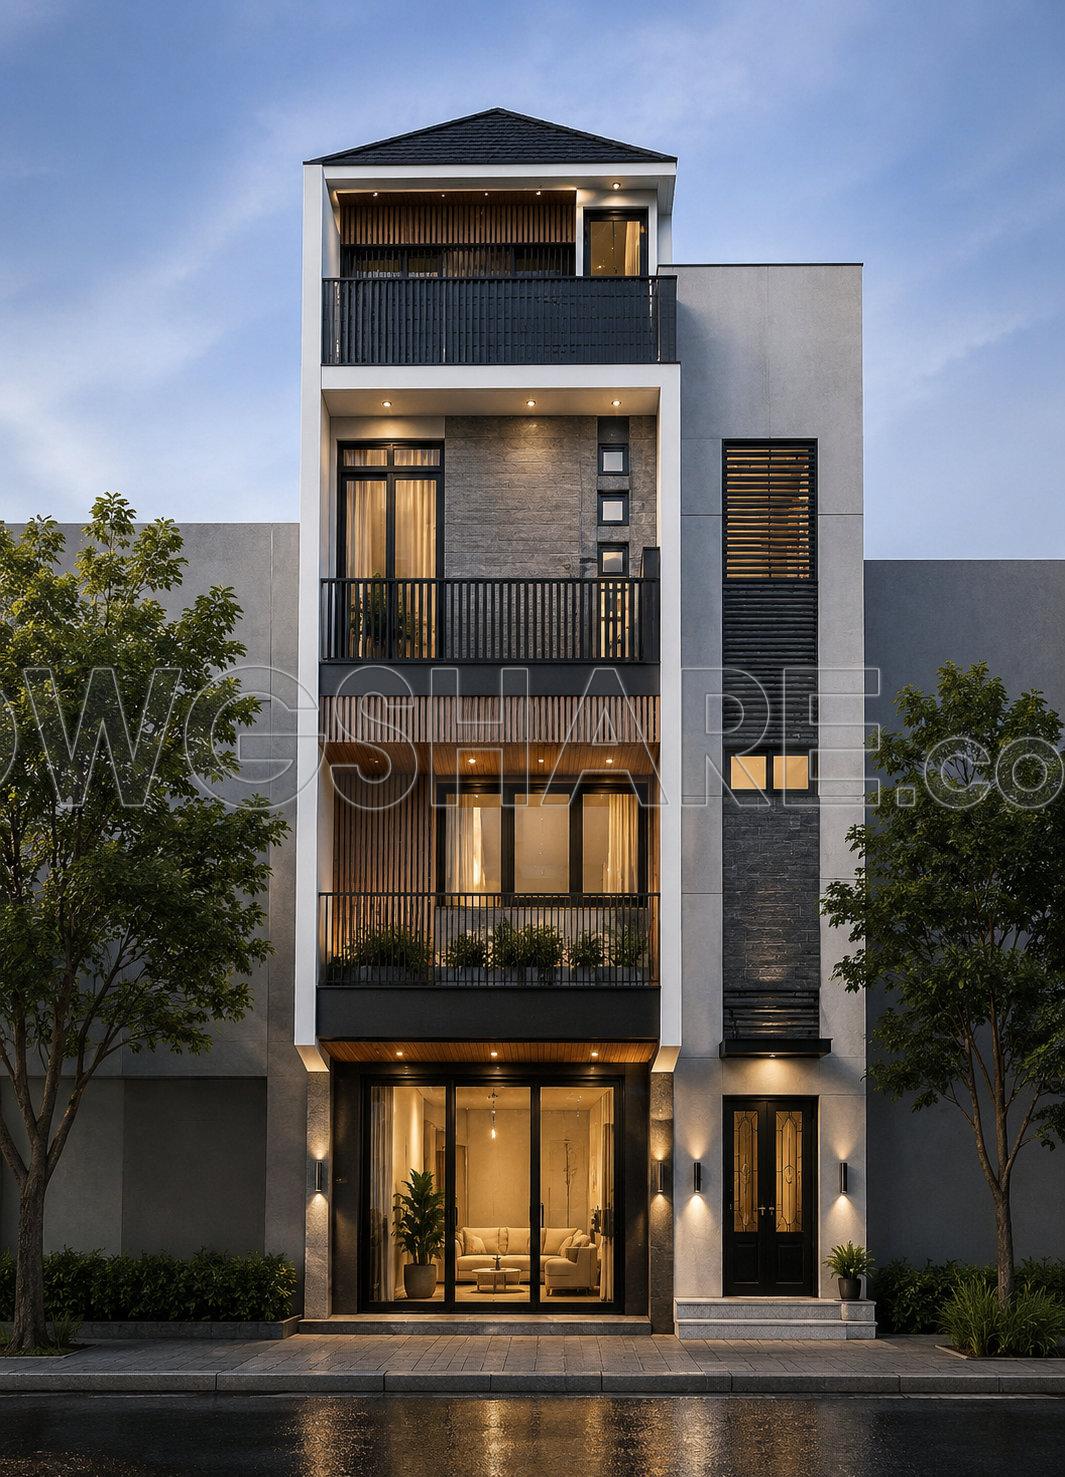
445. Architectural CAD Drawings for a 6m x 18m Modern 3-Storey House
The architectural CAD drawings for a modern 3-storey house measuring 6m by 18m provide an extensive look into the meticulous design and planning involved in creating contemporary urban living spaces. These detailed CAD files encompass various drawing types essential for any architectural project, including floor plans, sections, and elevations.
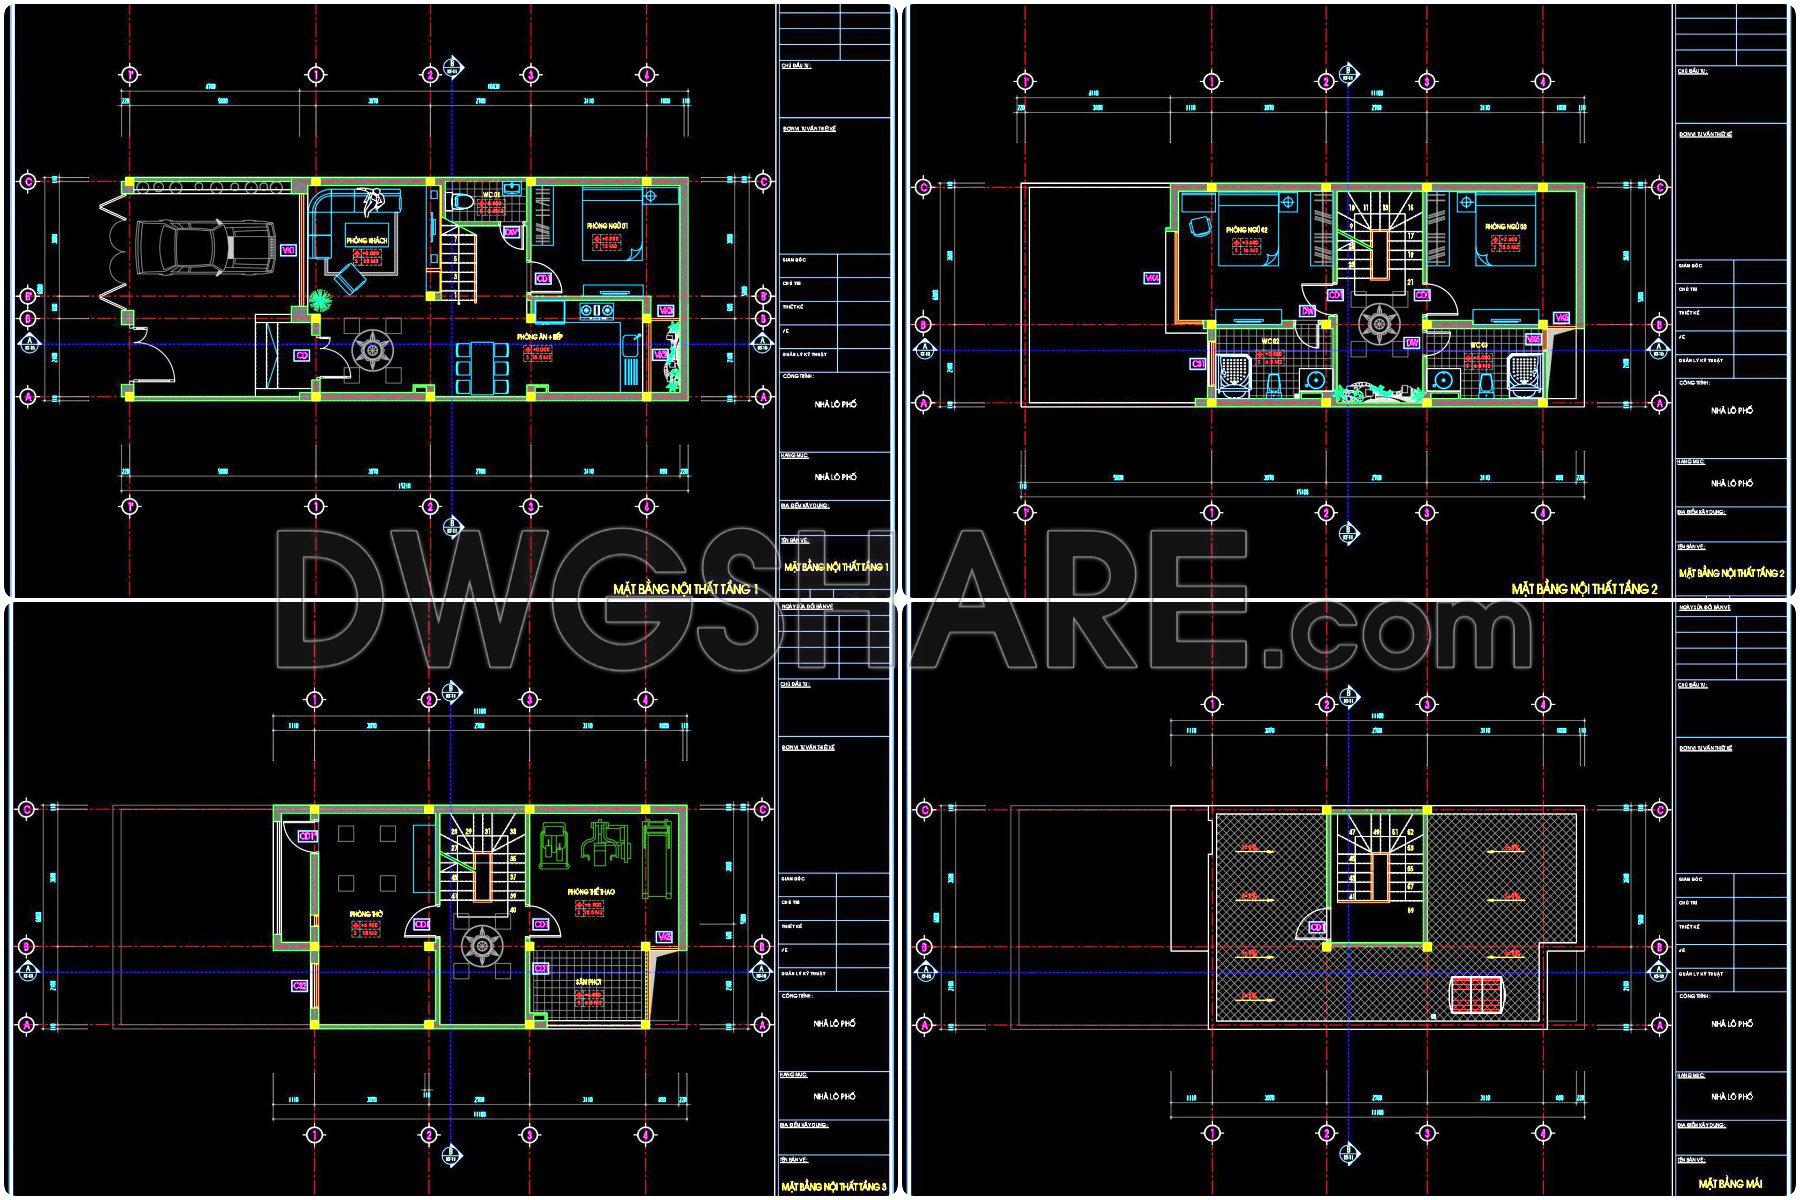
The functional floor plan layout is a significant aspect of these drawings, providing insightful detail on the layout and spatial distribution on each level of the house. From the ground floor plan, which typically includes essential living spaces like the living area, kitchen, and garage, to the upper floors designed to accommodate bedrooms and other private zones, these plans are indispensable for understanding how the house functions. Each room’s location and size is outlined with precision, allowing architects and designers to visualize the flow of movement throughout the home.
Moving upwards in the structure, the second and third-floor plans reveal private areas. These floors often house bedrooms and bathrooms, designed for comfort and privacy. The roof plan outlines the top covering of the structure, offering insights into drainage and roofing material specifications, an essential aspect of architectural design that ensures sustainability and structural integrity.
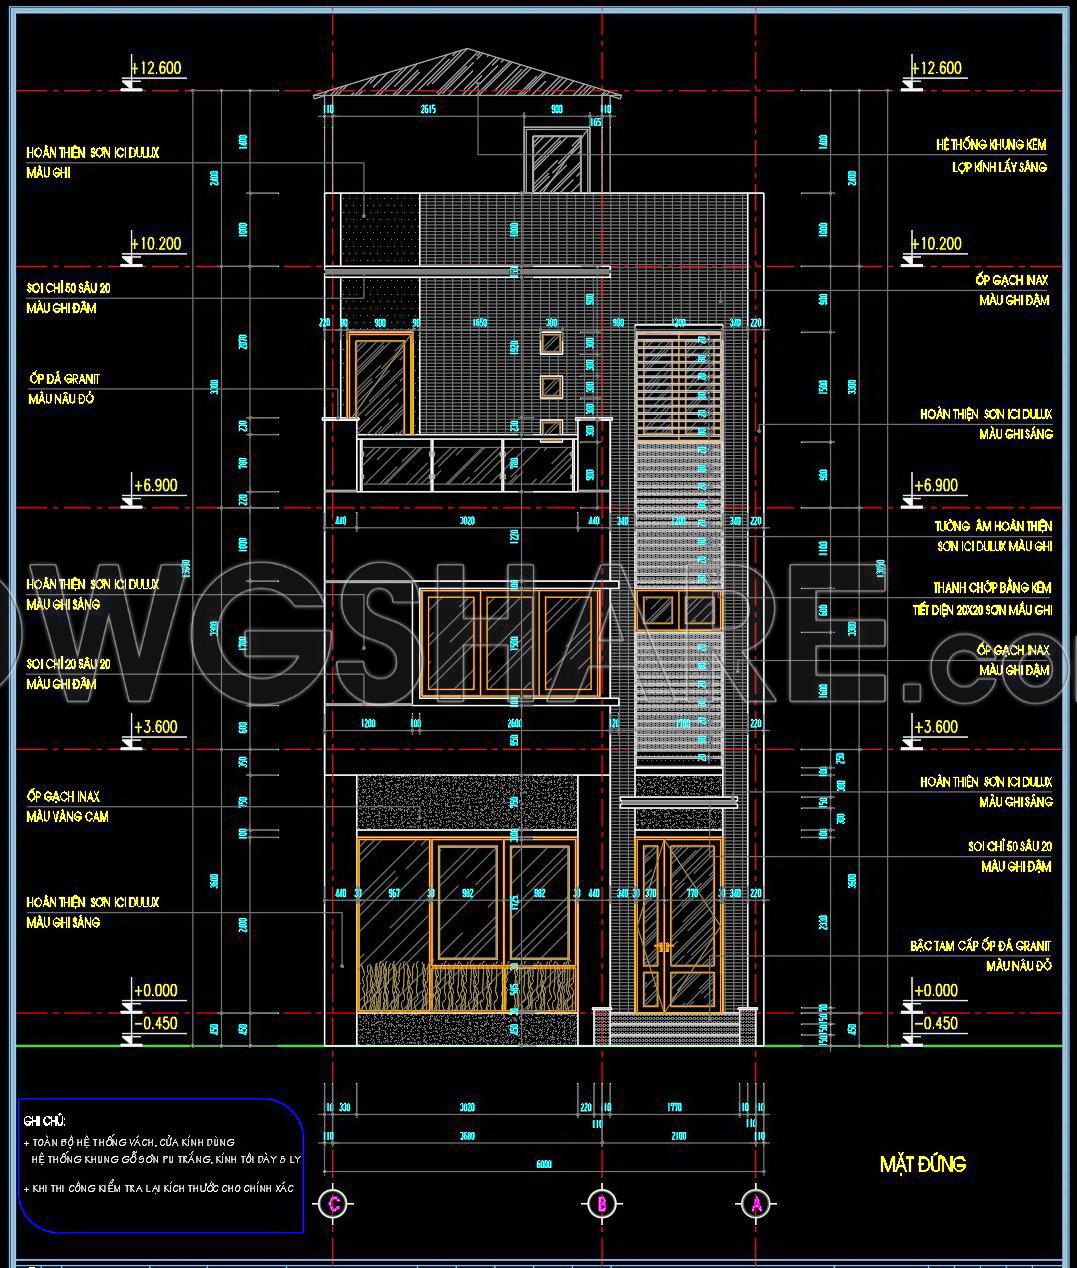
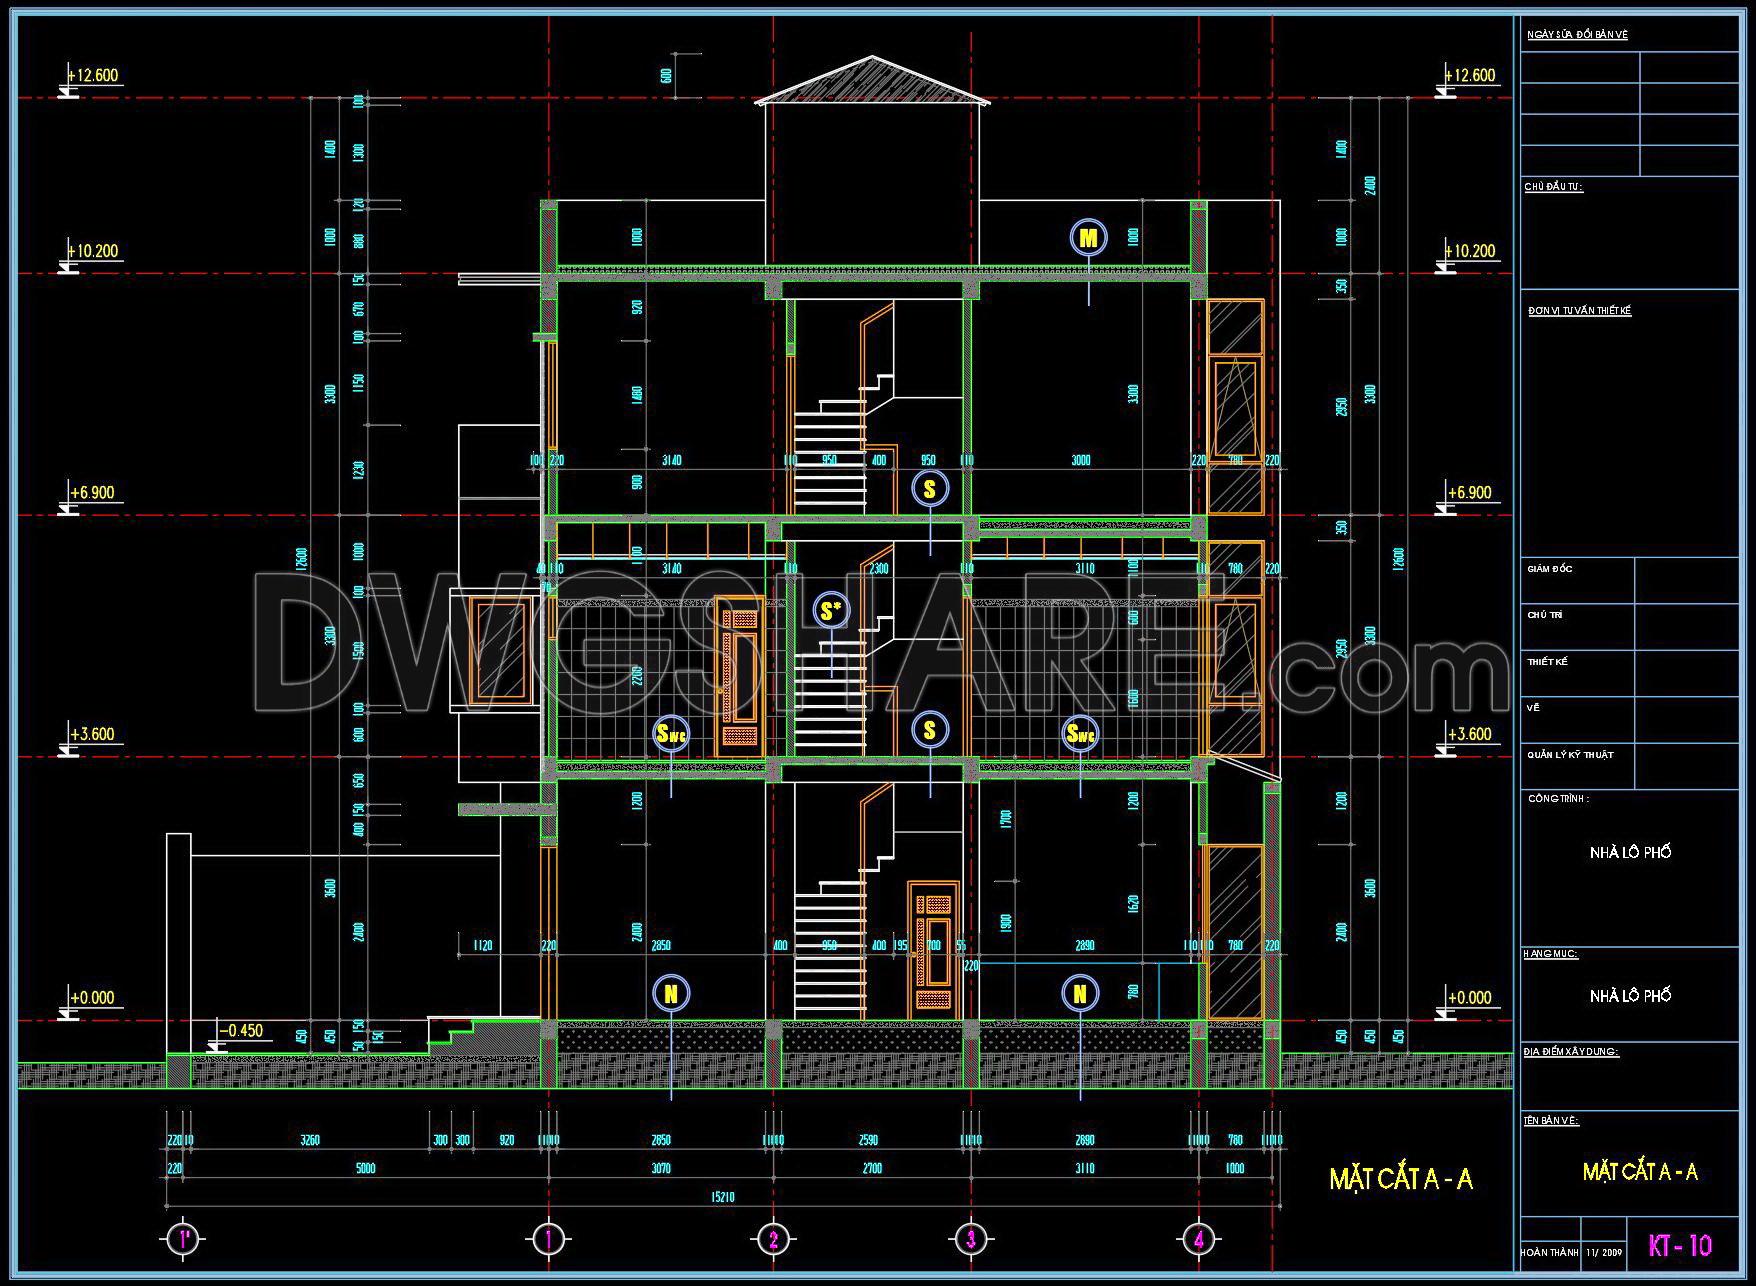
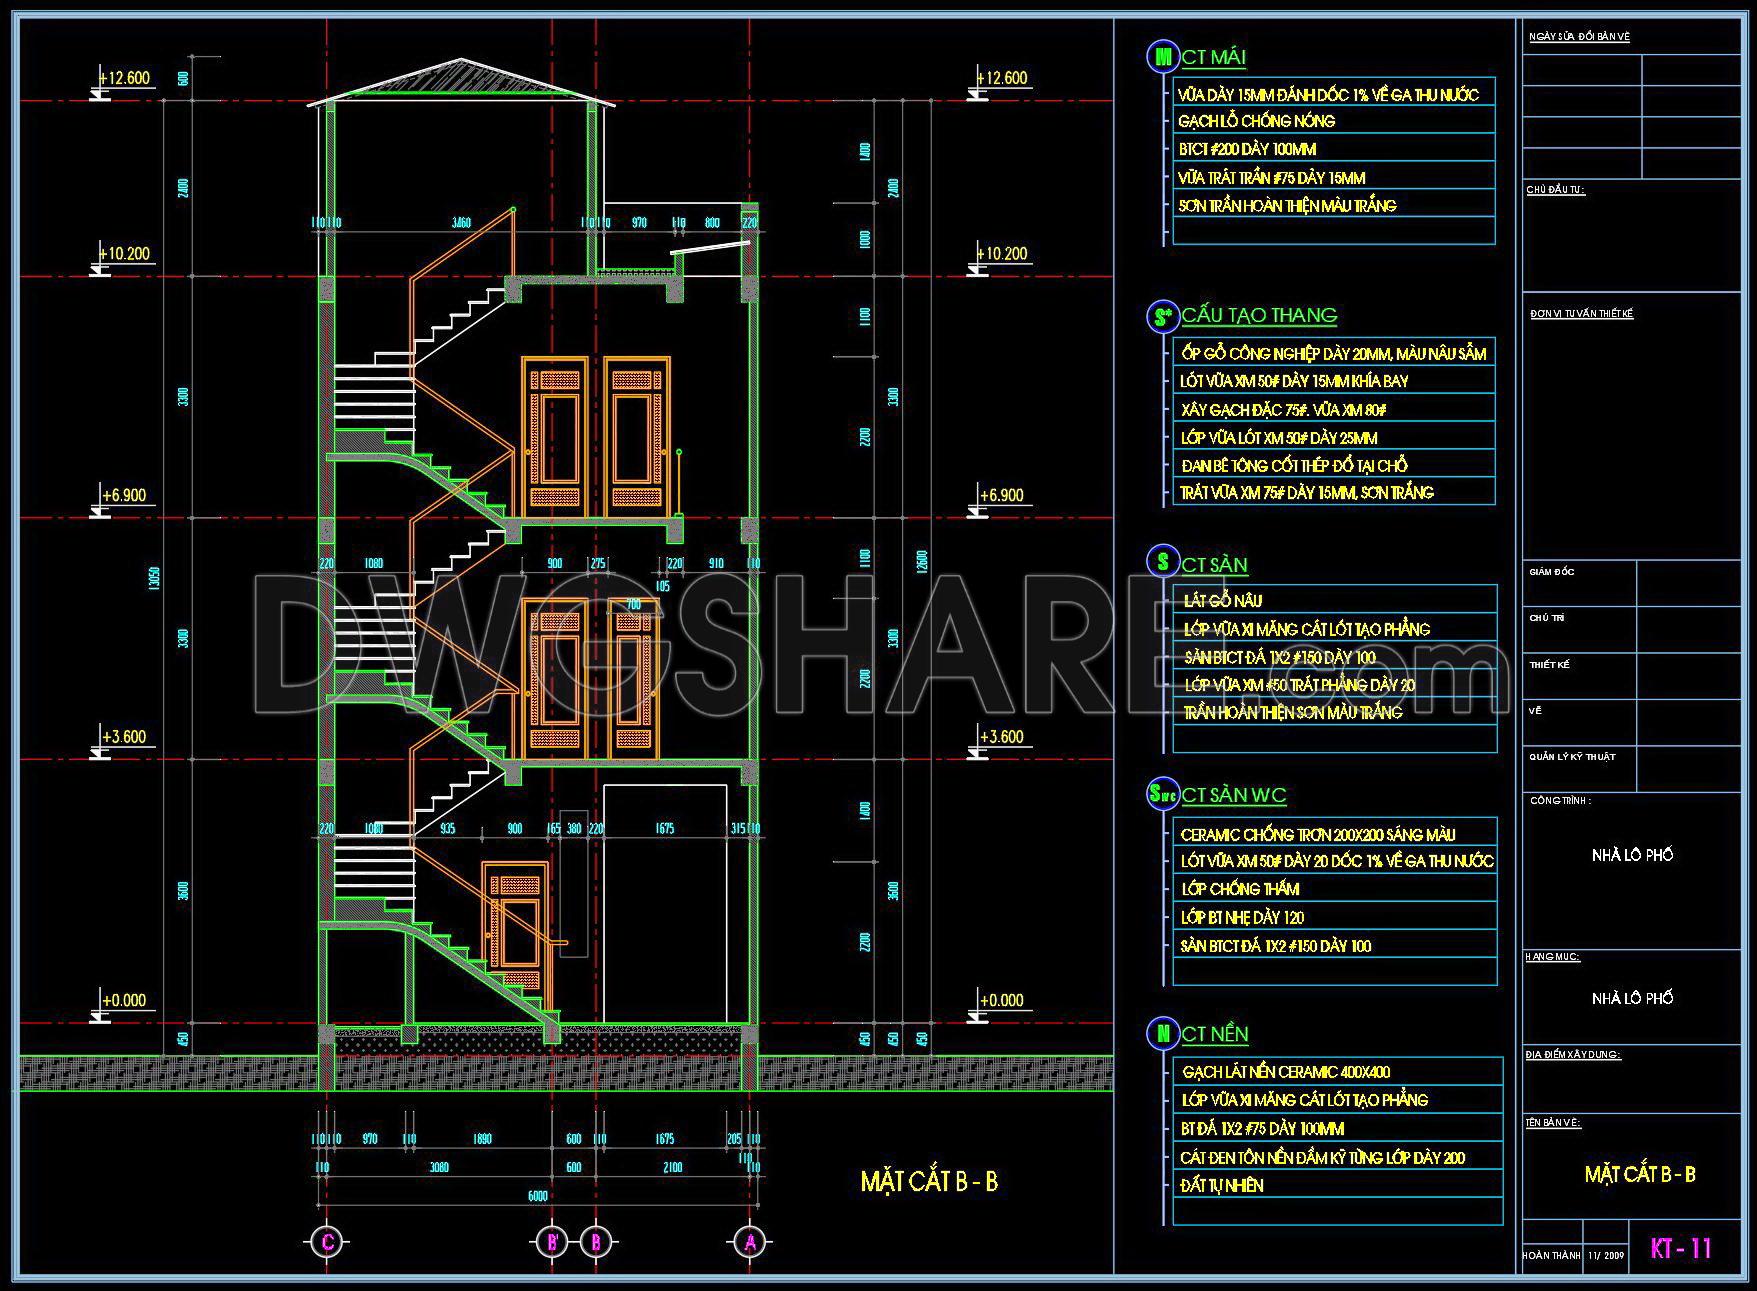
The elevations within the drawings offer a clear view of the house exterior. These are crucial for conveying the aesthetic look and feel of the facade, including window and door placements and finishes. Meanwhile, the sections provide vertical cuts through the structure, exposing internal details such as floor heights, staircases, and utility systems. This helps architects in understanding structural elements such as beam placements and load-bearing walls.
Each drawing is meticulously marked with grid lines, dimensions, and level markers. This ensures accuracy in the real-world application, enabling construction teams to maintain alignment and levelness throughout the build process. With precise scales and detailed notes, these drawings help minimize errors during construction, leading to cost and time efficiencies.
For architects, these CAD drawings are vital during design development as they allow for easy adjustments and refinements in AutoCAD, enhancing collaboration with construction teams. They also serve as a blueprint for interior designers who prepare technical details specific to furnishings and interior finishes.
The drawings, available in CAD DWG format, hold high technical accuracy, making them easy to modify and reuse. Sharing these files for free supports a multitude of applications: from acting as a reliable reference for new designs to serving as educational resources for architecture and design students. Furthermore, they can be adapted as a foundational base for developing other technical drawing projects.
With clear insights into both practical utility and design finesse, these architectural drawings not only demonstrate high technical acumen but also a commitment to efficient, modern design principles.
I also recommend downloading other Cad Details CAD drawings for your project reference.
- File format: .DWG
- Size: 1 MB
- Source: DWGshare
- AutoCAD platform 2018 and later versions. For downloading files there is no need to go through the registration process
If you find our work useful, your support would mean a lot and help us grow even better.DONATE
Related posts
Drawing Of 3-Story House A Complete Project 7m x 20m For Download
Family house AutoCAD File Free Download
263. The CAD drawings of the floor plan, elevation, and cross-sections of the 5-story house with dimensions of 5.8m x 10.3m
814. Free Download – CAD Floor Plan for a 16m x 35m Office Building
439. Download Cad Design Drawings For A 4-story House With Dimensions 5m x 25m
281. CAD design drawings for a 3-story townhouse with dimensions of 7m x 20m
Parking Fire Fighting Layout Plan AutoCAD File Free Download
429. Free Download CAD Design Drawings for a 4-Story House with Dimensions 6.5m x 7.5m
Drawings Of 3-Story House A Complete Project 11mx20m For Download