

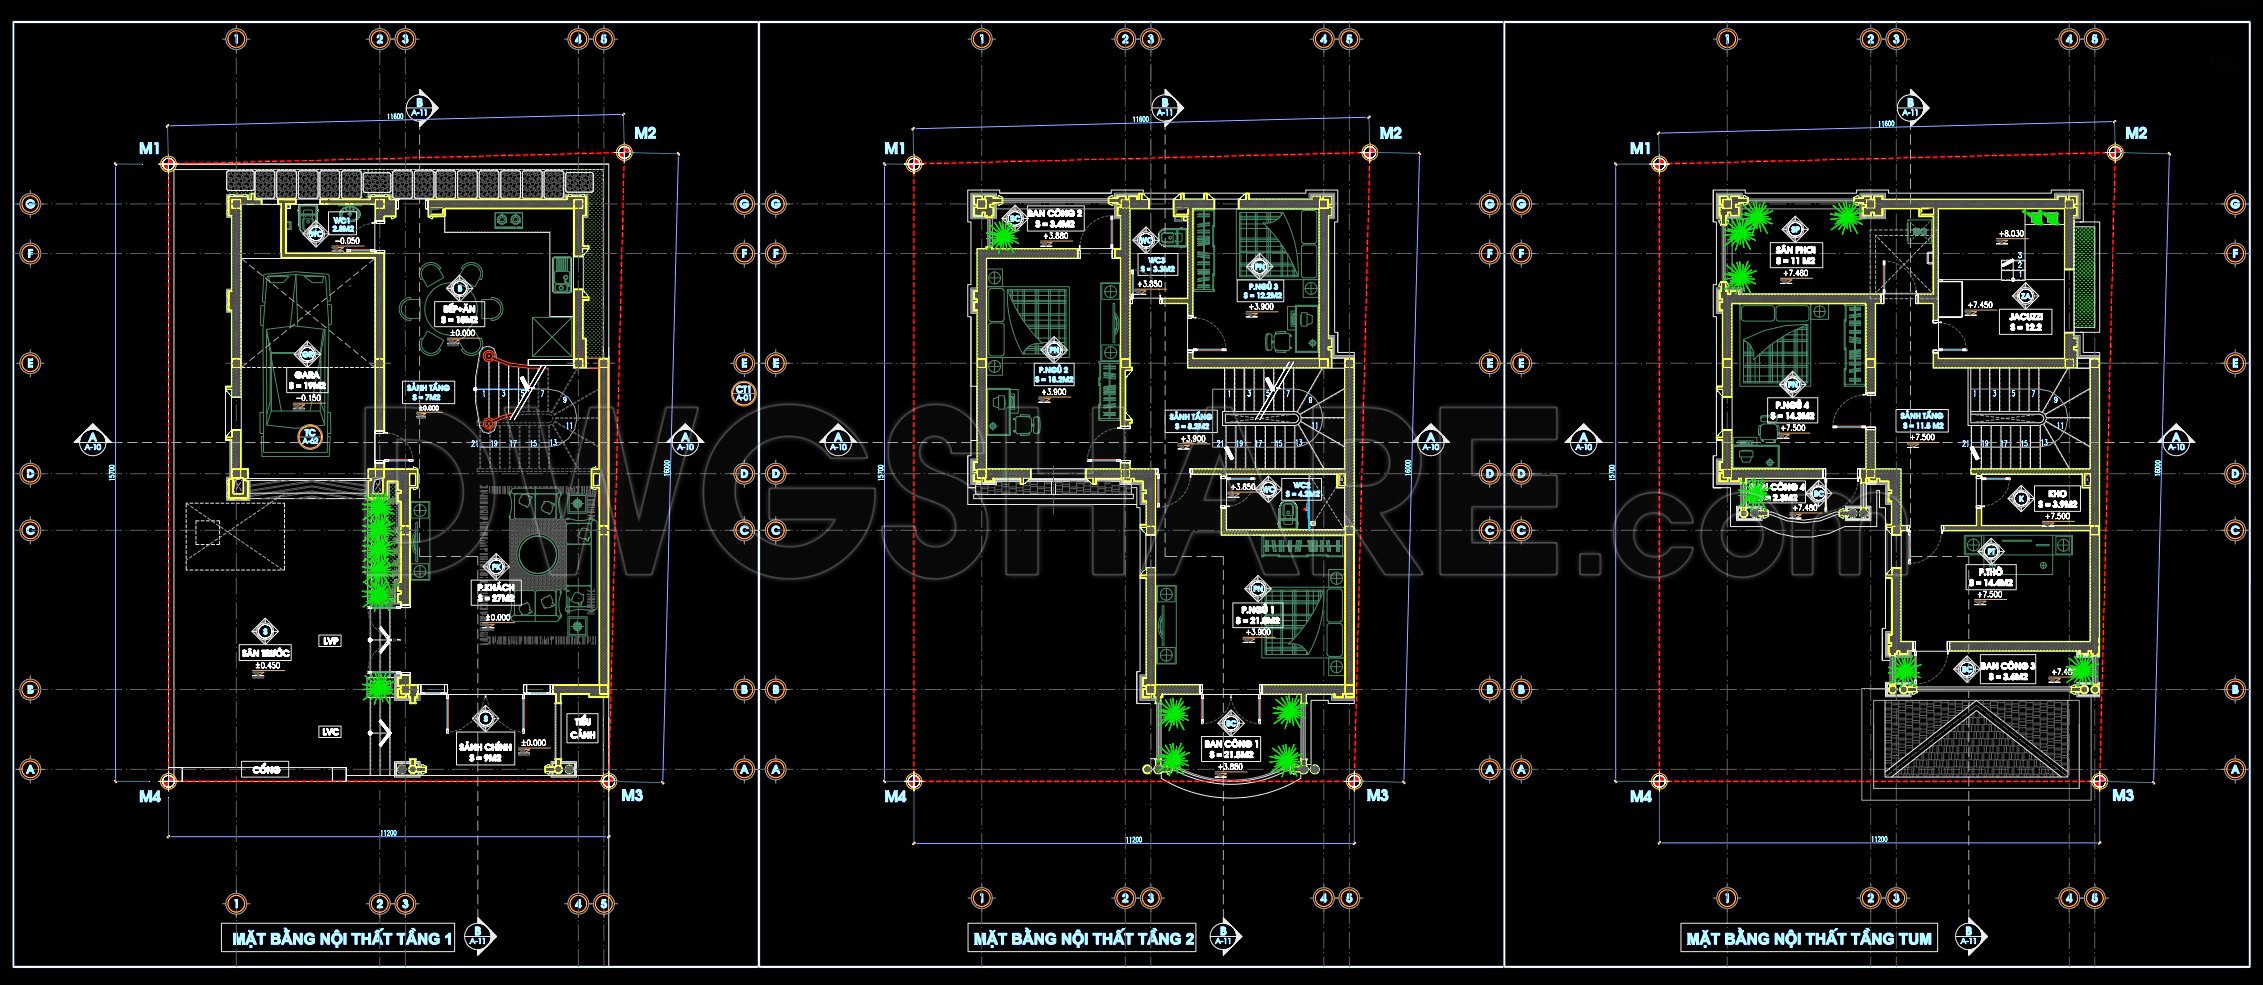
626. 3-Story Modern House 11.2 × 15.7 m – Interior Floor Plans CAD Drawing
The 3-Story Modern House 11.2 × 15.7 m CAD drawings present a comprehensive package of architectural floor plans designed for modern residential construction. These detailed plans provide a thorough layout from the ground floor to the upper levels, crucial for both architectural design development and practical construction use.
Beginning with the first floor, the plan reveals a functional floor plan layout that efficiently uses space, featuring living areas, dining rooms, and kitchen spaces seamlessly connected to enhance open-concept living. This floor is meticulously detailed with grid lines, dimensions, and level markers, serving as essential references for architects and builders during the actual construction.
On the second floor, the architectural floor plans continue with a focus on private spaces like the master bedroom and additional rooms tailored for family comfort. The positioning and dimensions are specified with precision to ensure that the design intents are clearly communicated and effectively realized during construction. The third floor offers a diverse layout with recreational and utility spaces, fostering a multifunctional environment fitting for modern lifestyles.
Alongside the primary layout, the plans also feature elements such as elevations and sections. These play a critical role in providing a visual representation of the building’s exterior and interior perspectives. Builders and architects use these to assess material selections, facade treatments, and structure elevations, ensuring a cohesive design language throughout the building. Furthermore, the inclusion of detailed furniture layouts aids interior designers in planning interior decor and furniture arrangements, streamlining the process from concept to creation.
Construction detail drawings within the CAD files emphasize the high technical accuracy needed for practical implementation. These details are drafted with precision, allowing for easy modification and reuse within AutoCAD, promoting efficient communication and coordination between design and construction teams. Such drawings minimize errors and aid in cost optimization by providing clear, concise instructions for material usage and assembly.
One of the significant advantages of these CAD drawings is their availability for free. They are virtually invaluable for design reference, study, and research. Whether they are used as a base for technical drawing development or adapted to new design projects, these resources are essential for professionals aiming to enhance their understanding of modern house design.
I also recommend downloading other Mechanical, Electrical CAD drawings for your project reference.
- File format: .DWG
- Size: 350 KB
- Source: DWGshare
- AutoCAD platform 2018 and later versions. For downloading files there is no need to go through the registration process
If you find our work useful, your support would mean a lot and help us grow even better.DONATE
Related posts
405. Download CAD Design Drawings for a 2-Story House with Dimensions 14.4m x 16.9m
Residential Tower HVAC Installation Details AutoCAD File DWG
North American Style House AutoCAD File Free Download
386. Free Download Townhouse Stair Detail CAD Drawings
325. CAD design drawings for a 3-story townhouse with dimensions of 4.6m x 17.5m
3 Levels House 14x34ft AutoCAD File Free Download
410. Download CAD Design Drawings for a 2-Story House with Dimensions 4.2m x 19m
573. Modern 3-Story House 16.8 × 7 m – Architectural Plans DWG
510. 3-Story House Design 23.2m x 6m – Complete Floor Plans, Section & CAD Drawings DWG