
538. European Classical Villa 3-Story 12 × 16 m – Architectural Plans DWG
The Luxury French Villa 4-Story – Classical House Plans & Elevations DWG is an exemplary set of architectural drawings showcasing the elegance and grandeur inherent in classical French villa design. This comprehensive collection, crafted with high precision, offers invaluable insights for architects, interior designers, and construction professionals.
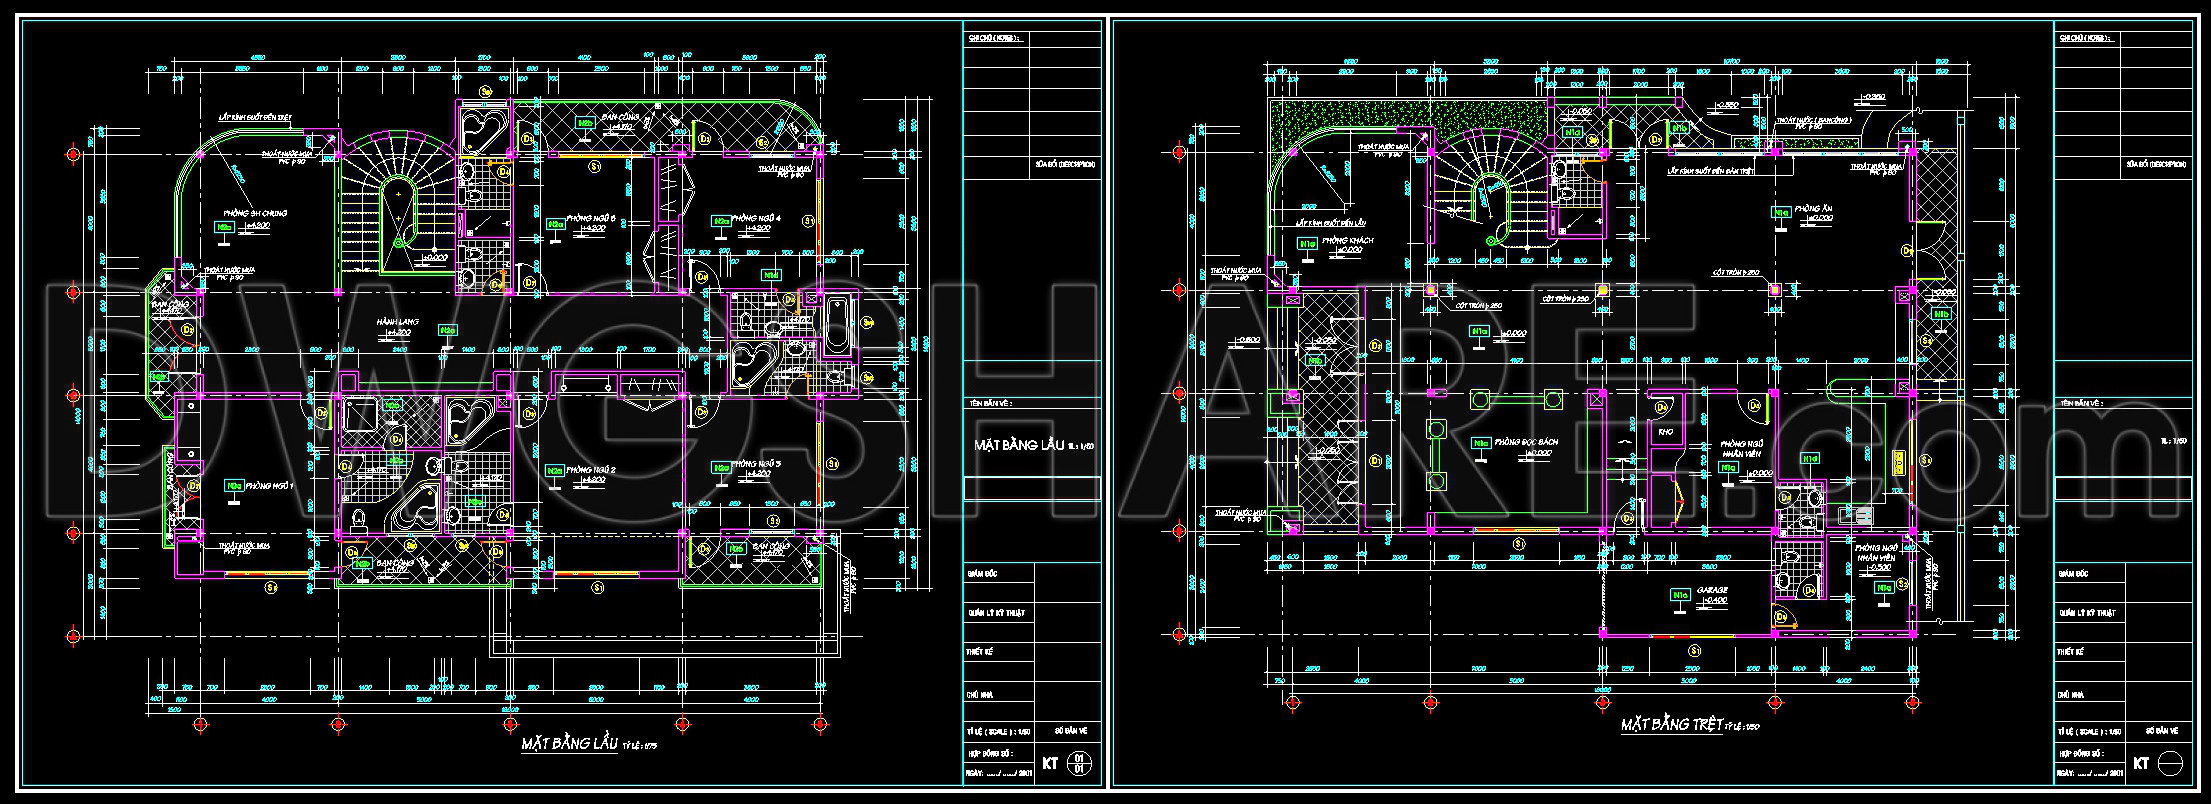
At the heart of the document are the architectural floor plans, which define the layout of the villa with meticulous attention to detail. The ground floor plan provides a functional arrangement that optimizes space while maintaining the aesthetic harmony typical of luxury villas. Notable components include:
A spacious living area designed for elegance and comfort
Dedicated rooms for dining and entertainment, maximizing hospitality
A well-appointed kitchen that balances utility with style
Private and guest accommodations strategically positioned for privacy
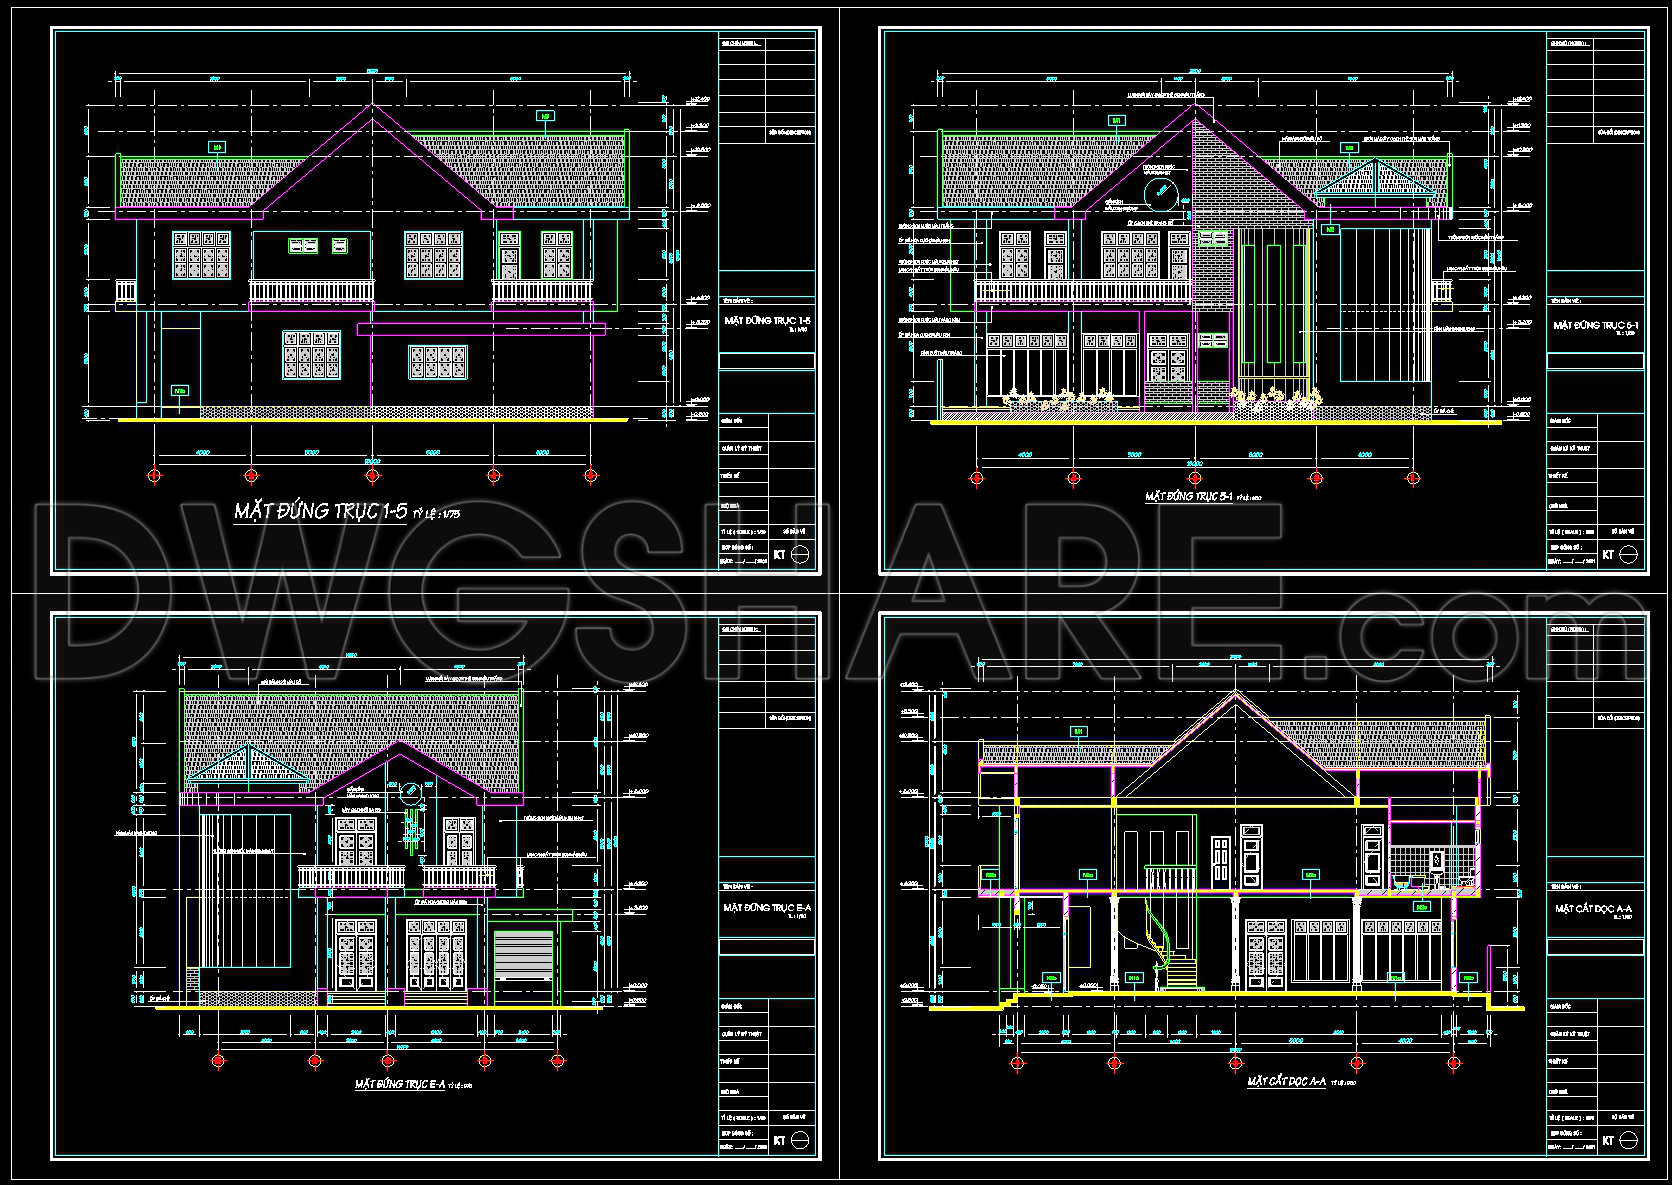
Complementing the floor plans, the elevations and sections offer a clear view of the villa’s exterior and internal structure. These drawings provide:
Detailed visualizations of the facade, showcasing classical elements such as columns, decorative moldings, and expansive windows
Sectional views revealing the relationship between different story levels, offering clarity on the vertical development of the space
The technical accuracy of these drawings is evident through elements such as precise grid lines, dimensions, and level markers that ensure alignment and scale accuracy within all components. These features are crucial for construction teams, ensuring that the dwelling is erected precisely according to the designed specifications.
For architects, these plans not only serve as a blueprint for design development but also as a source of inspiration for classical villa aesthetics. Interior designers will find the layouts beneficial when preparing technical details that require integration with structural elements. Construction professionals will appreciate the easy modification and reuse capabilities provided by the AutoCAD DWG format, facilitating coordination between the design phase and actual construction.
The practical value of these CAD drawings cannot be overstated. They promise high technical accuracy, which translates into fewer construction errors and optimized cost management. Moreover, the availability of these CAD DWG files for free use makes them an exceptional resource for designers seeking reference material, students involved in architectural studies, or any professional needing a robust base for further technical drawing development.
Embrace this opportunity to explore the refined design and technical sophistication encapsulated in these drawings, and allow them to guide your next architectural endeavor.
I also recommend downloading other Houses CAD drawings for your project reference.
- File format: .DWG
- Size: 1 MB
- Source: DWGshare
- AutoCAD platform 2018 and later versions. For downloading files there is no need to go through the registration process
If you find our work useful, your support would mean a lot and help us grow even better.DONATE
Related posts
7 Storey Apartement Building AutoCAD File Free Download
512. Free Download of Mechanical and Electrical Construction Design Drawings for a 2-Story House
Banking Center DWG Full Project for AutoCAD
2-Story Classic Villa Plans, Faces Details AutoCAD File 10×19.8m
Apartment building Facades AutoCAD File Free Download
4-Story Classic Villa Sections Details AutoCAD File 10x22m
308. CAD design drawings for a 3-story townhouse with dimensions of 5m x 20m
599. 2-Story Traditional House 9 × 10.5 m with Attic – Floor Plans & Elevations CAD Drawing
Residential Villa Layout Plan AutoCAD File DWG