
566. Modern 3-Story Villa 14.4 × 8.4 m – Architectural Plans DWG
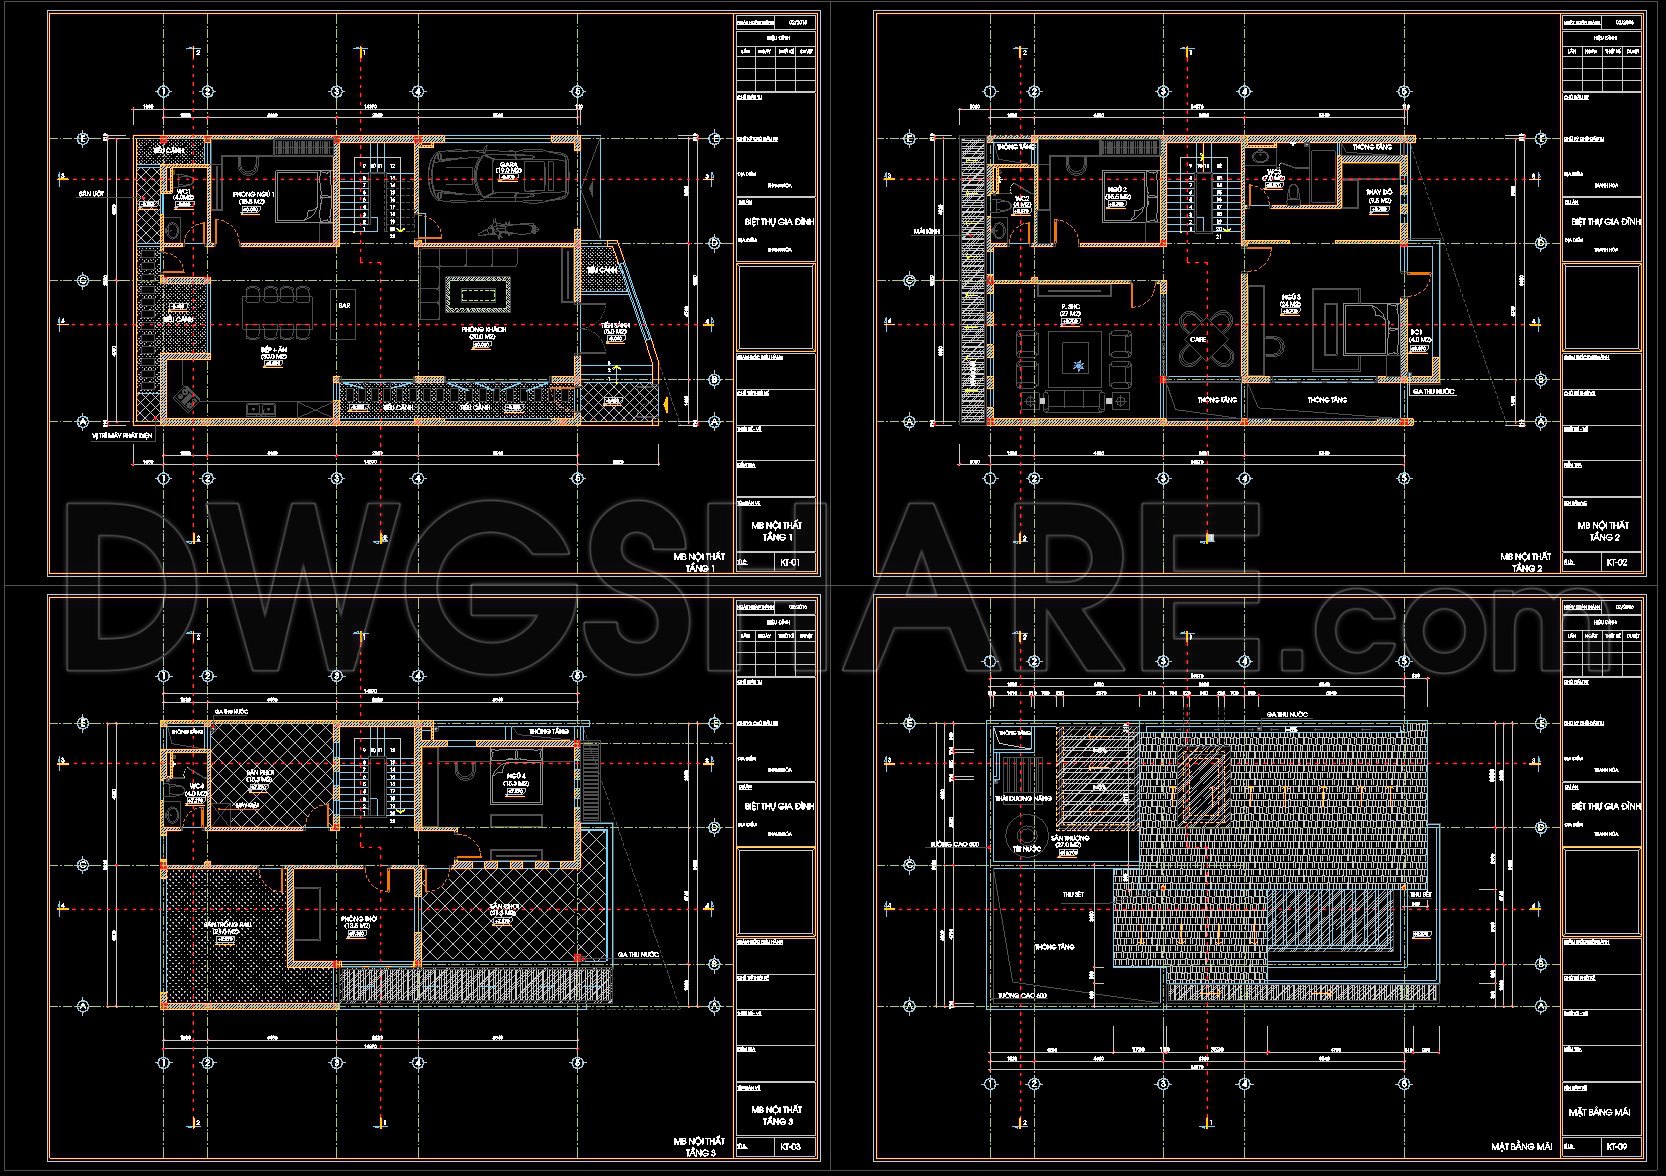
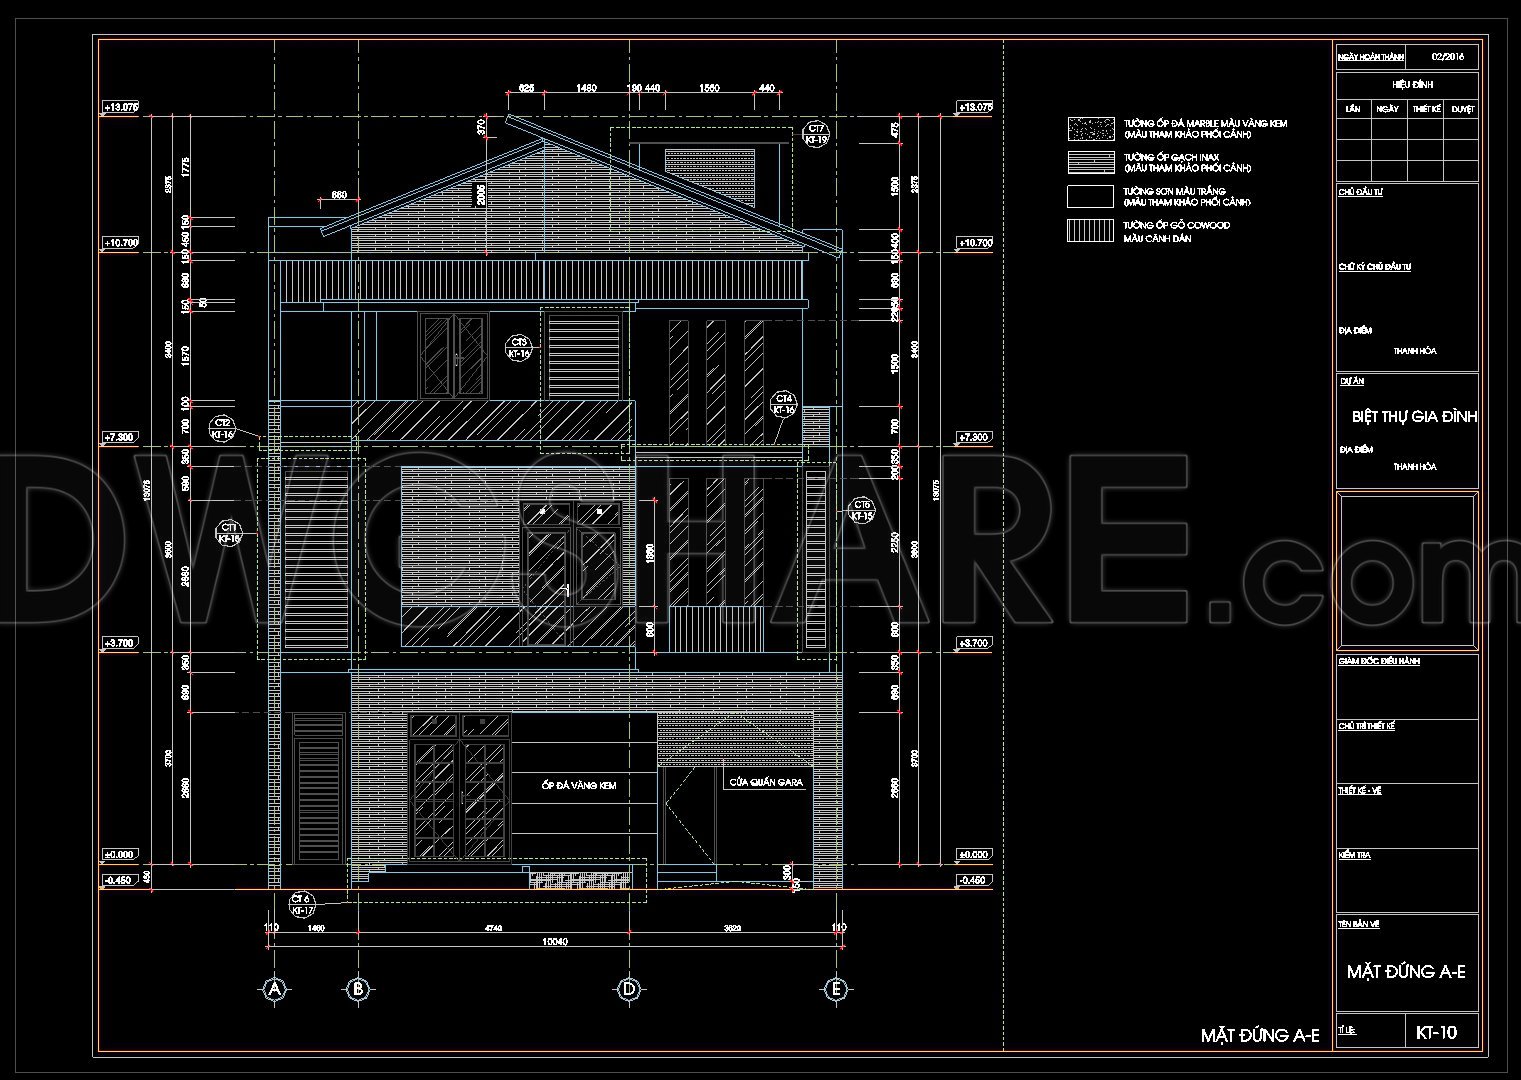
The modern 3-story villa measuring 14.4 × 8.4 meters is a testament to contemporary architectural design, encapsulated in these detailed CAD DWG drawings. These drawings provide a comprehensive suite of documentation essential for both conceptualization and construction. They include architectural floor plans, detailed elevations, and precise sections, all meticulously laid out to facilitate a smoother design and build process.
To begin with, the architectural floor plans provide a clear, functional layout of each floor. Visible components include exact room dimensions, spatial arrangements, and essential elements such as window and door placements. These plans are vital for architects as they develop and refine the design, ensuring that each space within the villa meets both aesthetic and functional requirements. Interior designers also rely on these plans to plan furniture layouts and interior finishes, allowing for a seamless blend of form and function.
Accompanying the floor plans, the elevations portray a detailed vertical blueprint of the villa. They reveal the building’s exterior aesthetics, showcasing material finishes and overall vertical proportions integrated into the design. Elevations are crucial during both the design and construction phases. For the builder, these drawings act as a visual guide, ensuring facade details are executed as envisioned, maintaining the villa’s intended architectural impact.
The sections present a cut-through of the villa, exposing structural elements and spatial relationships within the building. This insight is indispensable for understanding the depth of spaces and the interplay between different floors. Construction teams use these drawings to gain a clear perspective on structural and mechanical system installations, aiding in accurate and efficient execution on site.
Technical elements such as grid lines, dimensions, and level markers are prominently visible in these CAD drawings. They enhance the precision of each document, allowing for easy reference and ensuring that all stakeholders are aligned during each phase of the project.
The practical value of these CAD DWG files extends beyond their current application. With high technical accuracy, these drawings are easily modifiable within AutoCAD, offering an adaptable foundation for future design developments. This flexibility, along with their availability for free, positions them as an excellent resource for architects, designers, and students alike, whether for design references, study, research, or as a base for developing technical drawings.
By bridging the gap between conceptual design and practical construction, these drawings exemplify the integration of precision and creativity, ensuring that the modern villa’s build is both efficient and cost-effective, heralding an optimized construction process.
I also recommend downloading other Houses CAD drawings for your project reference.
- File format: .DWG
- Size: 1 MB
- Source: DWGshare
- AutoCAD platform 2018 and later versions. For downloading files there is no need to go through the registration process
If you find our work useful, your support would mean a lot and help us grow even better.DONATE
Related posts
Sliding Door Cars Access Details AutoCAD File DWG
Modern Villa Home Design AutoCAD File Free Download
346. CAD design drawings for a 3-story townhouse with dimensions of 4.5m x 16.3m
Sentry Post Plan Details AutoCAD File DWG
900. Free CAD Files – Modern 2-Story Villa (220m2) Concept Design
Biotecture House Layout Plan and Elevation Details AutoCAD File
21 models of one-storey houses Free Download
3-Story Classic Villa Plans Details AutoCAD File 12.3×16.7m
469. Download CAD Design Drawings for a 3-Story House with Dimensions 3.4m x 11.3m