
576. Modern 3-Story Villa 15,9 × 15,4 m – Complete Architectural Plans DWG
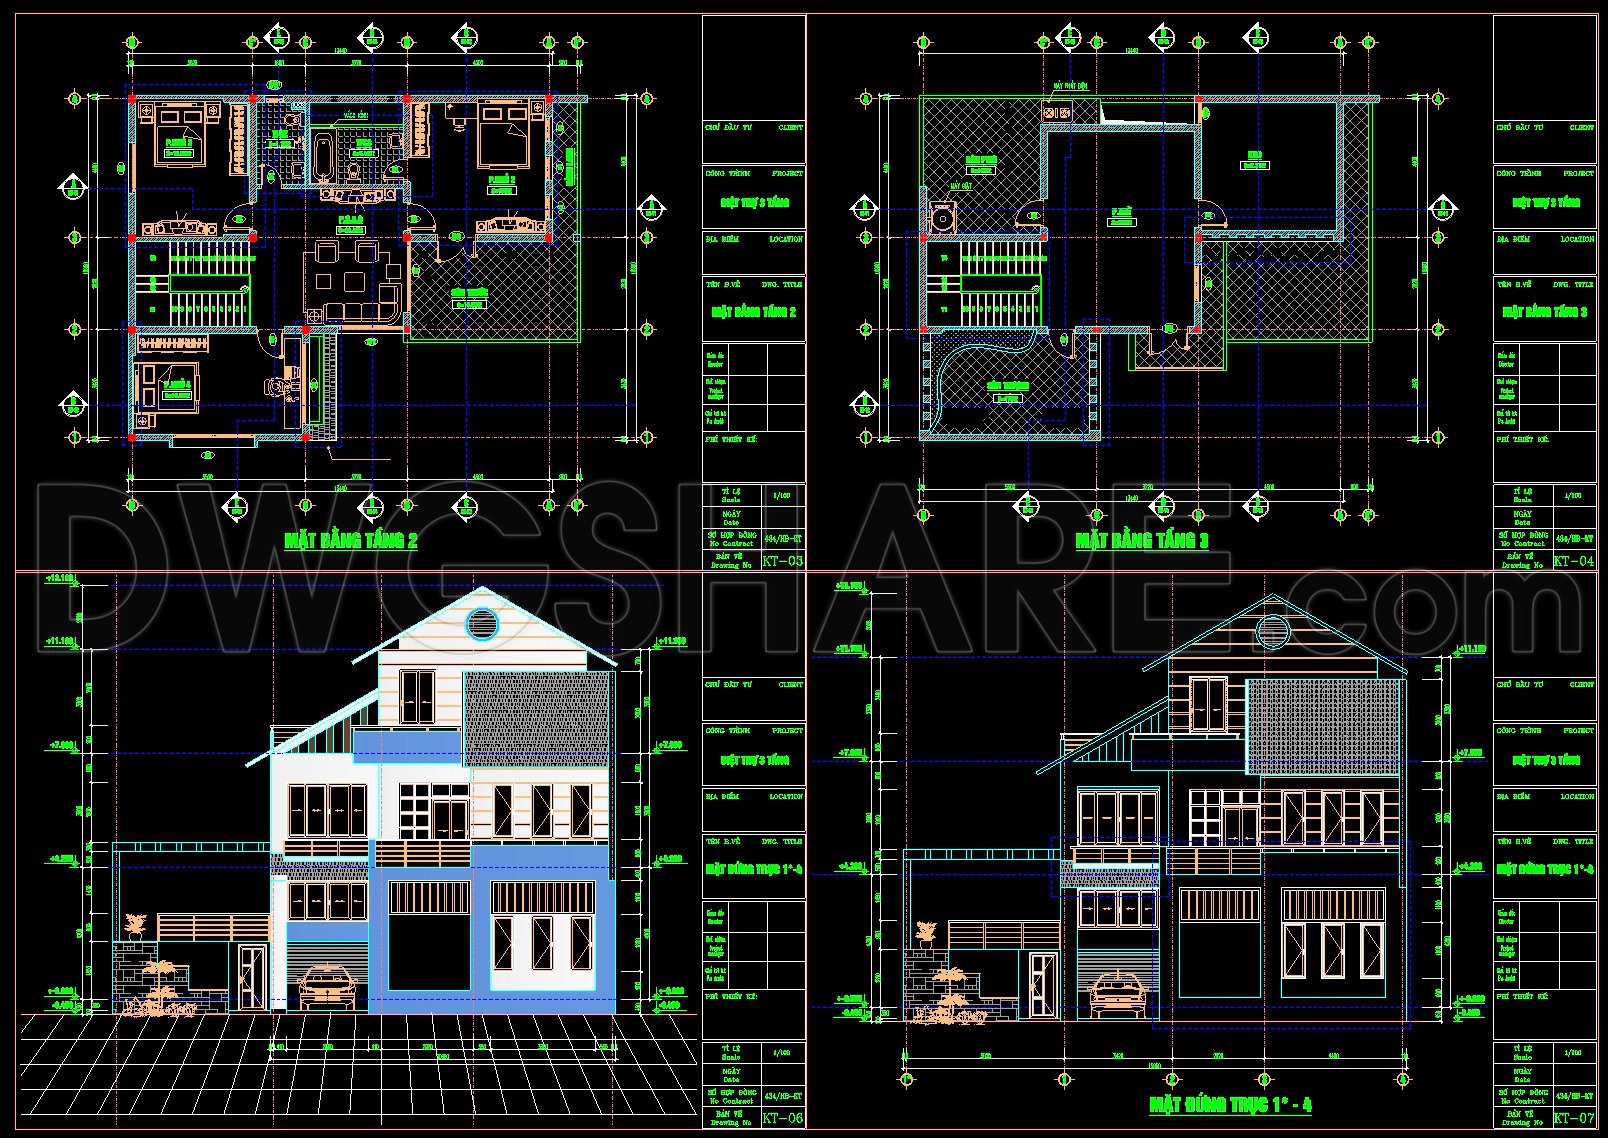
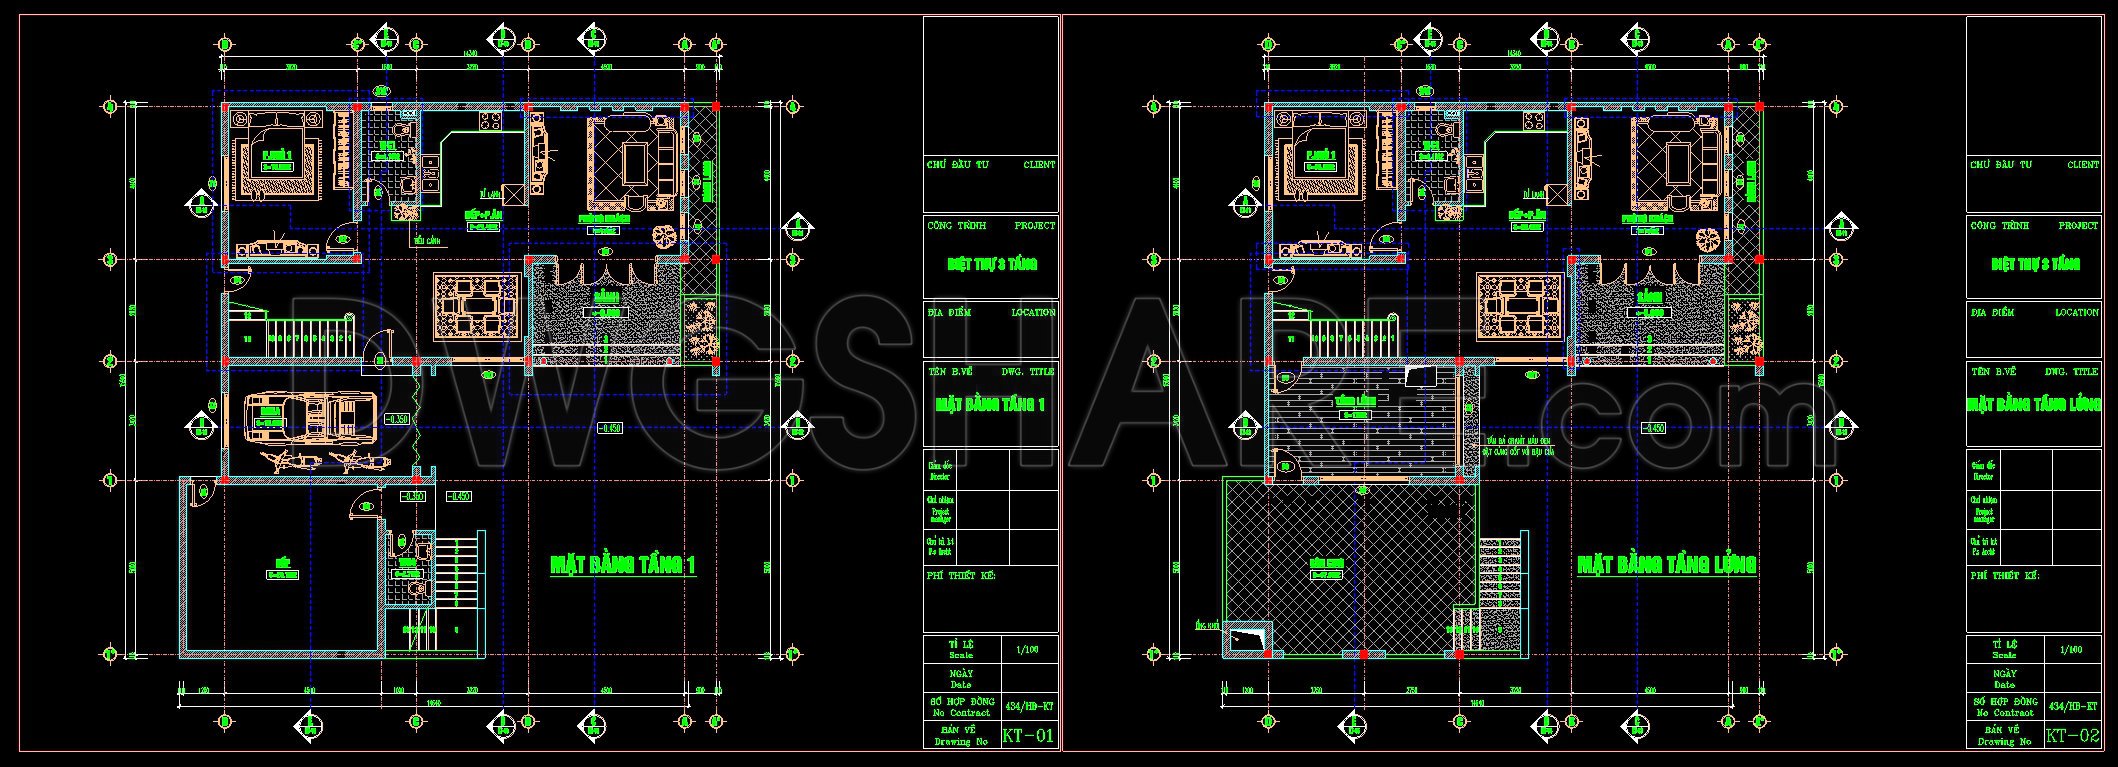
The Modern 3-Story Villa 15.9 × 15.4 m is a meticulously designed residential blueprint captured in complete architectural CAD DWG plans. This comprehensive set of drawings includes architectural floor plans, elevations, and sections, showcasing the villa’s intricate design and structural intelligence.
Starting with the functional floor plan layout, these drawings provide a detailed depiction of the villa across all three levels. The first floor integrates crucial elements such as the main entrance, living areas, and garage space, reflecting optimal spatial distribution and flow. Grid lines and dimensions are accurately marked, ensuring precise design parameters and measurements, which are essential for effective construction planning.
The upper levels are depicted with equal precision, highlighting the bedroom placements, additional living spaces, and utility areas. These elevations and sections detail the vertical aspects of the villa, illustrating the building’s facade and providing a clear view of the structural elements and exterior aesthetics. The design integrates modern architectural elements, offering a harmonious blend of functionality and style.
Incorporating construction detail drawings, these plans serve as a reliable guide for builders and contractors, focusing on key structural components and material specifications. Level markers further enhance these drawings by enabling precise execution on site.
For interior designers, the layout reveals core areas for potential customization, allowing them to plan and implement personalized interior details effectively. These plans support the development of technical details and enhance the synergy between architectural intent and interior aesthetics.
The practical applications of these CAD drawings are significant. Architects use them to refine design concepts during the development phase, ensuring alignment with client expectations and regulatory standards. Construction teams leverage these detailed documents for on-site reference and coordination, significantly reducing the risk of errors and optimizing project costs. The high degree of technical accuracy and the ability to modify and reuse components in AutoCAD further underscore the drawings’ versatility and value.
These CAD DWG files are available for free, providing a valuable resource for design reference, study, and research. They can also serve as a robust base for further technical drawing development, supporting academic endeavors and professional projects alike.
I also recommend downloading other Houses CAD drawings for your project reference.
- File format: .DWG
- Size: 1 MB
- Source: DWGshare
- AutoCAD platform 2018 and later versions. For downloading files there is no need to go through the registration process
If you find our work useful, your support would mean a lot and help us grow even better.DONATE
Related posts
491. Free CAD Drawings of a 3-Storey House (5×20m) with 2 Bedrooms
418. Free Download CAD Design Drawings for a 3-Story House with Dimensions 5m x 18.5m
781. Download AutoCAD DWG drawings of a three-story family villa
4-Stories House a Complete Project AutoCAD File 8x12m
512. 12.5m x 5m Modern 3-Story House Design – Complete Floor Plans, Sections & DWG Drawings
760. Free Download CAD Design Drawings for a 3-Story House with Dimensions 5.9m x 12.8m
485. Download the architectural conceptual design drawings of a 3-story townhouse with an area of 5m x 19,5m
3-Story House Plans, Faces and Sections Details AutoCAD File 3.6×38.5m
504. Download the 3-story townhouse architectural concept plans (5m x 20m)