
832. Download CAD Design Drawings for a 4-Story House with Dimensions 3.5m x 9.4m
The CAD design drawings for a 4-story house with dimensions of 3.5m by 9.4m offer comprehensive insights into modern residential planning. These drawings form a vital resource for architects, designers, and construction professionals aiming to create a well-coordinated residential project.
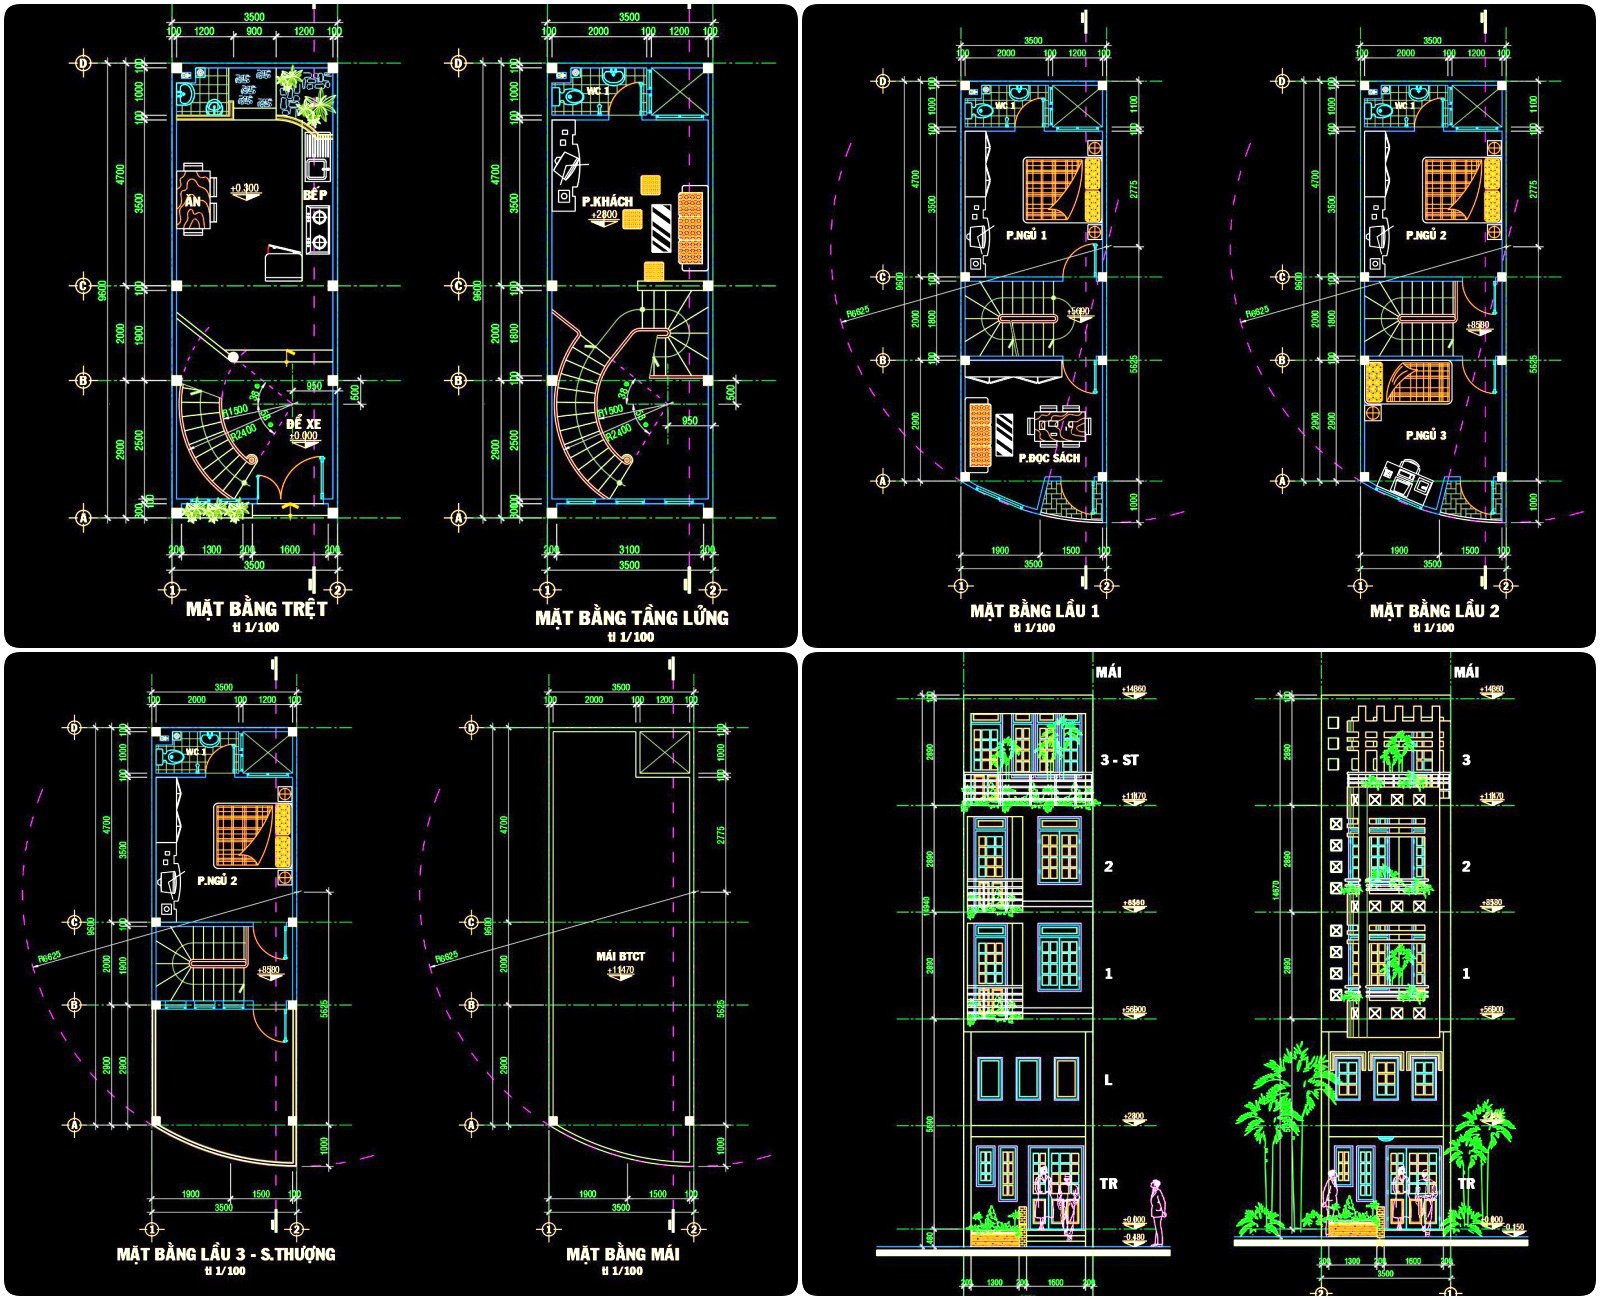
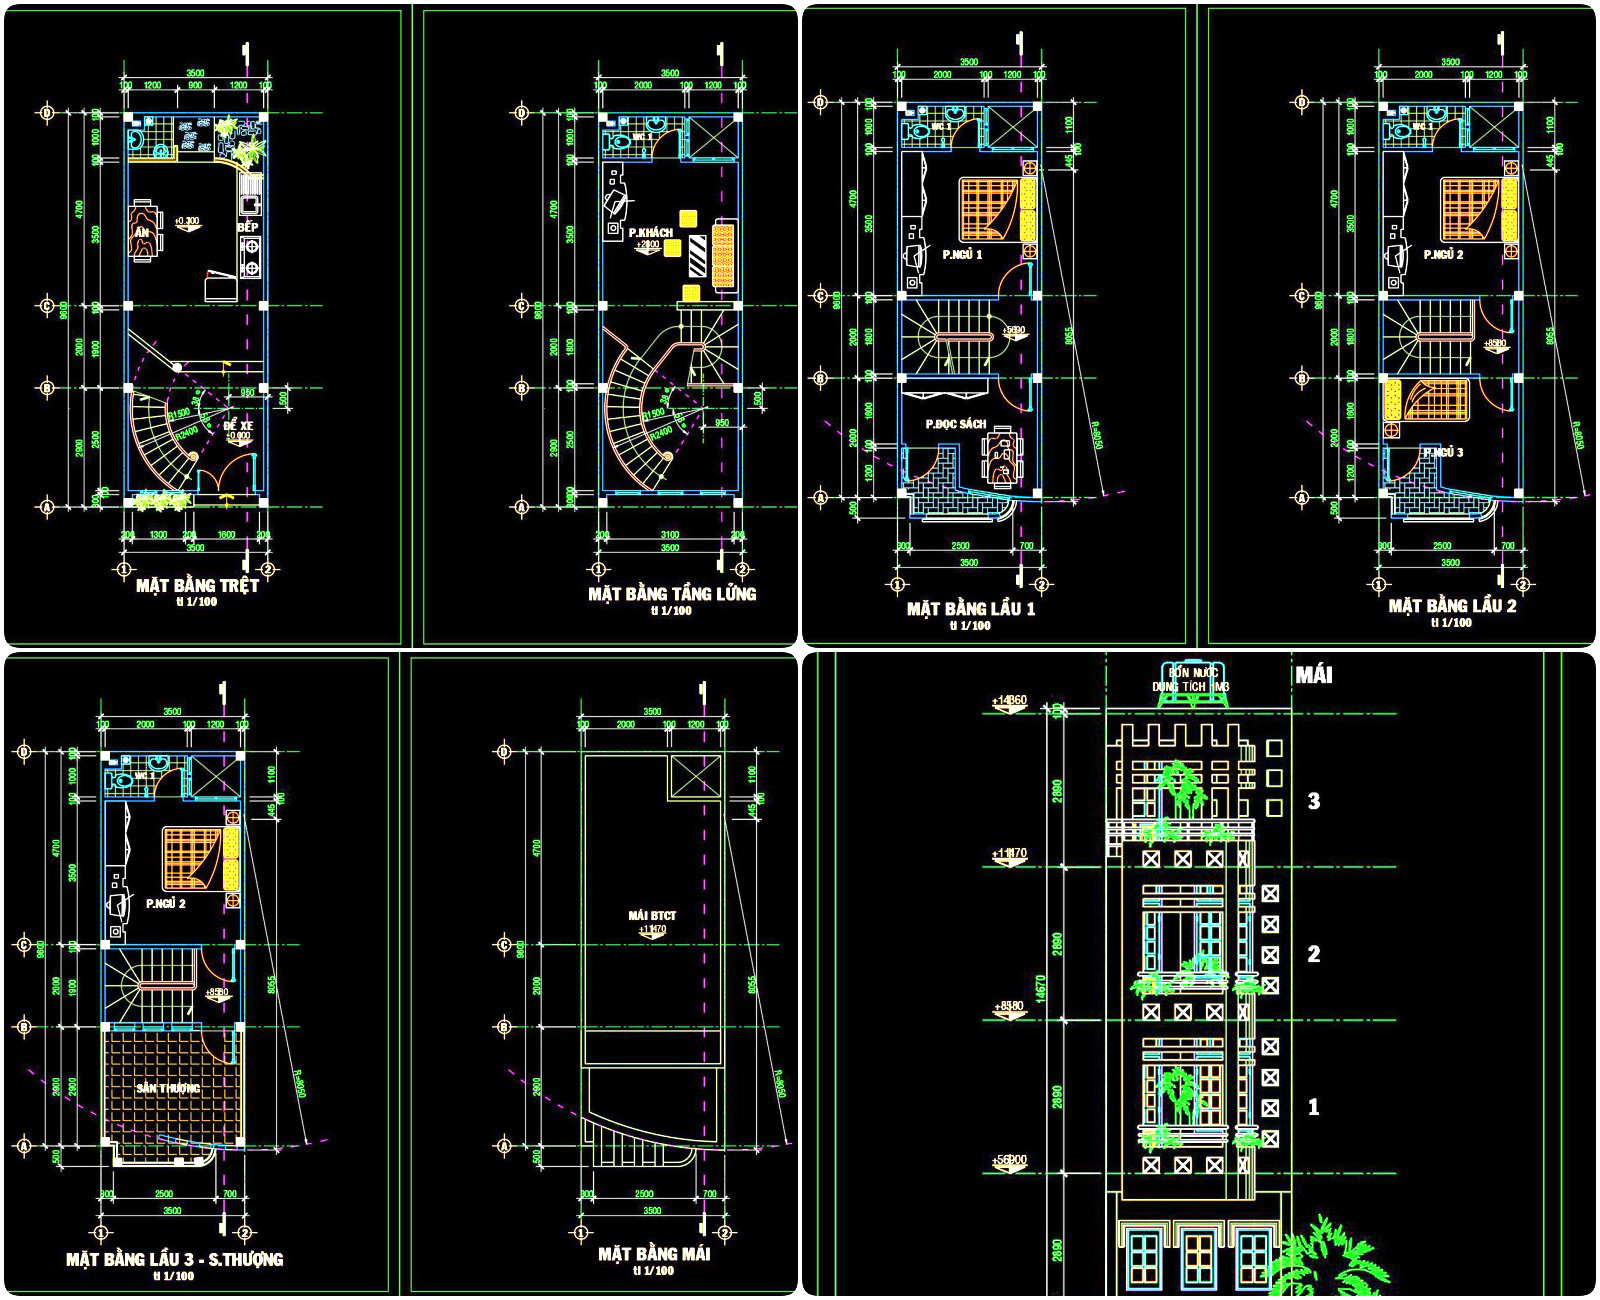
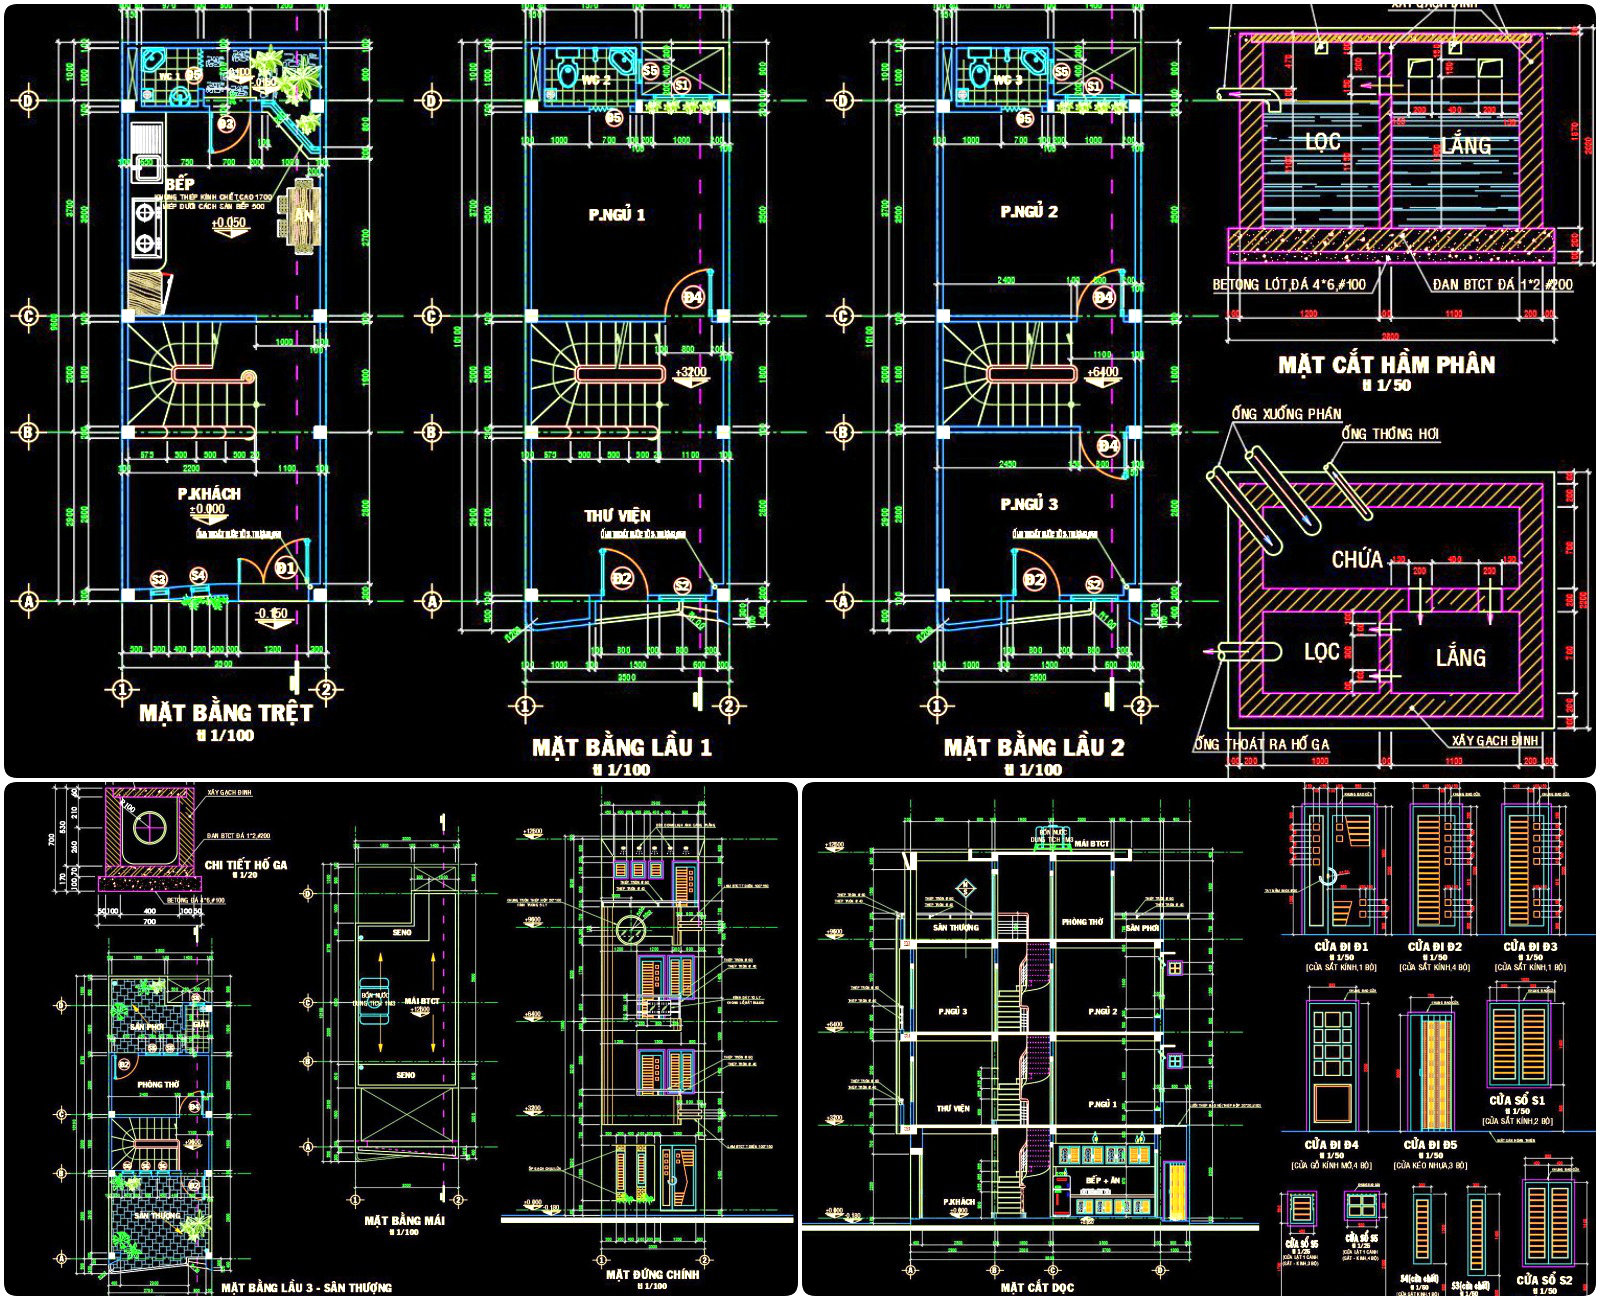
The collection predominantly features architectural floor plans, illuminating the building’s spatial organization across multiple levels. Each floor plan is intricately detailed, showing the functional layout necessary for daily living. For instance, the ground floor emphasizes communal spaces featuring areas like the living room and kitchen. The upper floors detail private spaces including bedrooms and a library, facilitating a comprehensive understanding of the home’s vertical spatial arrangement.
Additionally, the drawings encompass elevations and sections, providing essential vertical analyses of the structure. These sections reveal crucial details about the building’s height and spatial relationships between different levels. They are indispensable for architects during the design development phase, ensuring that all dimensions align with structural and aesthetic requirements.
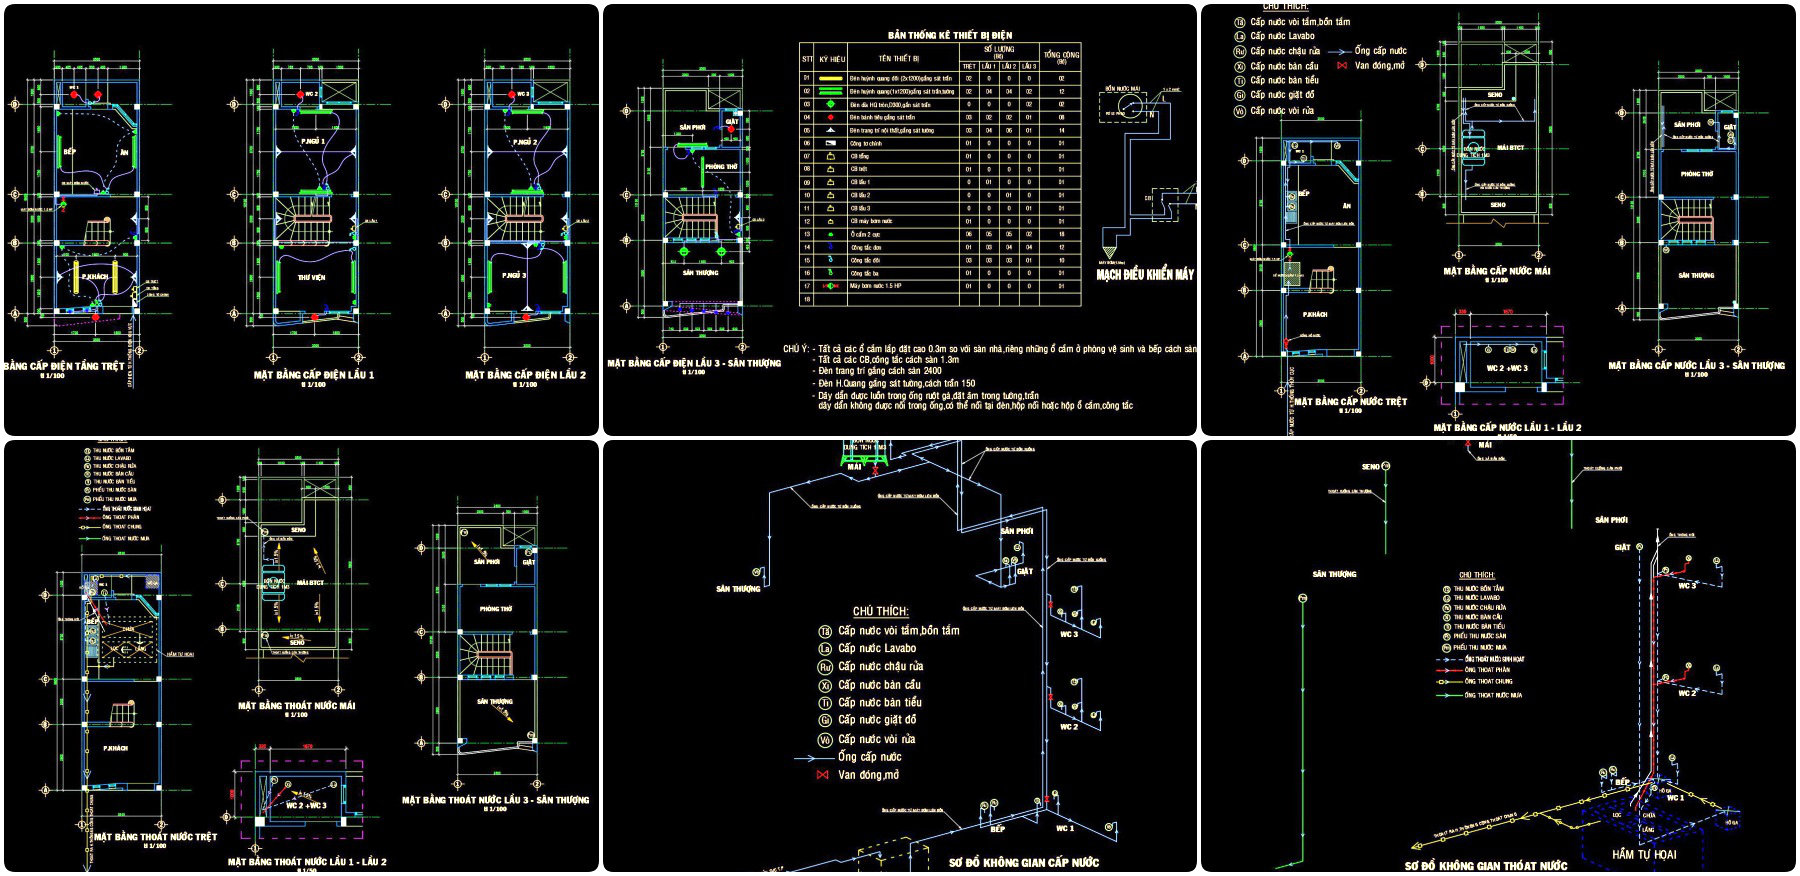
Moreover, these CAD files include construction detail drawings that highlight specific building components and assembly methodologies. Elements such as staircases, windows, and doors are meticulously illustrated, catering to both precision in fabrication and ease of construction. Grid lines, dimensions, and level markers are expertly integrated, forming a navigational guide for builders and enhancing site accuracy.
From a practical standpoint, these drawings serve as an indispensable reference for several professional disciplines. Architects rely on them during the design development to refine spatial layouts and ensure compliance with building codes. Interior designers utilize the CAD plans to detail interiors with precision, ensuring that technical specifications align with aesthetic aspirations. For construction teams, these drawings are pivotal in coordinating different trades, minimizing errors, and enhancing site efficiency.
The practical value of these CAD drawings is further amplified by their technical precision and adaptability in AutoCAD. They not only streamline communication between design and construction but also facilitate cost optimization by reducing potential discrepancies and errors.
These CAD DWG files are available for free, offering immense value for design reference, study, research, and as a foundational base for developing technical drawings. The ease of modification ensures that they can be tailored to fit different project requirements, making them an invaluable asset for professionals and students alike.
I also recommend downloading other Houses CAD drawings for your project reference.
- File format: .DWG
- Size: 3 MB
- Source: DWGshare
- AutoCAD platform 2018 and later versions. For downloading files there is no need to go through the registration process
If you find our work useful, your support would mean a lot and help us grow even better.DONATE
Related posts
462. Download CAD Design Drawings for a 2-Story House with Dimensions 5m x 11.2m
779. Free download small house 60m² architectural drawing AutoCAD DWG
466. Download CAD Design Drawings for a 4-Story House with Dimensions 6.3m x 13.3m
Flat House 2D Drawing Free Download
449. Download Cad Design Drawings For A 3-story House With Dimensions 7m x 14,7m
469. Download CAD Design Drawings for a 3-Story House with Dimensions 3.4m x 11.3m
512. Free Download of Mechanical and Electrical Construction Design Drawings for a 2-Story House
340. CAD design drawings for a 3-story townhouse with dimensions of 3.7m x 14m
441. Download Cad Design Drawings For A 4-story House With Dimensions 4,5m x 16,1m