
610. 3-Story Classic House 12.8 × 13.6 m – Floor Plans & Elevations CAD Drawing
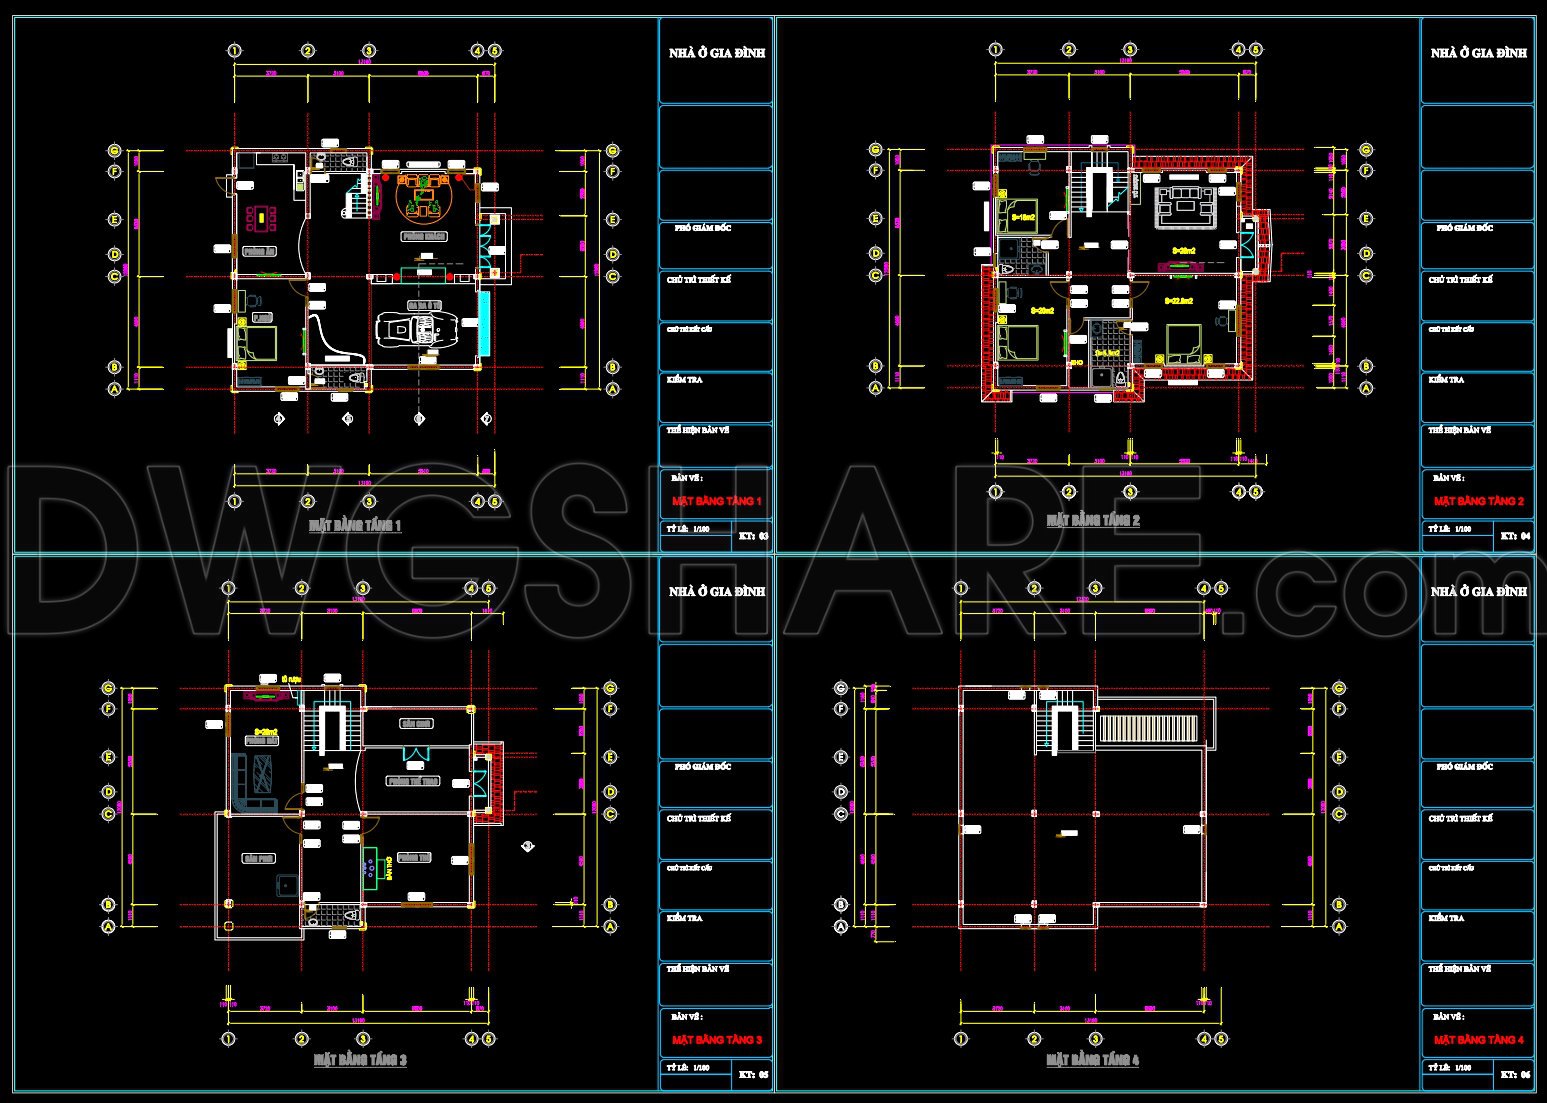
The 3-Story Classic House 12.8 × 13.6 m presents a comprehensive collection of CAD drawings that are essential for architects, builders, and students alike. These files, expertly drafted in AutoCAD, offer a robust blueprint for anyone looking to create a classic residential structure. Let’s delve into the architectural floor plans and elevations provided in this set.
Starting with the functional floor plan layout, the drawings meticulously outline each level of the house, capturing critical design elements with precision. The ground floor plan illustrates a thoughtfully organized space, featuring distinct areas for living, dining, and kitchen functions. The subsequent floors continue this focus on usability and efficiency, encompassing bedrooms, bathrooms, and recreational areas. Each room is clearly labeled, with dimensions and grid lines that facilitate straightforward interpretation and adaptation.
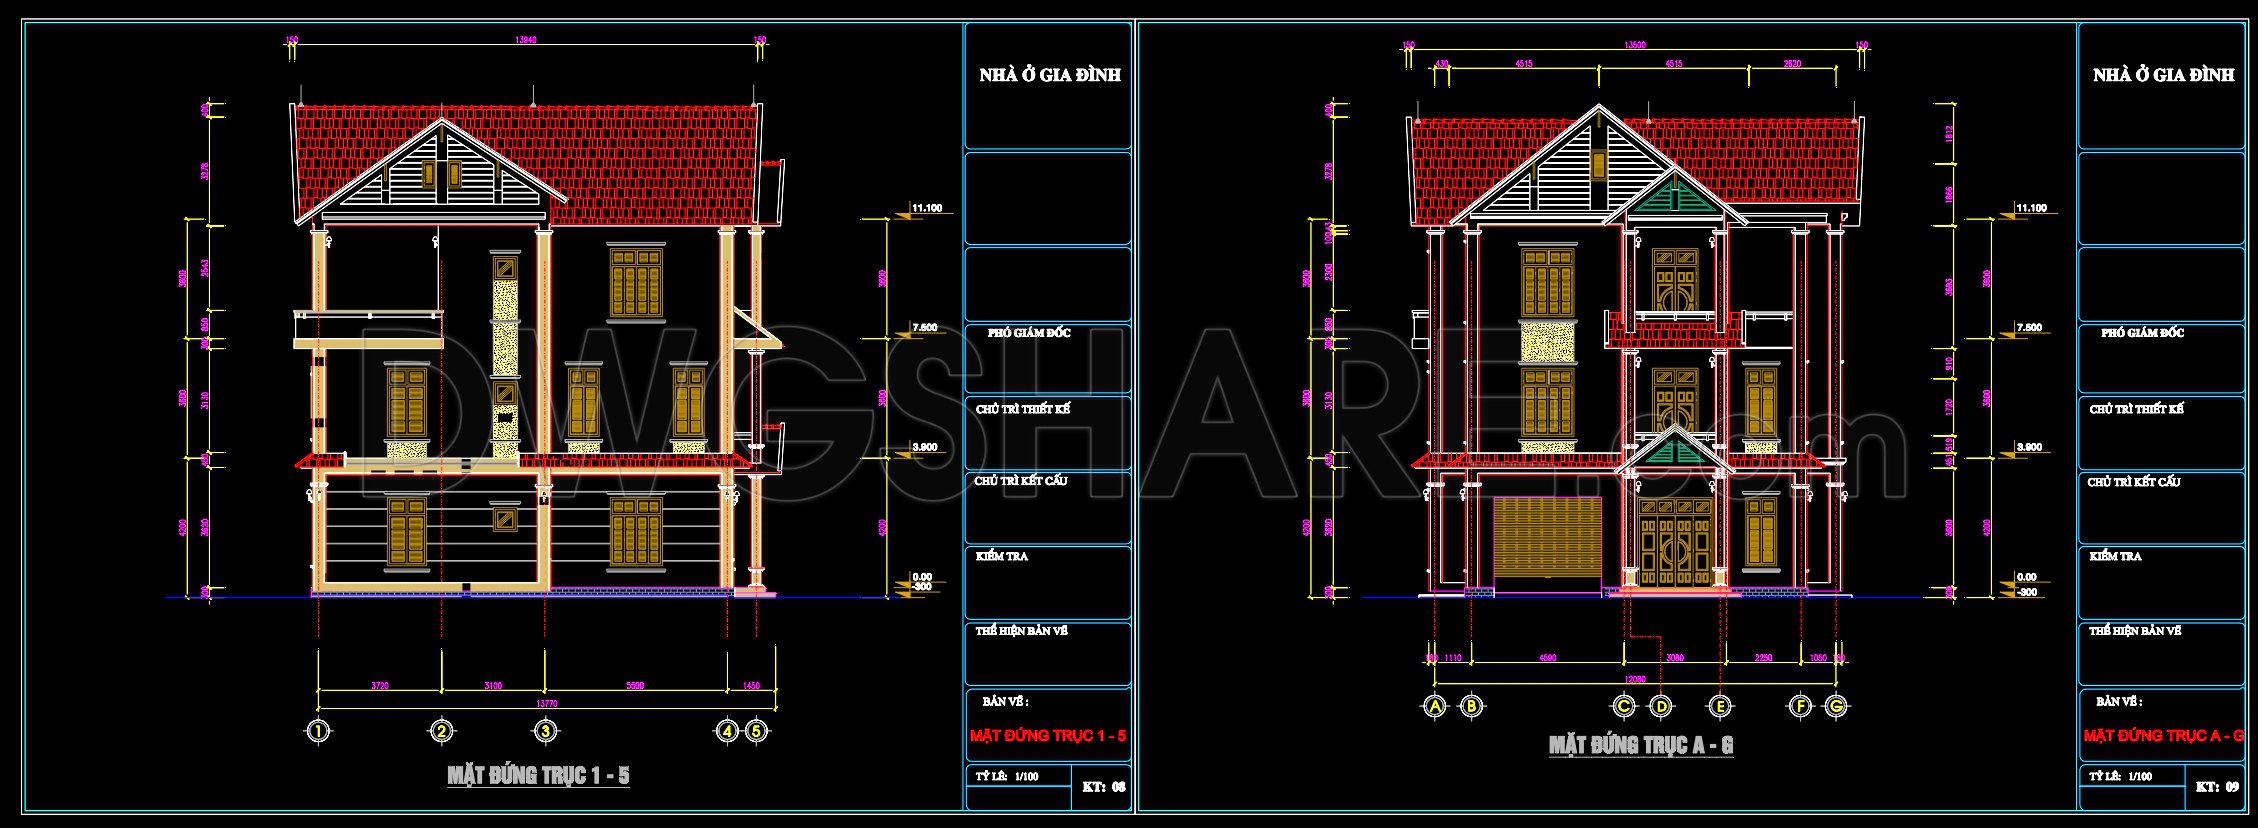
The elevations and sections provide an external view of the house’s façade, offering detailed insights into the design aesthetics and materials proposed. These views not only highlight architectural elements like windows, doors, and roof configurations but also serve as a vital tool for builders. They allow for the accurate execution of the design as envisioned by the architect, ensuring that all elements are cohesively integrated during construction.
Included in the drawing set are construction detail drawings and dimensions that are indispensable for executing the construction process accurately. These details cover various aspects of the build, including finishing materials and structural elements, ensuring that every component is clearly communicated to the construction team.
Grid lines, dimensions, and level markers are prominently featured across the drawings, enhancing their practical utility. Such elements are crucial for on-site teams as they navigate the complexities of transferring a design from paper to physical form. They guarantee that all work aligns with the original architectural intent.
For architects during design development, these CAD files are a treasure trove, offering a solid base that can be tailored or modified as projects evolve. Interior designers and construction teams alike benefit from the high technical accuracy these files provide, leading to reduced errors and optimized costs across the board. The flexibility and clarity inherent in these drawings enhance coordination, making them ideal for collaborative projects.
Available for free, these CAD DWG files are perfectly suited for design reference, technical development, or academic study. Their format allows for easy modifications in AutoCAD, making them a versatile resource for various applications in the industry.
I also recommend downloading other Houses CAD drawings for your project reference.
- File format: .DWG
- Size: 2 MB
- Source: DWGshare
- AutoCAD platform 2018 and later versions. For downloading files there is no need to go through the registration process
If you find our work useful, your support would mean a lot and help us grow even better.DONATE
Related posts
Free Download of Small Family House Autocad Drawing DWG
491. Free CAD Drawings of a 3-Storey House (5×20m) with 2 Bedrooms
4-Story Classic Villa Sections Details AutoCAD File 11.4mx8.6m
408. Download CAD Design Drawings for a 2-Story House with Dimensions 5m x 13.3m
838. Download the Architectural Layout Drawing of a Two-Story Villa (8x11m)
3 Stories House Plans and Sections Details AutoCAD File 9.8X15m
836. Residential Villa 2 Floors CAD Drawings – Plan, Elevation, Section
394. Download CAD Design Drawings for a 3-Story House with Dimensions 12m x 24m
190. Get FREE CAD Drawings for the 12-Story Townhouse Ceiling Layout