
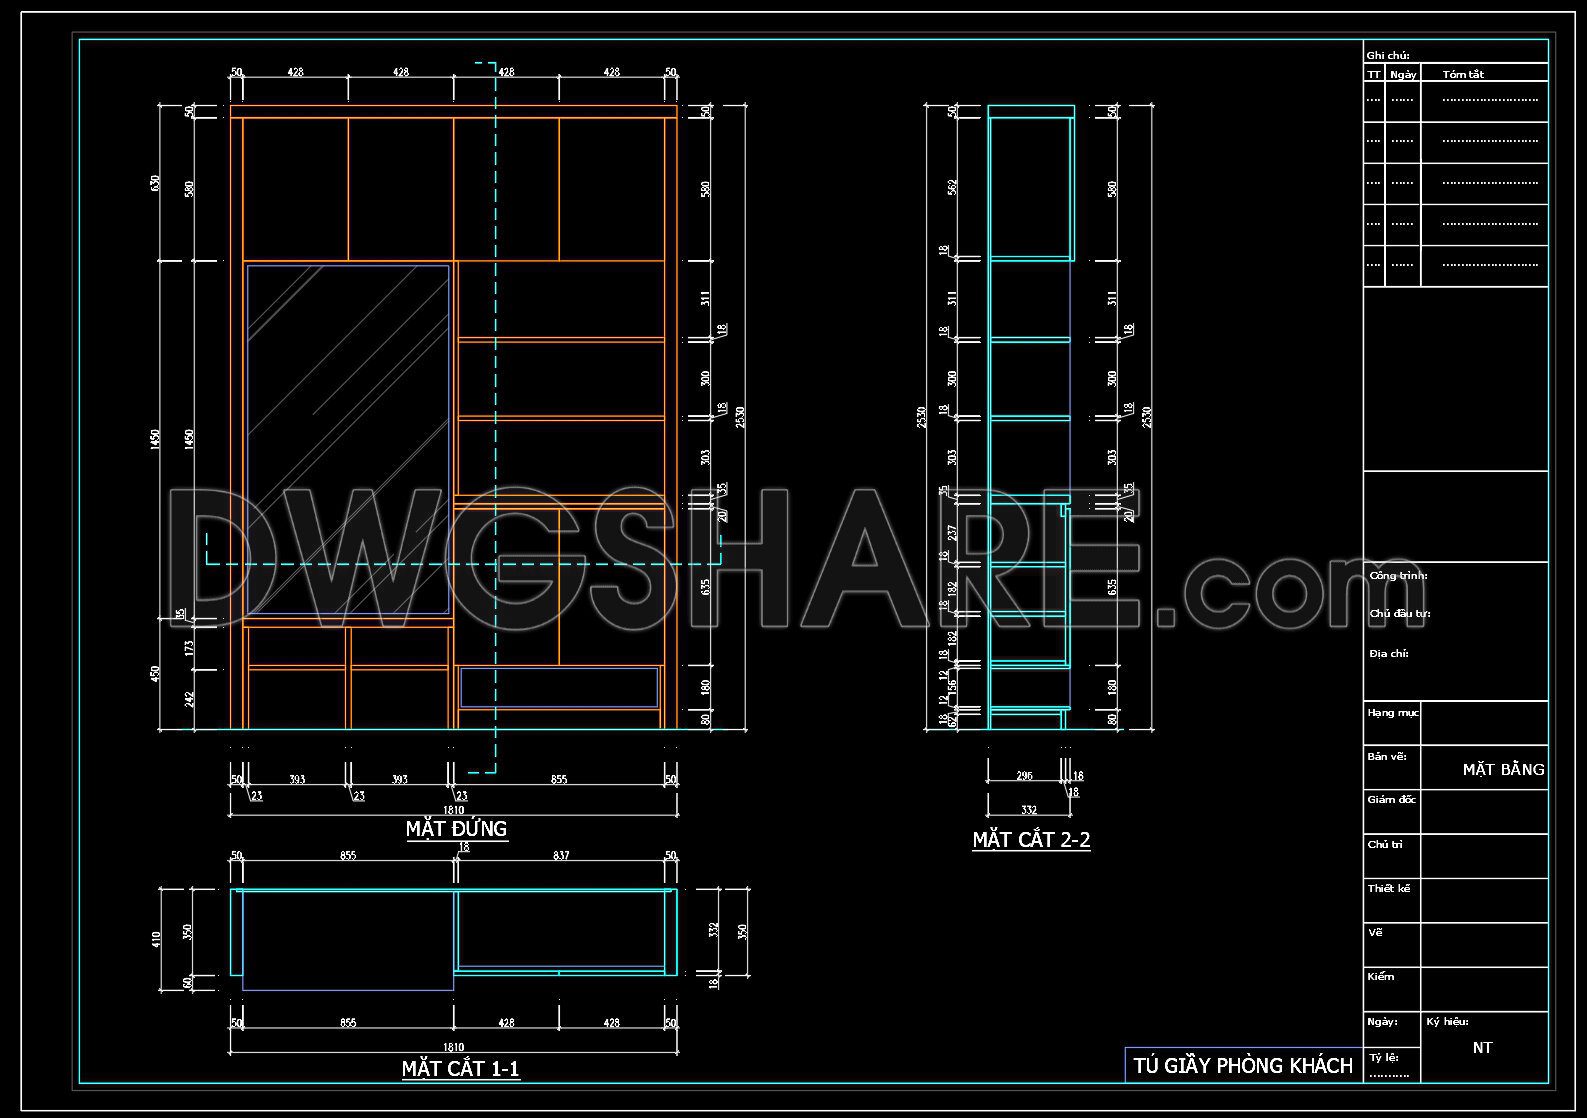
78. Download Free CAD Drawings of Shoe Cabinet Design for Living Room
Explore an innovative approach to living room design with these CAD drawings of a shoe cabinet. Perfect for architects and interior designers, these detailed plans offer multiple views and precise dimensions to aid in creating efficient and stylish storage solutions. The drawings include:
- Various perspectives for comprehensive understanding
- Detailed section views for structural insights
- Elevation views to visualize the overall look
This collection of CAD DWG files stands out for its practical applications, allowing professionals to ensure precision, facilitate easy modifications, and foster seamless collaboration. Leverage these designs to optimize costs and enhance living room functionality. Best of all, these intricate plans are available for free download, offering an invaluable resource to support your architectural and interior projects.
I also recommend downloading other Living room CAD drawings for your project reference.
- File format: .DWG
- Size: 101 KB
- Source: DWGshare
- AutoCAD platform 2018 and later versions. For downloading files there is no need to go through the registration process
If you find our work useful, your support would mean a lot and help us grow even better.DONATE
Related posts
220.CAD Blocks Furniture for Living room
25. Free CAD Drawing Modern Sectional Sofa
20. CAD construction drawings for the interior of the living room, kitchen, and bedroom of a townhouse
228.Free Chinese Furniture Blocks
59. Free Download – CAD Detail Drawings of Living Room Coffee Tables
58. Download CAD Dynamic Blocks Library for Living Rooms
124. Modern 2-Seater Sofa CAD Block DWG
20. Free Download CAD Drawing of Modern Sofa
185.CAD Blocks Furniture for Living room