
Hotels
Includes an AutoCAD library with a compilation of drawings for hotel design
The AutoCAD drawing showcases the design of a hotel. It includes detailed plans and layouts, providing insight into the architectural elements, spatial organization, and overall design of the hotel. This resource is valuable for architects, designers, and professionals involved in the planning and implementation of hotel projects
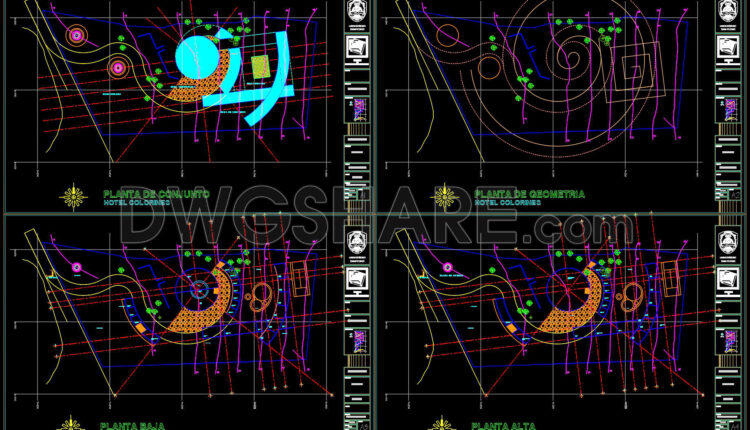
94. Download the free CAD drawing of Plantas Arq Fin DWG Hotel
94. Download the free CAD drawing of Plantas Arq Fin DWG Hotel Download the free...

93. Download the free CAD drawing of the Plano General Hotel Libertador Urubamba
93. Download the free CAD drawing of the Plano General Hotel Libertador Urubamba Download the...

92. Download CAD Floor Plan Drawings of the First-Floor Functional Layout for a 5-Star Hotel Lobby
92. Download CAD Floor Plan Drawings of the First-Floor Functional Layout for a 5-Star Hotel...
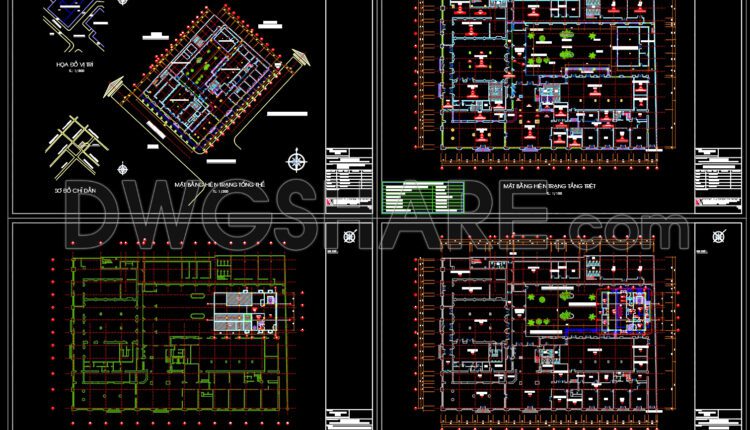
91. Download CAD construction design drawings for the expansion of CONTINENTAL Hotel
91. Download CAD construction design drawings for the expansion of CONTINENTAL Hotel These CAD drawings...
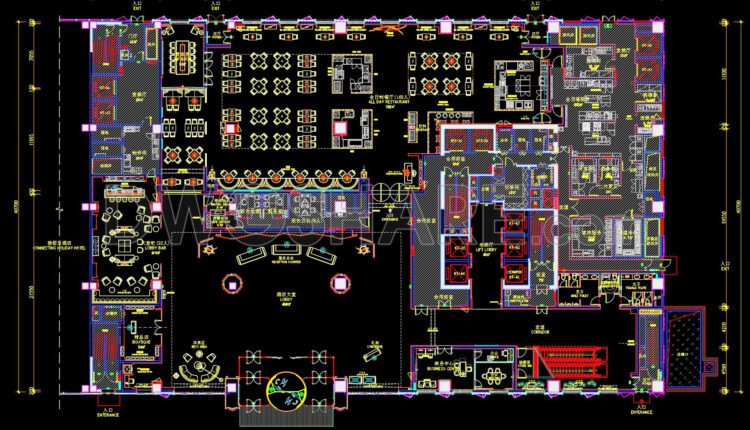
90. Download CAD Floor Plan Drawings of the First-Floor Functional Layout for a 5-Star Hotel Lobby
90. Download CAD Floor Plan Drawings of the First-Floor Functional Layout for a 5-Star Hotel...
1 Comment
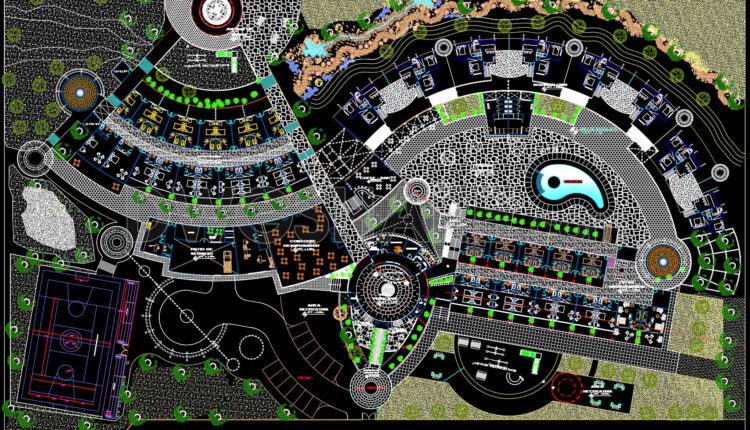
CAD drawing of the floor plan for the multifunctional Panimetria hotel complex
CAD drawing of the floor plan for the multifunctional Panimetria hotel complex The CAD drawing...

CAD drawing of the combined layout for a resort complex integrated with entertainment facilities
CAD drawing of the combined layout for a resort complex integrated with entertainment facilities The...

Included are AutoCAD drawings of the functional layouts for the hotel
Included are AutoCAD drawings of the functional layouts for the hotel This drawings only...
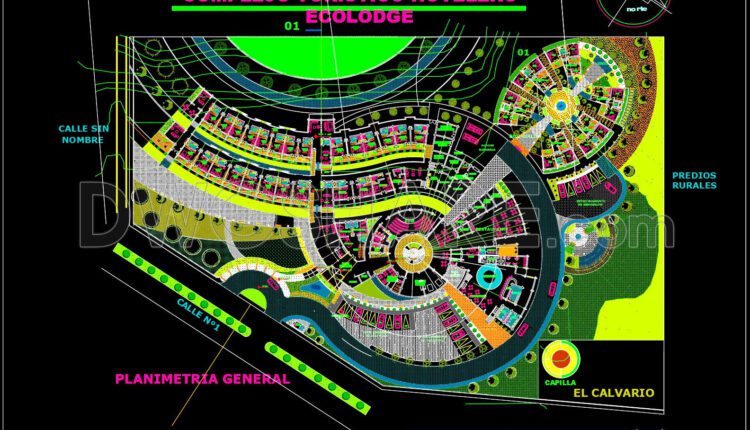
CAD drawing for the design of the functional layout of a single-story hotel
CAD drawing for the design of the functional layout of a single-story hotel This drawings...
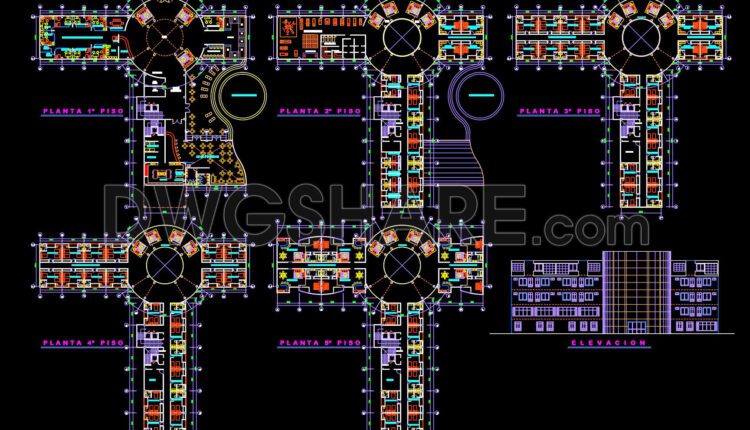
CAD drawing for the design of the functional layout of a 5-story hotel
CAD drawing for the design of the functional layout of a 5-story hotel This drawings...

The Autocad drawings of a hotel design with an area of 72m x 39m
The Autocad drawings of a hotel design with an area of 72m x 39m This...

CAD drawing of a combined functional layout for a hotel and restaurant complex
CAD drawing of a combined functional layout for a hotel and restaurant complex Feel free...
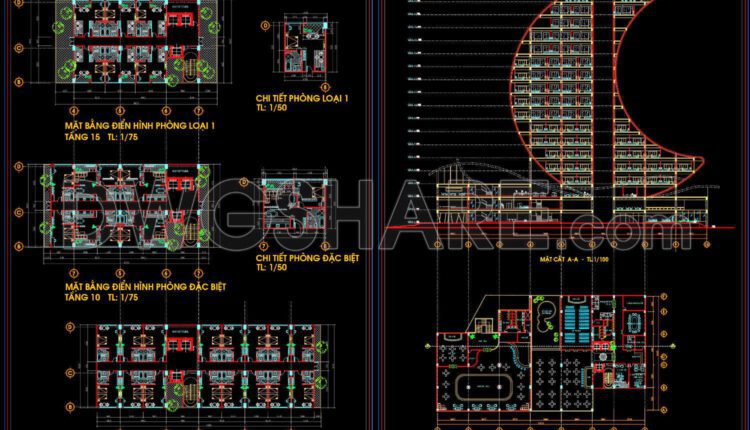
The Autocad drawings of a 18-story hotel design with an area of 46.3m x 87.6m
The Autocad drawings of a 18-story hotel design with an area of 46.3m x 87.6m...
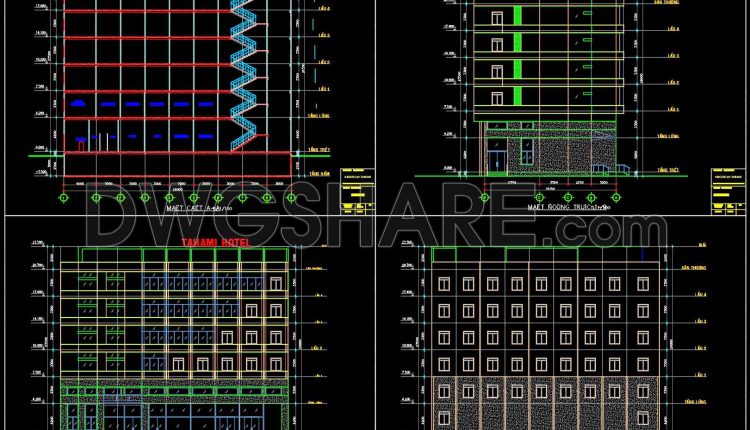
The Autocad drawings of a 5-story hotel design with an area of 15m x 28m
The Autocad drawings of a 5-story hotel design with an area of 15m x 28m...
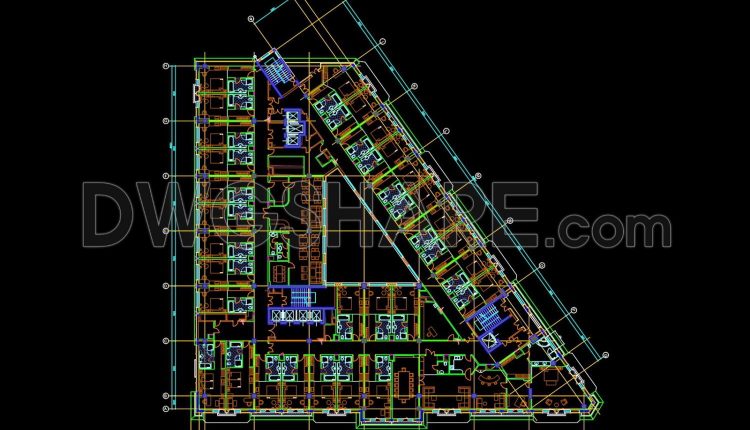
Autocad Drawings Of Hotel Typical Level Plan For Download
Autocad Drawings Of Hotel Typical Level Plan For Download I also suggest downloading Hotels And...

Autocad Drawings Of Hotel Second Floor For Download
Autocad Drawings Of Hotel Second Floor For Download I also suggest downloading Hotels And Restaurants...
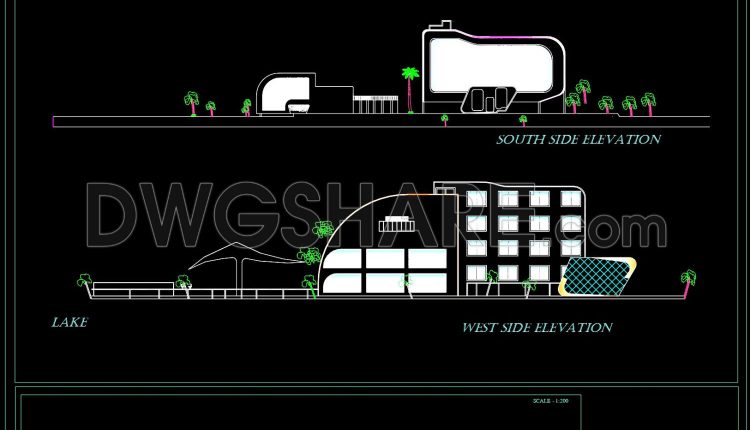
Autocad Drawings Of Three Star Hotel For Download
Autocad Drawings Of Three Star Hotel For Download File format: .DWG Size: 1.15 MB...
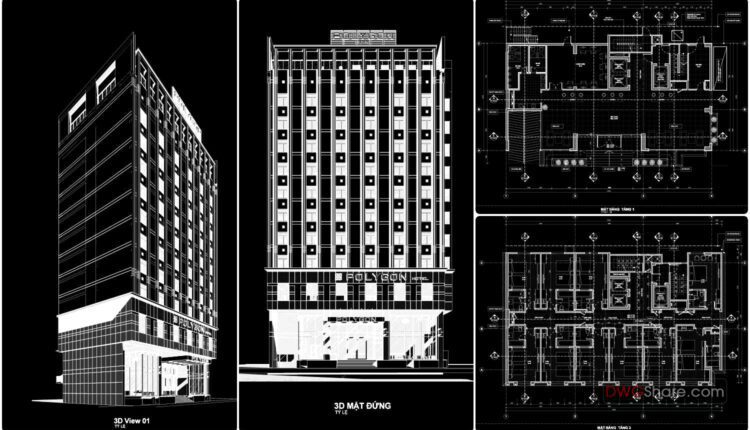
11 Floors Luxury Polygol Hotel Full File PDF 12.5×25.3m
11 Floors Luxury Polygol Hotel Full File PDF 12.5×25.3m I also suggest downloading Hotels And Restaurants...

6 Floors Luxury Hotel Full File PDF 12.3×26.7m
6 Floors Luxury Hotel Full File PDF 12.3×26.7m I also suggest downloading Hotels And Restaurants File...

Autocad drawings of Hotel Ground Floor Plan For Free Download
Autocad drawings of Hotel Ground Floor Plan For Free Download File format: .DWG Size: 3.83...