
Architecture
Download Free Project CAD Drawings and Architecture Blocks
The Architecture category on DWGShare.com offers a comprehensive collection of free AutoCAD drawings (DWG format) tailored for architects and designers. This section encompasses a wide range of project CAD drawings and architectural CAD blocks, including:
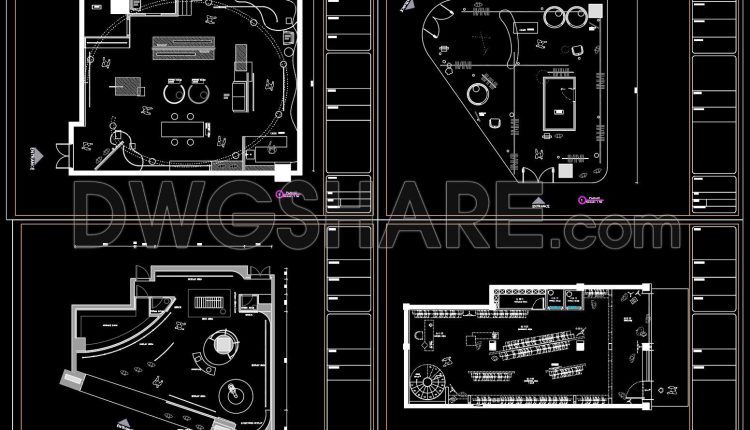
34. Modern Retail Showroom CAD Drawings – Interior Layout Design Collection
34. Modern Retail Showroom CAD Drawings – Interior Layout Design Collection (1) 34. Modern Retail...
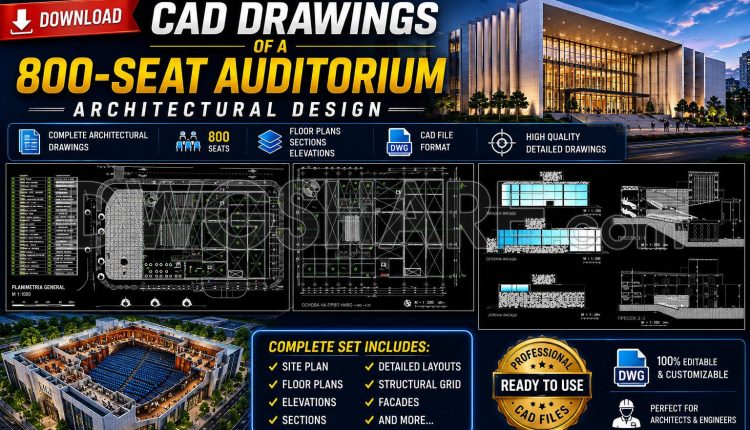
30. Download CAD Drawings of a 800-Seat Auditorium Architectural Design
30. Download CAD Drawings of a 800-Seat Auditorium Architectural Design (2) 30. Download CAD Drawings...
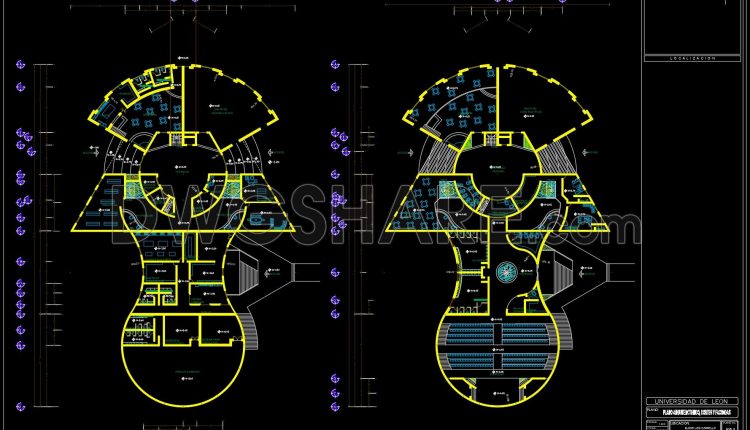
44. Convention and Events Center CAD Drawings – Complete Architectural Floor Plans DWG
44. Convention and Events Center CAD Drawings – Complete Architectural Floor Plans DWG (1) 44....
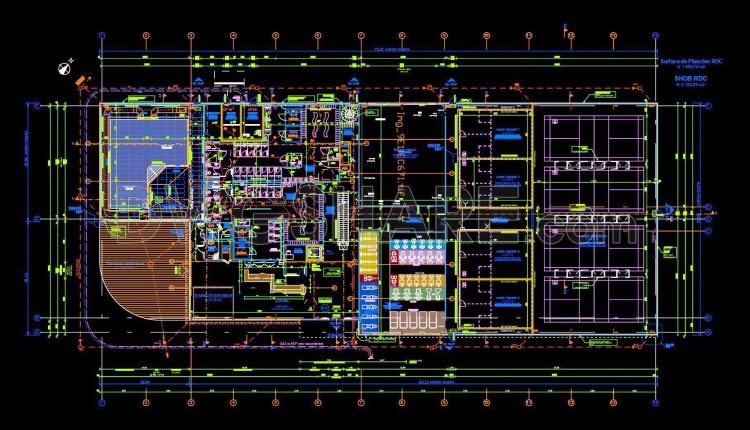
56. Download free AutoCAD DWG drawings of a gym
56. Download free AutoCAD DWG drawings of a gym (1) 56. Download free AutoCAD DWG...
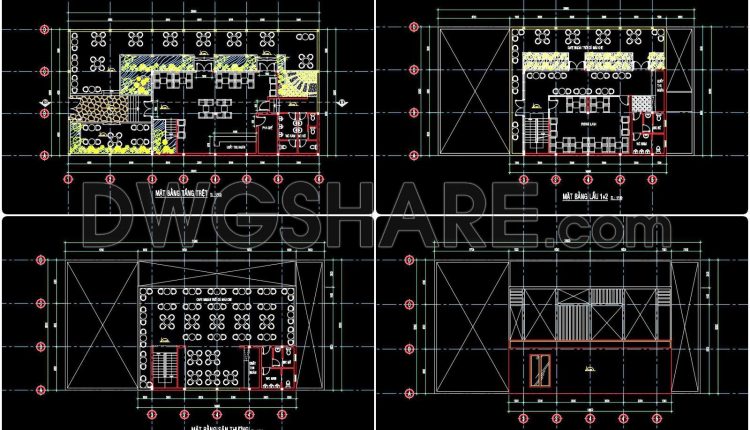
67. Café CAD Drawing Set Plans, Elevations & Sections – Free Download
67. Café CAD Drawing Set Plans, Elevations & Sections – Free Download (1) 67. Café...
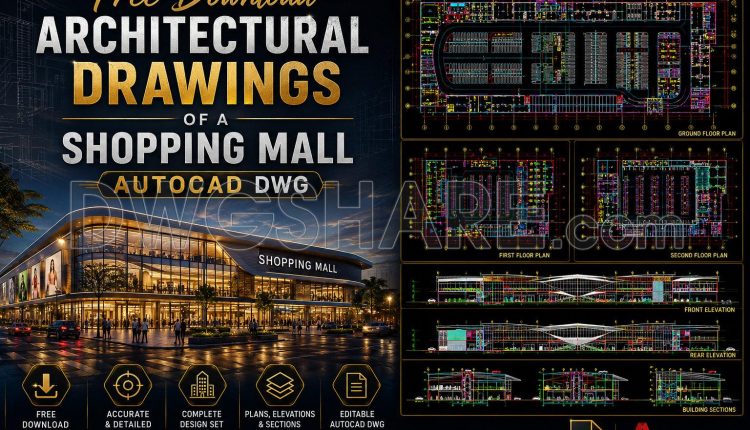
51. Free Download Architectural Drawings of a Shopping Mall AutoCAD DWG
51. Free Download Architectural Drawings of a Shopping Mall AutoCAD DWG (1) 51. Free Download...
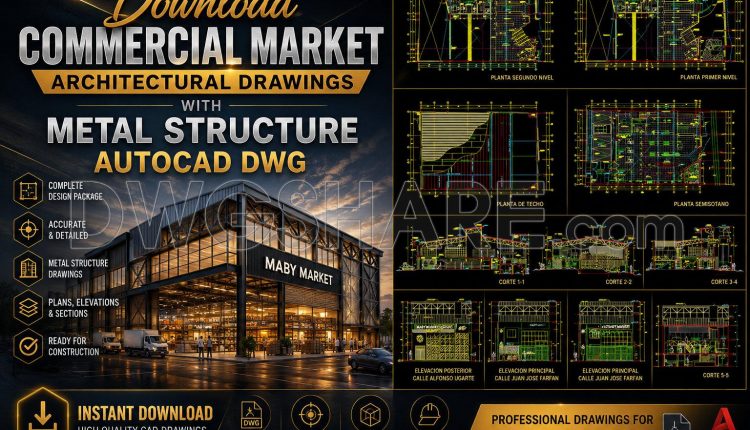
45. Download Commercial Market Architectural Drawings with Metal Structure AutoCAD DWG
45. Download Commercial Market Architectural Drawings with Metal Structure AutoCAD DWG (1) 45. Download Commercial...
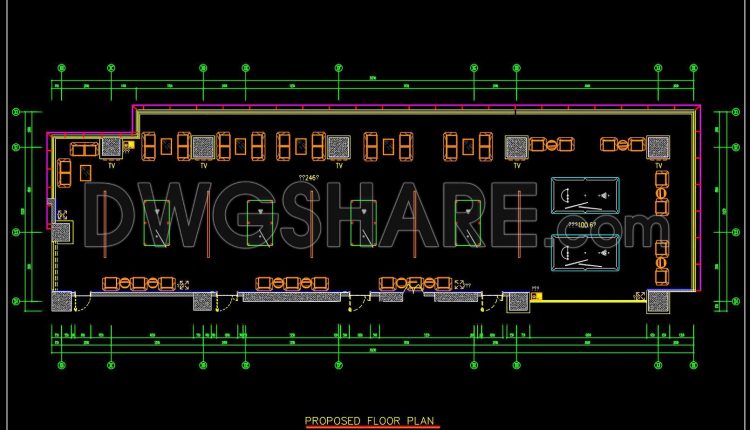
42. Free Download of CAD Floor Plan Design for a 390m2 Billiards Club
42. Free Download of CAD Floor Plan Design for a 390m2 Billiards Club (1) 42....
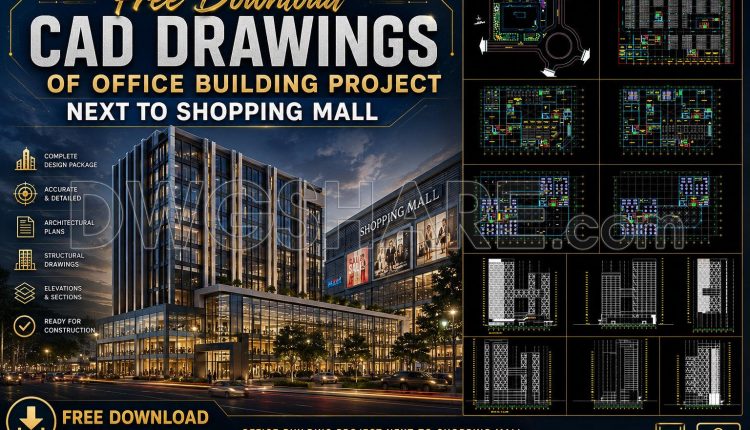
43. Free Download CAD Drawings of Office Building Project Next to Shopping Mall
43. Free Download CAD Drawings of Office Building Project Next to Shopping Mall (1) 43....
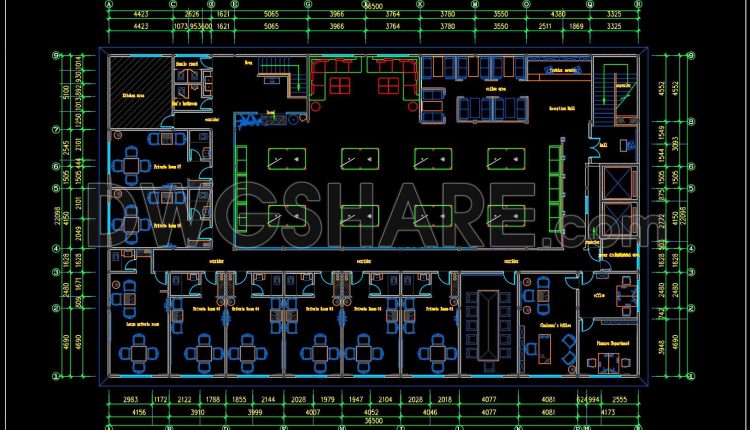
41. Free Download of CAD Floor Plan Design for a 800m2 Billiards Club
41. Free Download of CAD Floor Plan Design for a 800m2 Billiards Club (1) 41....
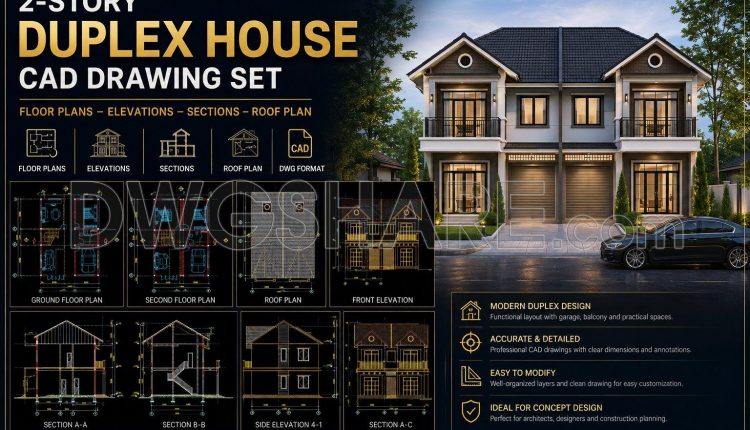
809. Download CAD Drawings of a 2-Story Duplex House Design
809. Download CAD Drawings of a 2-Story Duplex House Design (2) 809. Download CAD Drawings...
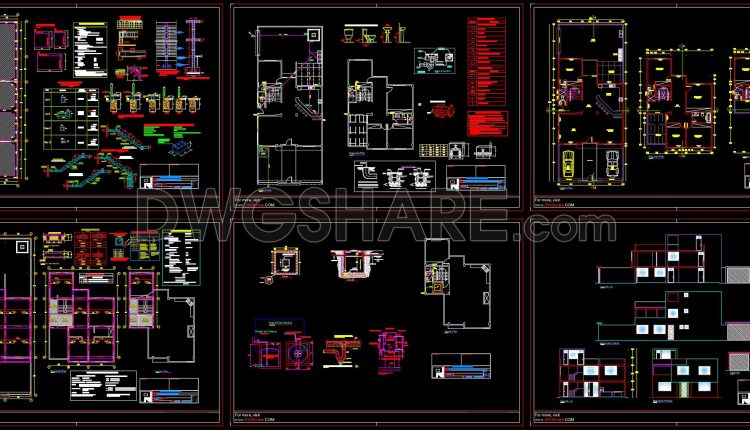
795. Free Download 3-Story House Architectural CAD Drawing – 11m x 27m
795. Free Download 3-Story House Architectural CAD Drawing – 11m x 27m (1) 795. Free...
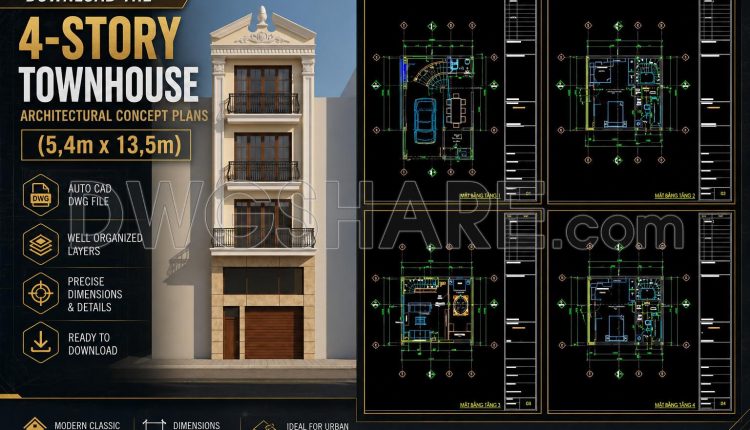
499. Download the 4-story townhouse architectural concept plans (5,4m x 13,5m)
499. Download the 4-story townhouse architectural concept plans (5,4m x 13,5m) (2) 499. Download the...
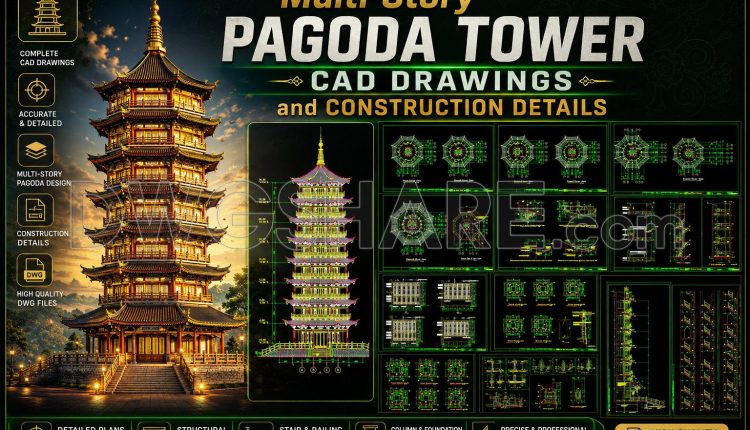
29. Multi-Story Pagoda Tower CAD Drawings and Construction Details
29. Multi-Story Pagoda Tower CAD Drawings and Construction Details This comprehensive CAD drawing package showcases...
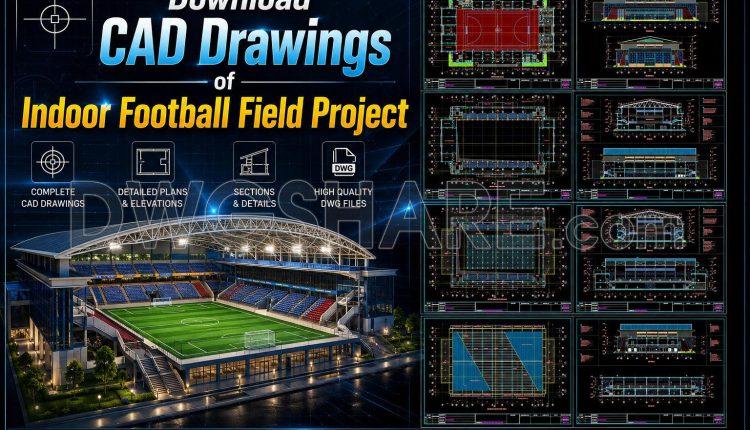
67. Download CAD Drawings of Indoor Football Field Project
Floor Plans, Elevations, and Sections Drawings Architectural Detail Drawings Floor Finishing and Roof Thermal Insulation...
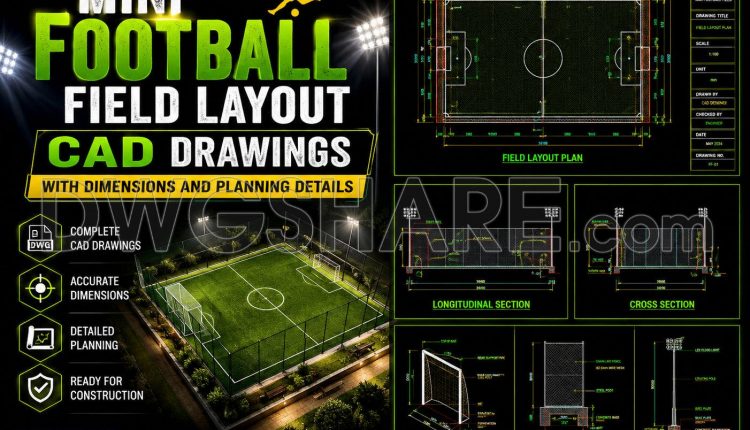
43. Mini Football Field Layout CAD Drawings with Dimensions and Planning Details
43. Mini Football Field Layout CAD Drawings with Dimensions and Planning Details This drawing package...
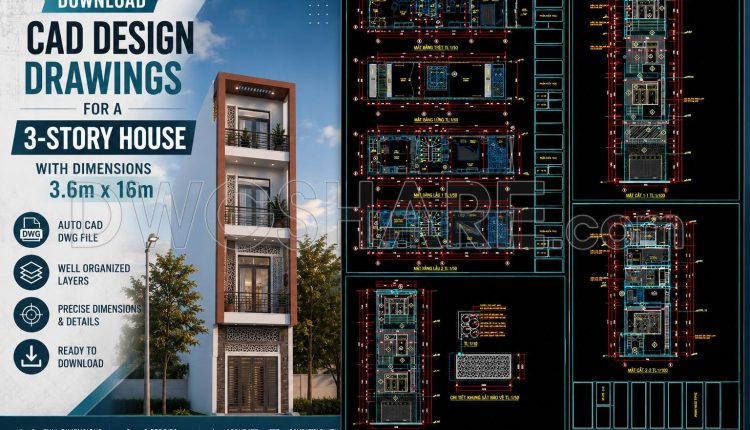
498. Download CAD Design Drawings for a 3-Story House with Dimensions 3.6m x 16m
498. Download CAD Design Drawings for a 3-Story House with Dimensions 3.6m x 16m (2)...
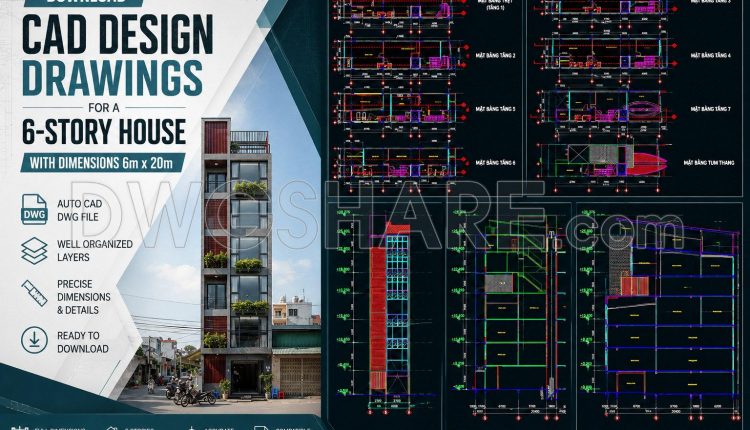
497. Download CAD Design Drawings for a 6-Story House with Dimensions 6m x 20m
497. Download CAD Design Drawings for a 6-Story House with Dimensions 6m x 20m (2)...
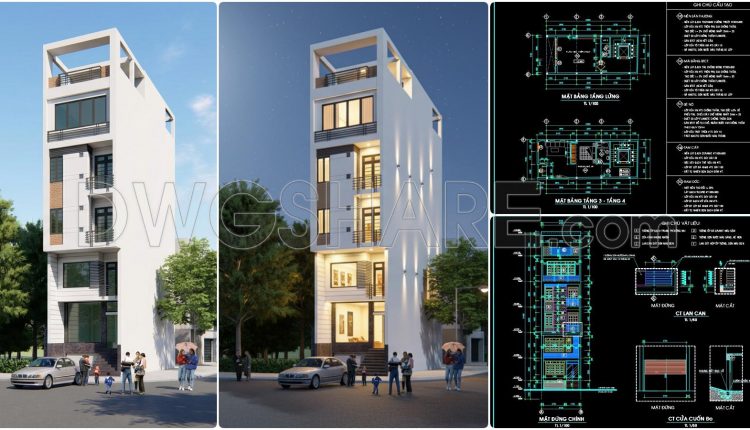
495. Download CAD Design Drawings for a 5-Story House with Dimensions 5m x 10,8m
495. Download CAD Design Drawings for a 5-Story House with Dimensions 5m x 10,8m (2)...
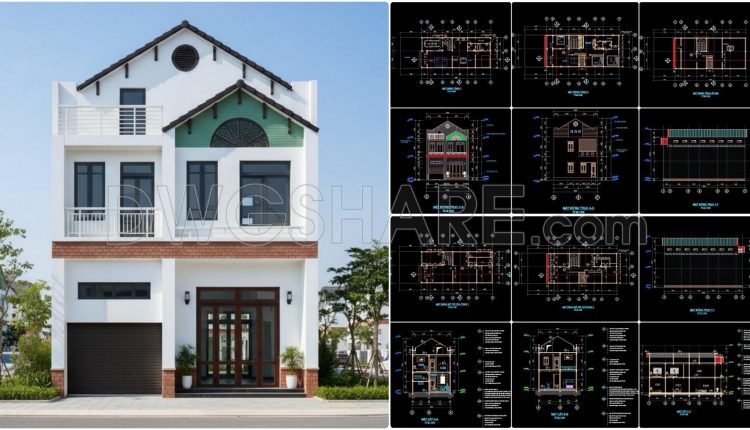
447. Architectural CAD Drawings for a 8m x 18m Modern 3-Storey House
447. Architectural CAD Drawings for a 8m x 18m Modern 3-Storey House (2) 447. Architectural...