
Architecture
Download Free Project CAD Drawings and Architecture Blocks
The Architecture category on DWGShare.com offers a comprehensive collection of free AutoCAD drawings (DWG format) tailored for architects and designers. This section encompasses a wide range of project CAD drawings and architectural CAD blocks, including:
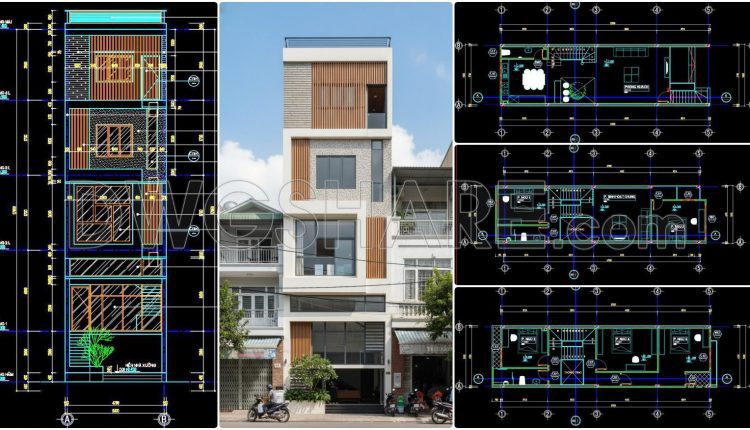
436. Download Cad Design Drawings For A 4-story House With Dimensions 5m x 17m
436. Download Cad Design Drawings For A 4-story House With Dimensions 5m x 17m (2)...
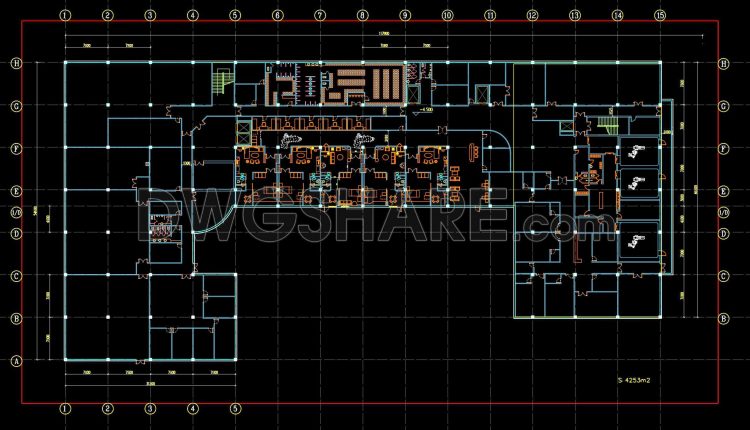
122. Free CAD Download Office Building Floor Plans with Workspace and Service Layouts
122. Free CAD Download Office Building Floor Plans with Workspace and Service Layouts (1) 122....
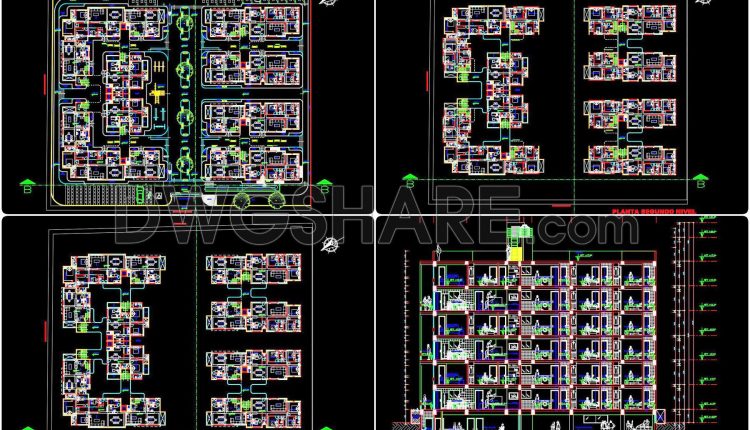
116. Free Download CAD Drawings of a Mixed-Use Residential Complex Including 7 Buildings
116. Free Download CAD Drawings of a Mixed-Use Residential Complex Including 7 Buildings (1) 116....
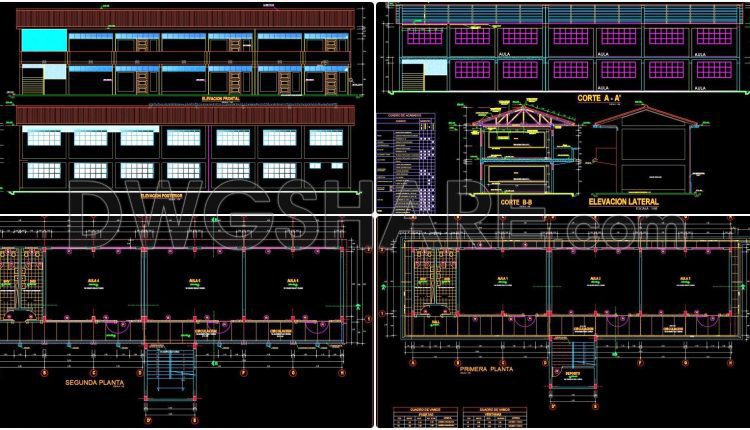
42. Free Download CAD Drawings of Classrooms in Huancayo School
42. Free Download CAD Drawings of Classrooms in Huancayo School (1) 42. Free Download CAD...
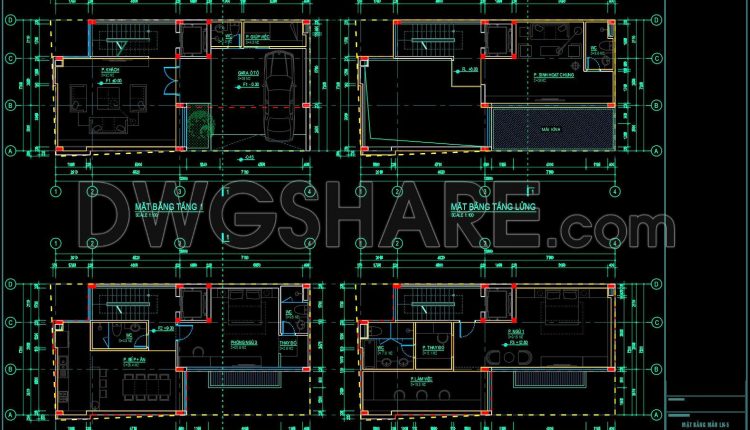
310. Free 13.9×7.2m Townhouse CAD Drawings – Full Floor Plans & Layouts
310. Free 13.9×7.2m Townhouse CAD Drawings – Full Floor Plans & Layouts (1) 310. Free...
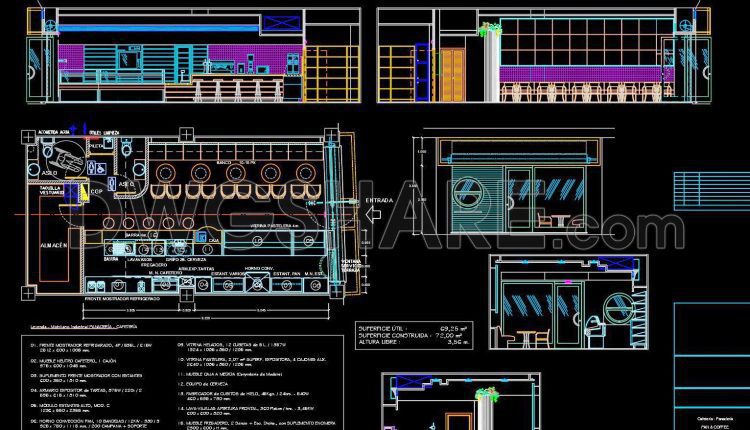
65. Free Download CAD Drawings of Café – Bakery Architecture
65. Free Download CAD Drawings of Café – Bakery Architecture (1) 65. Free Download CAD...
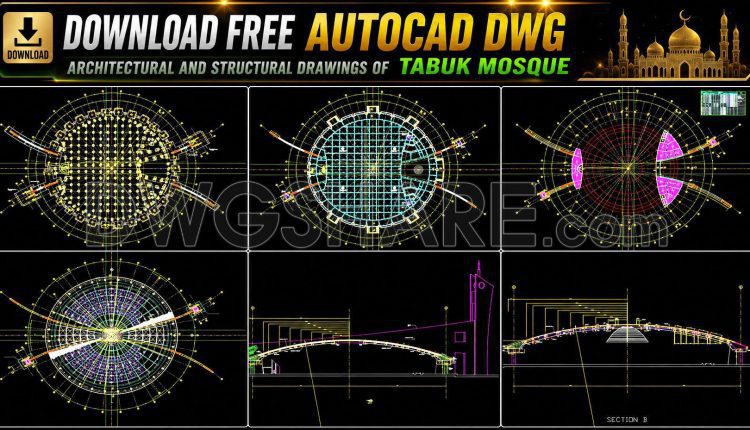
36. Download free AutoCAD DWG architectural and structural drawings of Tabuk Mosque
36. Download free AutoCAD DWG architectural and structural drawings of Tabuk Mosque (1) 36. Download...
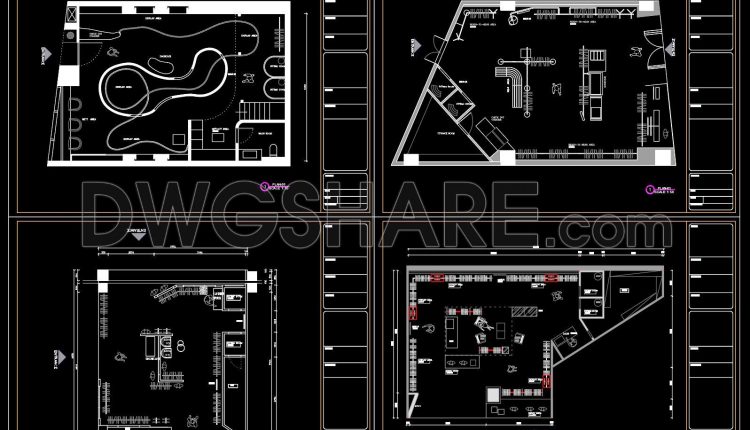
33. Fashion Store Layout CAD Files – 9 Design Plans Download
33. Fashion Store Layout CAD Files – 9 Design Plans Download (1) 33. Fashion Store...
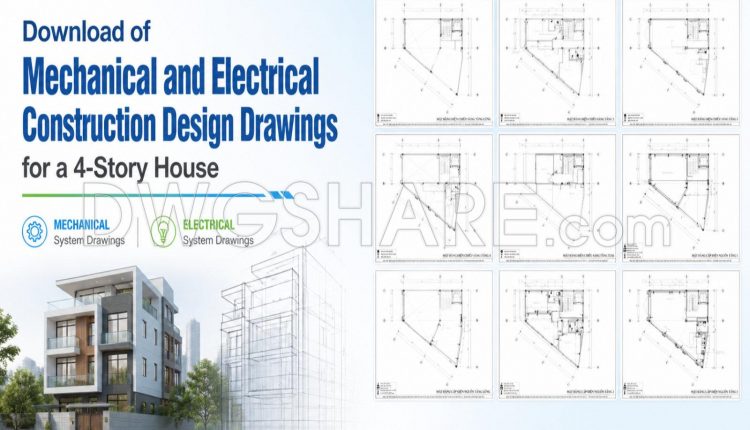
513. Free Download of Mechanical and Electrical Construction Design Drawings for a 4-Story House
513. Free Download of Mechanical and Electrical Construction Design Drawings for a 4-Story House (1)...
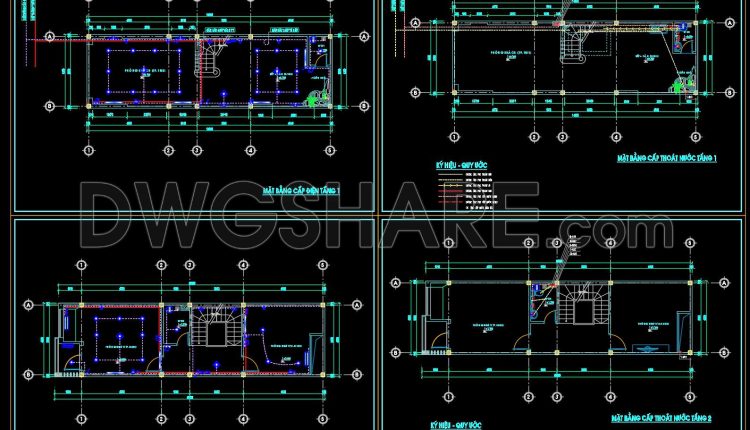
512. Free Download of Mechanical and Electrical Construction Design Drawings for a 2-Story House
512. Free Download of Mechanical and Electrical Construction Design Drawings for a 2-Story House (1)...
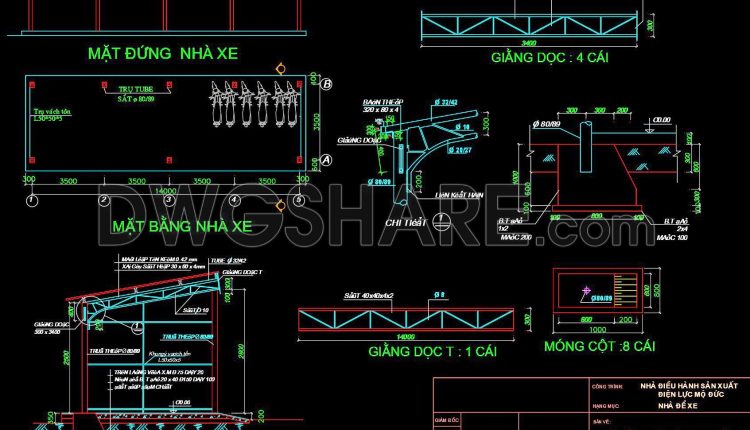
16. Free CAD Parking Shed Drawing – Steel Structure Plan, Section & Details (DWG)
16. Free CAD Parking Shed Drawing – Steel Structure Plan, Section & Details (DWG) This...
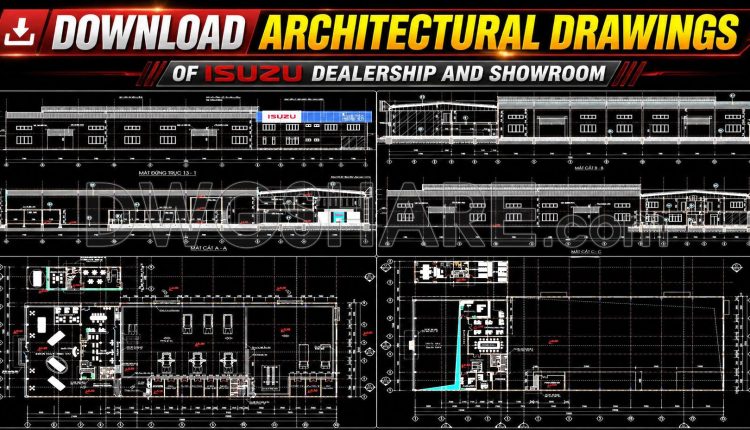
05. Download Architectural Drawings of ISUZU Dealership and Showroom AutoCAD DWG
05. Download Architectural Drawings of ISUZU Dealership and Showroom AutoCAD DWG This drawing set showcases...
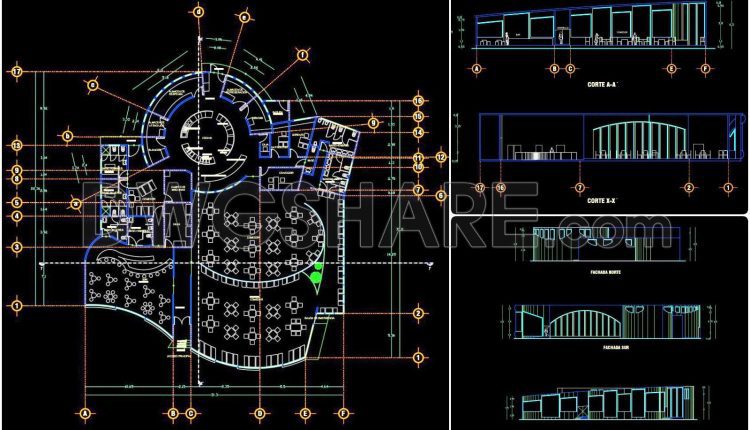
64. Free Download CAD Drawings of Restaurant – Bar Architectural Floor Plan, Sections, and Elevations
64. Free Download CAD Drawings of Restaurant – Bar Architectural Floor Plan, Sections, and Elevations...
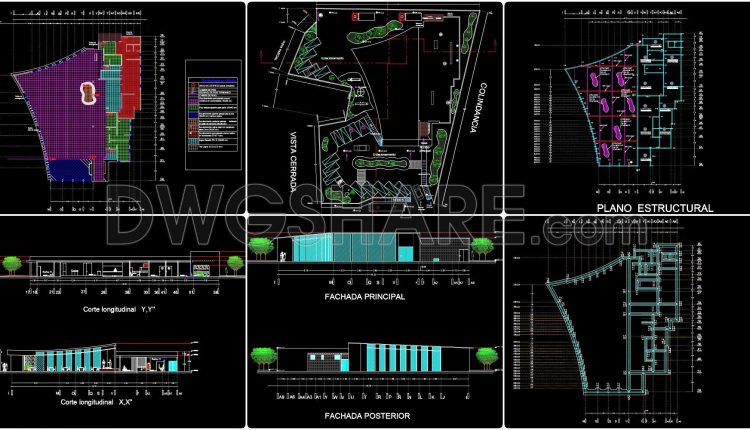
54. Free download luxury restaurant architectural drawing AutoCAD
54. Free download luxury restaurant architectural drawing AutoCAD (1) 54. Free download luxury restaurant architectural...
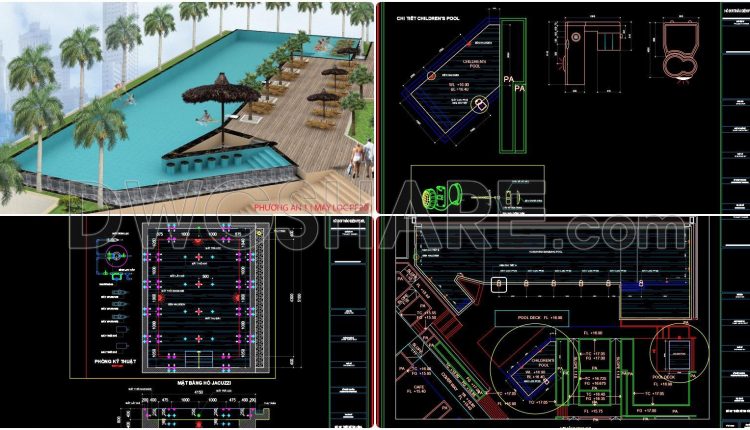
42. Free CAD equipment layout drawings for swimming pools
42. Free CAD equipment layout drawings for swimming pools (1) 42. Free CAD equipment layout...
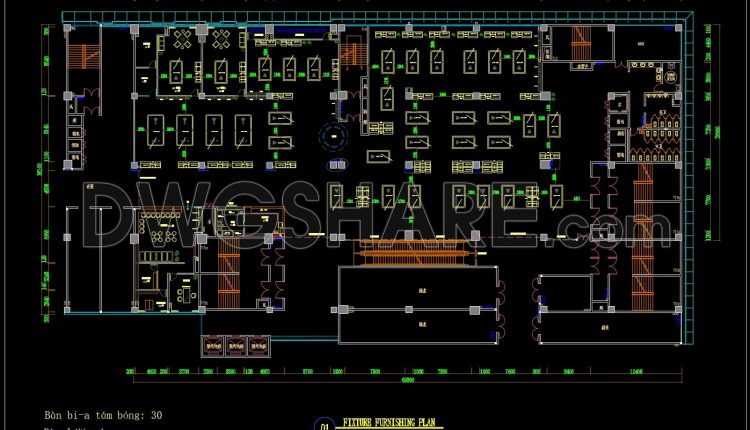
39. Free Download of CAD Floor Plan Design for a 2500m2 Billiards Club
39. Free Download of CAD Floor Plan Design for a 2500m2 Billiards Club (1) 39....
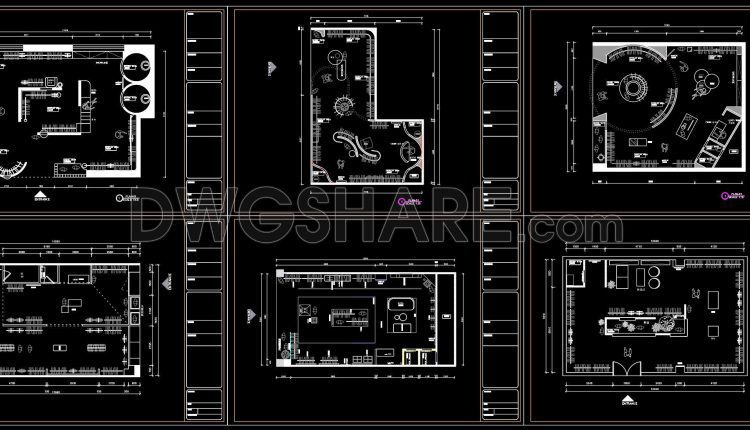
32. Download CAD Floor Plans for 9 Clothing Shop Designs
32. Download CAD Floor Plans for 9 Clothing Shop Designs (1) 32. Download CAD Floor...
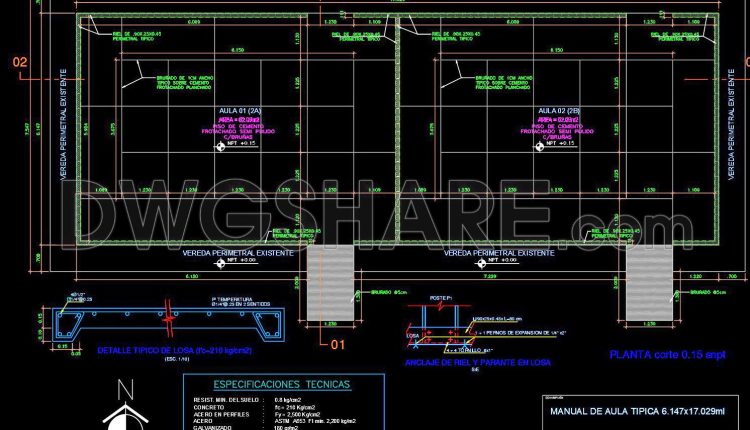
52. Download free plans for a prefabricated classroom module
52. Download free plans for a prefabricated classroom module (1) 52. Download free plans for...

41. Free Download CAD Drawings of Classrooms – Architecture, Structure, and Installations
41. Free Download CAD Drawings of Classrooms – Architecture, Structure, and Installations (1) 41. Free...
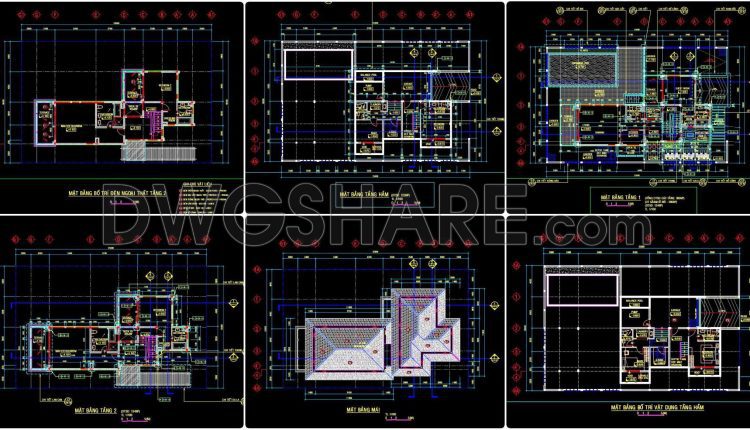
802. Concept Floor Plan Drawing for a 2-Storey House (390m2) – CAD Concept Layout
802. Concept Floor Plan Drawing for a 2-Storey House (390m2) – CAD Concept Layout (1)...