
Architecture
Download Free Project CAD Drawings and Architecture Blocks
The Architecture category on DWGShare.com offers a comprehensive collection of free AutoCAD drawings (DWG format) tailored for architects and designers. This section encompasses a wide range of project CAD drawings and architectural CAD blocks, including:

61. Download Architectural CAD Drawings of Electric Wire and Cable Manufacturing Factory – 38m x 98m Design
61. Download Architectural CAD Drawings of Electric Wire and Cable Manufacturing Factory – 38m x...
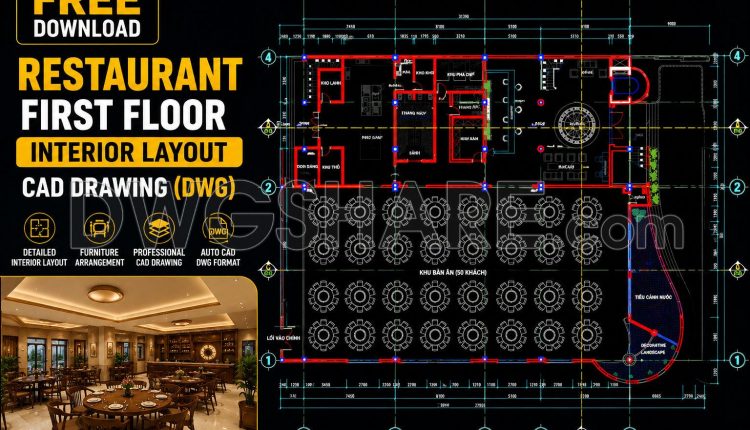
152. Download Restaurant First Floor Interior Layout CAD Drawing (DWG)
152. Download Restaurant First Floor Interior Layout CAD Drawing (DWG) A functional restaurant interior layout...
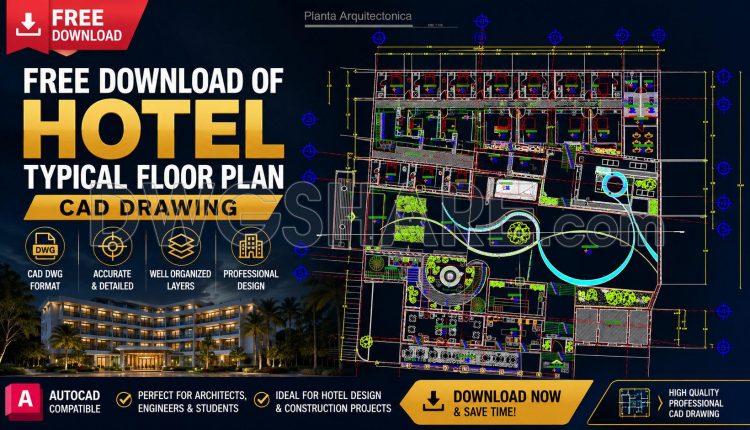
151. Free Download of Hotel Typical Floor Plan CAD Drawing
151. Free Download of Hotel Typical Floor Plan CAD Drawing A well-designed hotel floor plan...
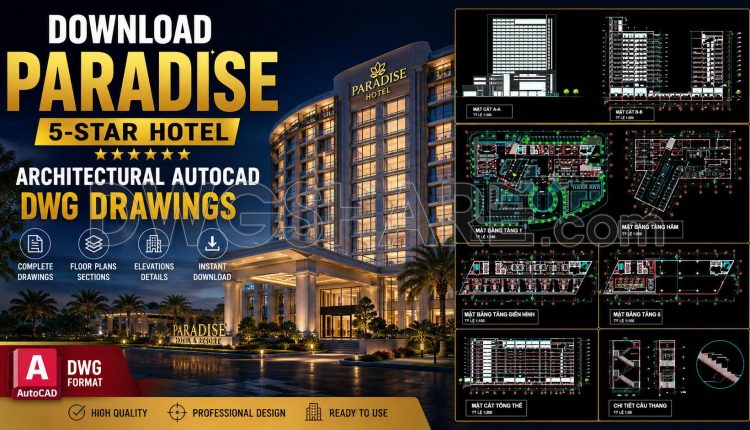
153. Download Paradise 5-Star Hotel Architectural AutoCAD DWG Drawings
153. Download Paradise 5-Star Hotel Architectural AutoCAD DWG Drawings In the profession of architecture and...
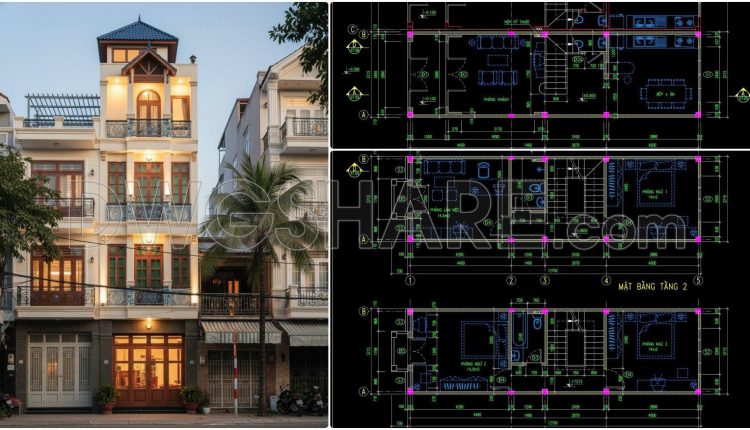
442. Download Cad Design Drawings For A 4-story House With Dimensions 3,7m x 12,7m
442. Download Cad Design Drawings For A 4-story House With Dimensions 3,7m x 12,7m (1)...
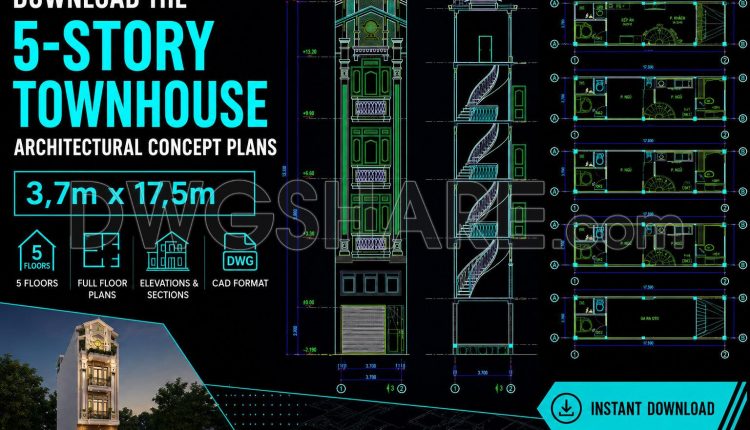
501. Download the 5-story townhouse architectural concept plans (3,7m x 17,5m)
501. Download the 5-story townhouse architectural concept plans (3,7m x 17,5m) (2) 501. Download the...
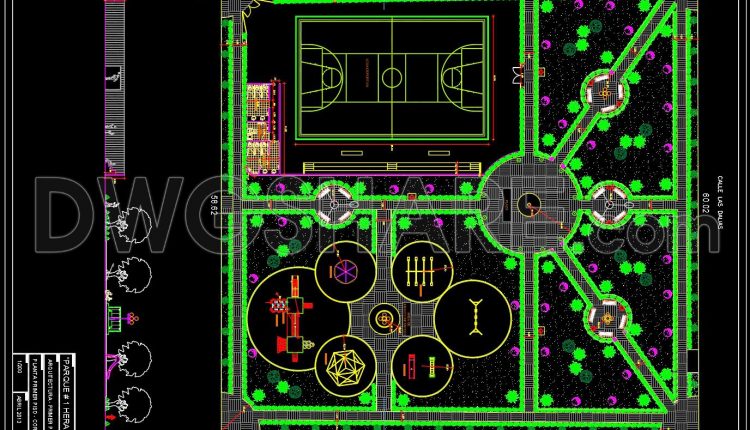
222. Urban Park Landscape Design CAD Drawings with Basketball Court
222. Urban Park Landscape Design CAD Drawings with Basketball Court (1) 222. Urban Park Landscape...
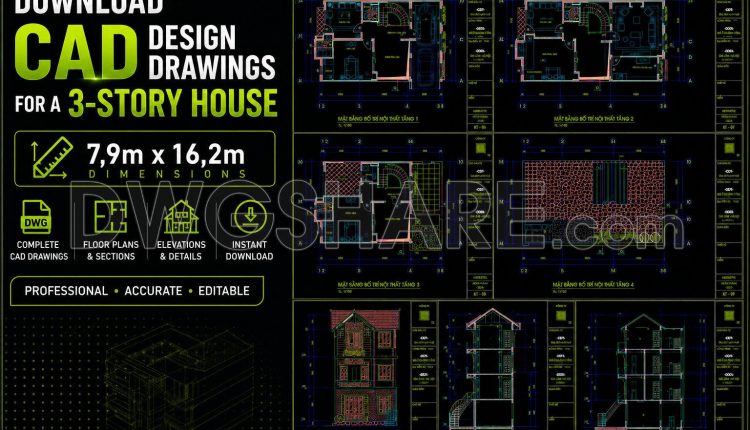
502. Download CAD Design Drawings for a 3-Story House with Dimensions 7,9m x 16,2m
502. Download CAD Design Drawings for a 3-Story House with Dimensions 7,9m x 16,2m (2)...
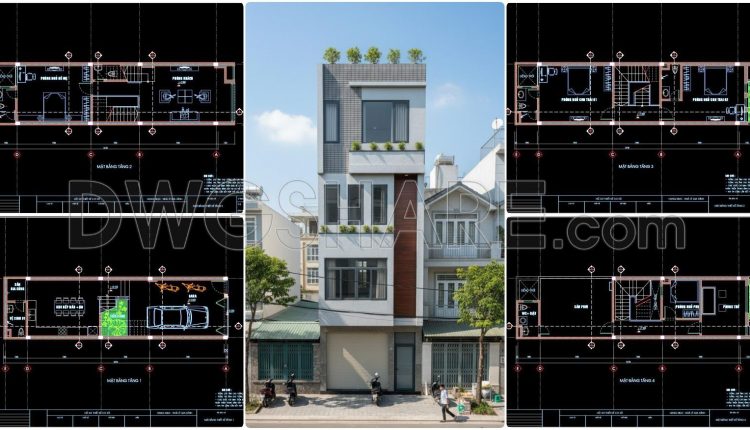
441. Download Cad Design Drawings For A 4-story House With Dimensions 4,5m x 16,1m
441. Download Cad Design Drawings For A 4-story House With Dimensions 4,5m x 16,1m (2)...
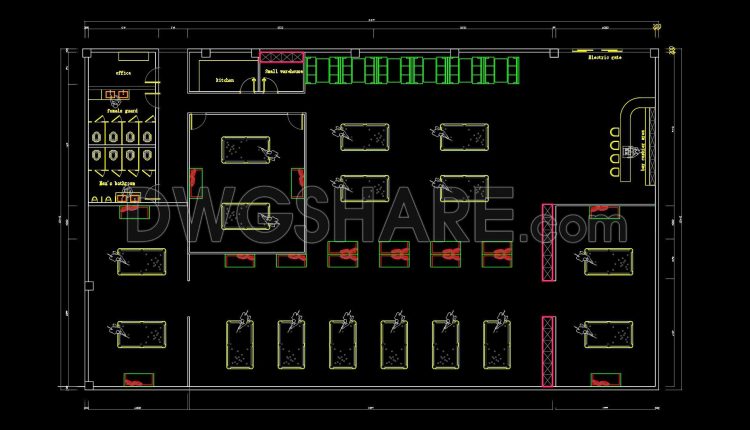
70. Billiards Club Floor Plan CAD Template DWG
70. Billiards Club Floor Plan CAD Template DWG (1) 70. Billiards Club Floor Plan CAD...
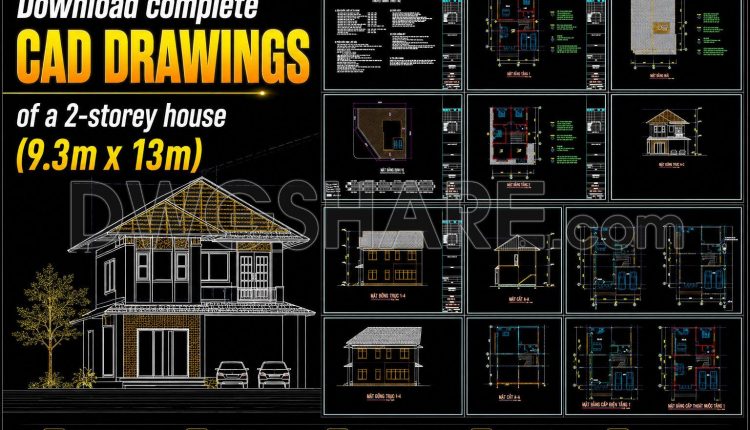
902. Download complete CAD drawings of a 2-storey house (9.3m x 13m) – Full architecture, structure & MEP
902. Download complete CAD drawings of a 2-storey house (9.3m x 13m) – Full architecture,...
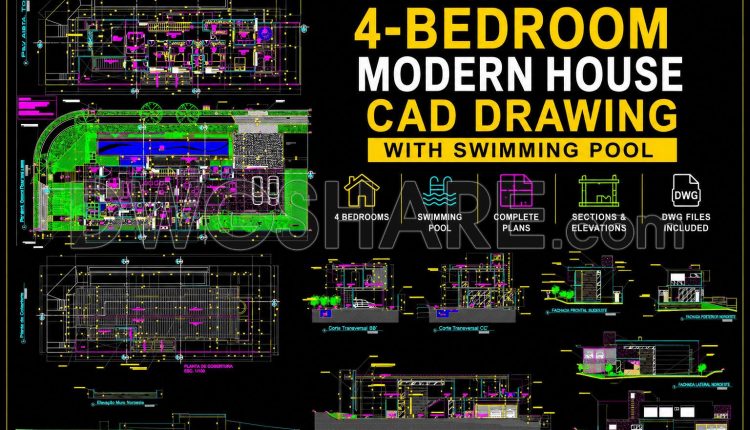
826. Free download 4-bedroom modern house CAD drawing with swimming pool
826. Free download 4-bedroom modern house CAD drawing with swimming pool (1) 826. Free download...
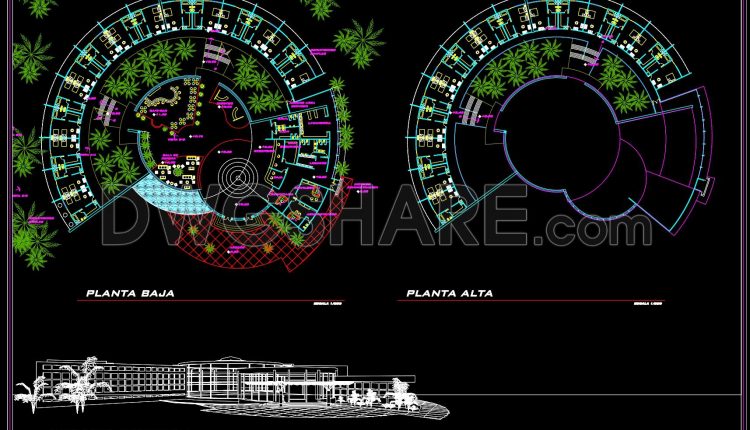
173. Hotel Resort Circular Floor Plan and Main Elevation CAD Drawings
173. Hotel Resort Circular Floor Plan and Main Elevation CAD Drawings (1) 173. Hotel Resort...
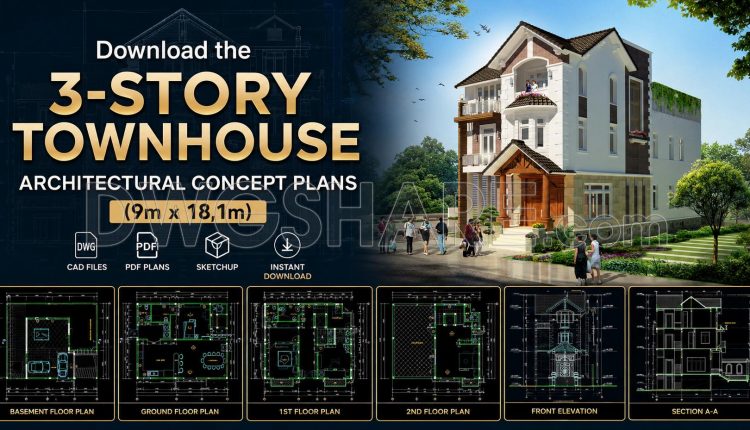
503. Download the 3-story townhouse architectural concept plans (9m x 18,1m)
Designed for a 9 × 18.1 m plot, this complete architectural drawing set presents a...
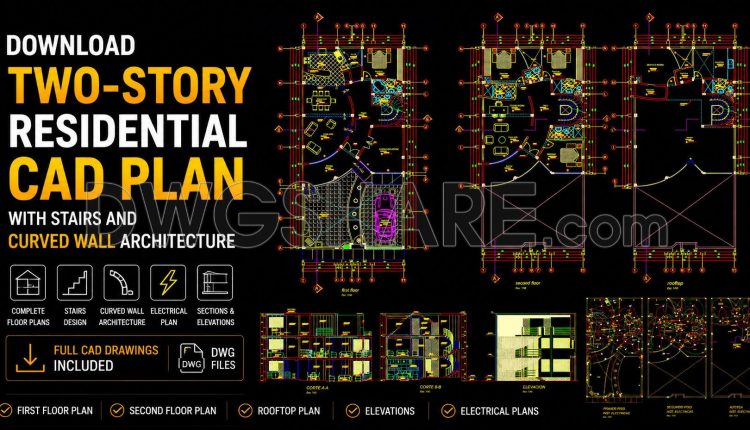
825. Download free two-story residential CAD plan with stairs and curved wall architecture
825. Download free two-story residential CAD plan with stairs and curved wall architecture (2) 825....
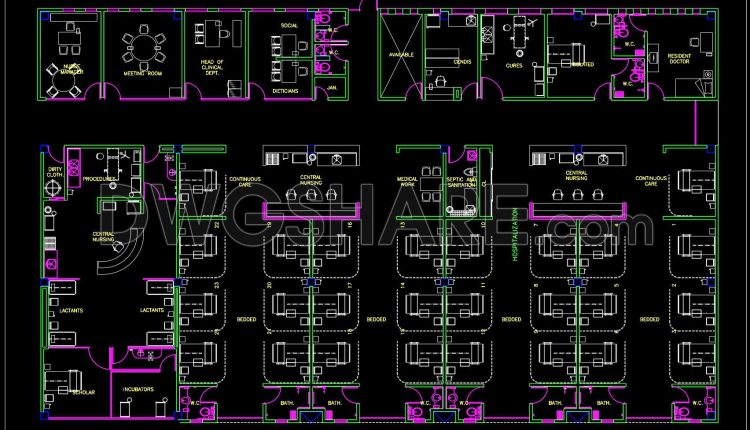
74. Hospital Inpatient Ward Floor Plan CAD Drawings DWG
74. Hospital Inpatient Ward Floor Plan CAD Drawings DWG (1) 74. Hospital Inpatient Ward Floor...
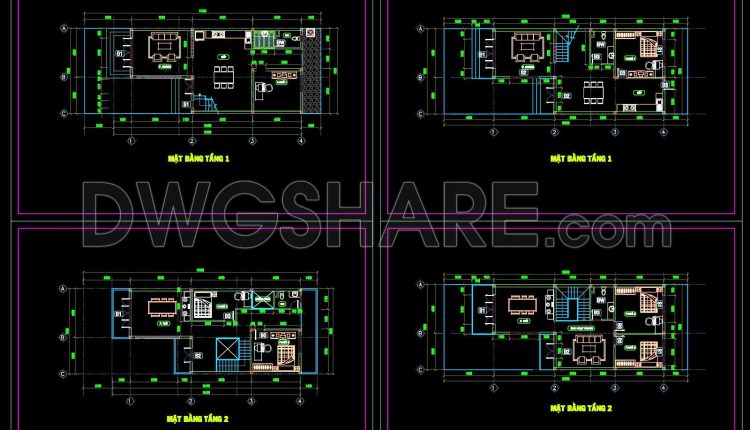
816. 2-Story House Architectural Design with Two Layout Options DWG
816. 2-Story House Architectural Design with Two Layout Options DWG (1) 816. 2-Story House Architectural...
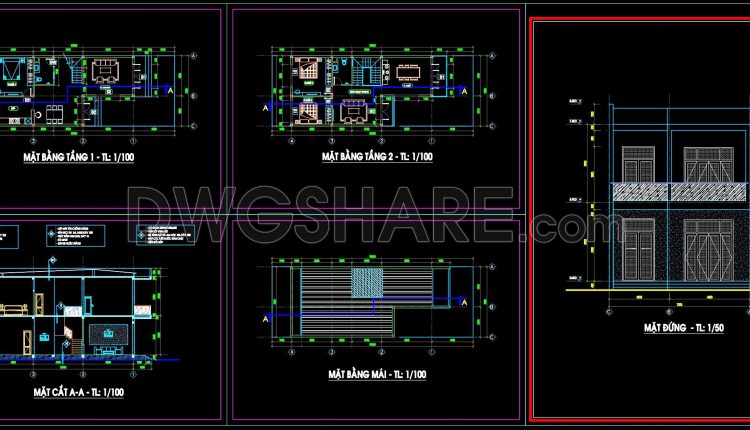
815. Modern 2-Story Townhouse Design CAD Drawings DWG
815. Modern 2-Story Townhouse Design CAD Drawings DWG (1) 815. Modern 2-Story Townhouse Design CAD...
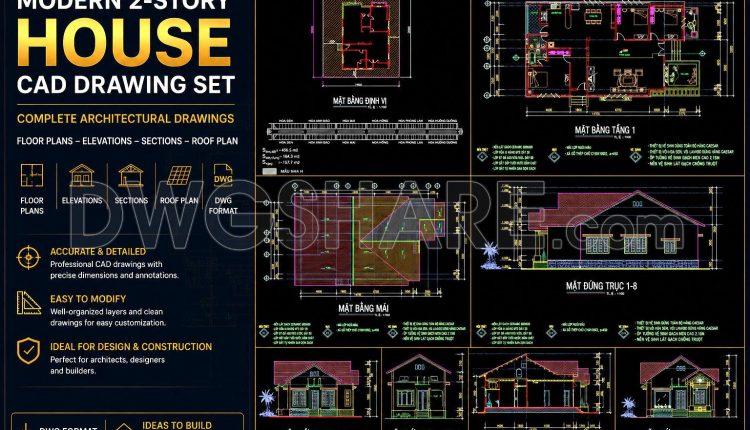
811. Download CAD Drawings of a Modern Single-Story House Design
811. Download CAD Drawings of a Modern Single-Story House Design (2) 811. Download CAD Drawings...
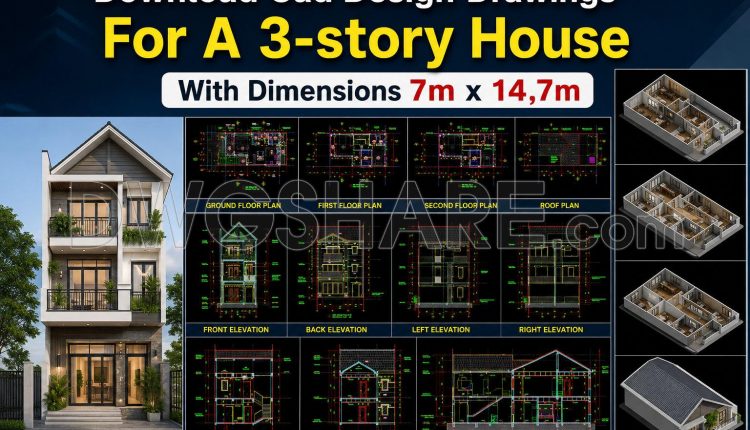
449. Download Cad Design Drawings For A 3-story House With Dimensions 7m x 14,7m
449. Download Cad Design Drawings For A 3-story House With Dimensions 7m x 14,7m (2)...