
Architecture
Download Free Project CAD Drawings and Architecture Blocks
The Architecture category on DWGShare.com offers a comprehensive collection of free AutoCAD drawings (DWG format) tailored for architects and designers. This section encompasses a wide range of project CAD drawings and architectural CAD blocks, including:
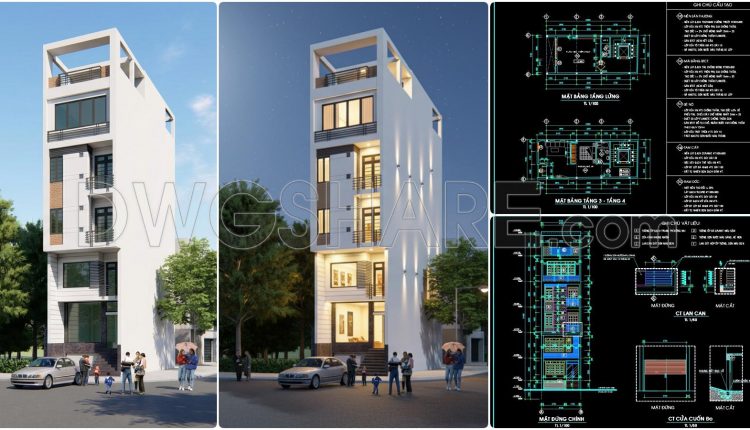
495. Download CAD Design Drawings for a 5-Story House with Dimensions 5m x 10,8m
495. Download CAD Design Drawings for a 5-Story House with Dimensions 5m x 10,8m (2)...
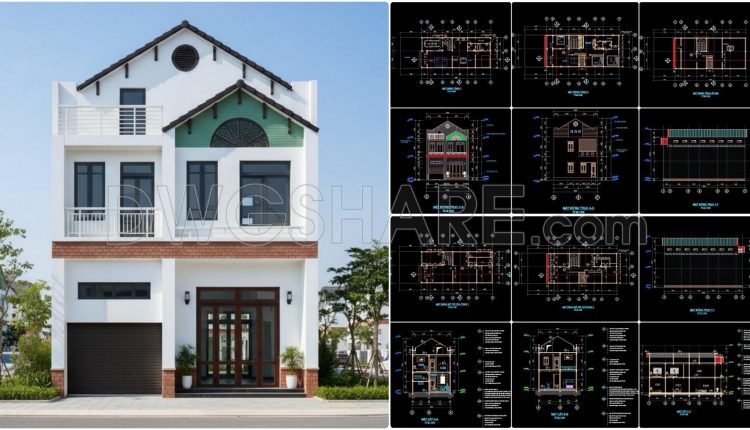
447. Architectural CAD Drawings for a 8m x 18m Modern 3-Storey House
447. Architectural CAD Drawings for a 8m x 18m Modern 3-Storey House (2) 447. Architectural...
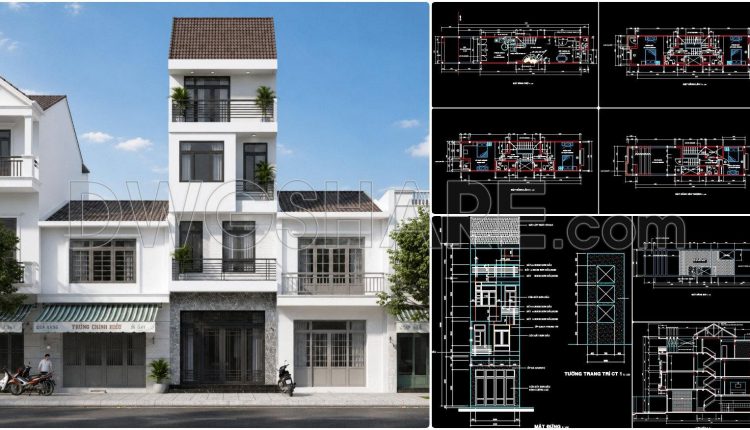
446. Architectural CAD Drawings for a 4m x 15m Modern 4-Storey House
446. Architectural CAD Drawings for a 4m x 15m Modern 4-Storey House (2) 446. Architectural...
2 Comments
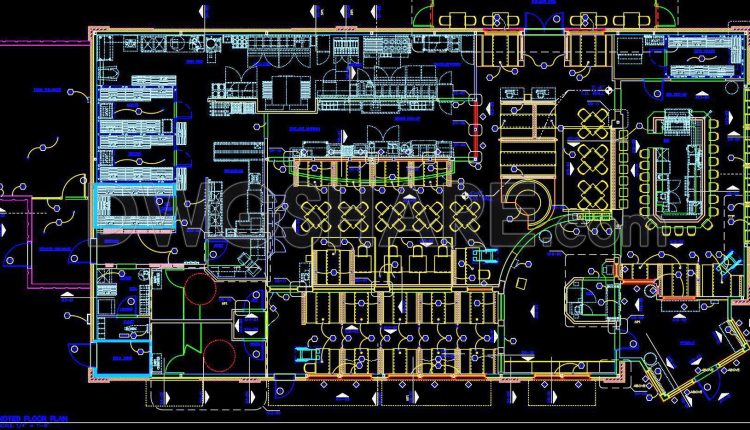
71. Free Download Muscat Pizza Hut Restaurant CAD Drawings
71. Free Download Muscat Pizza Hut Restaurant CAD Drawings (1) 71. Free Download Muscat Pizza...
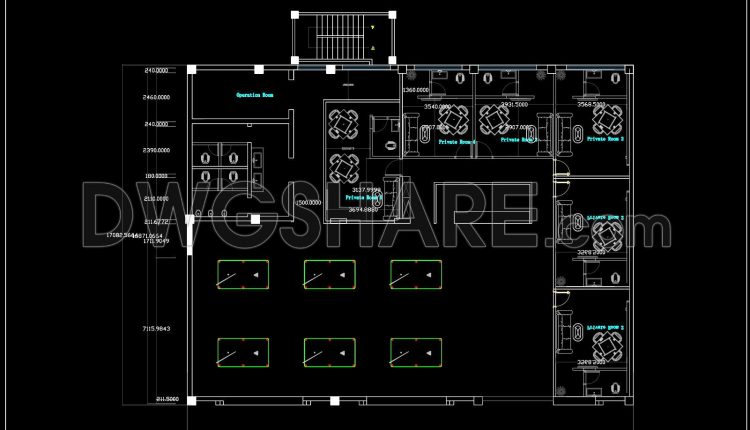
40. Free Download of CAD Floor Plan Design for a 450m2 Billiards Club
40. Free Download of CAD Floor Plan Design for a 450m2 Billiards Club (1) 40....
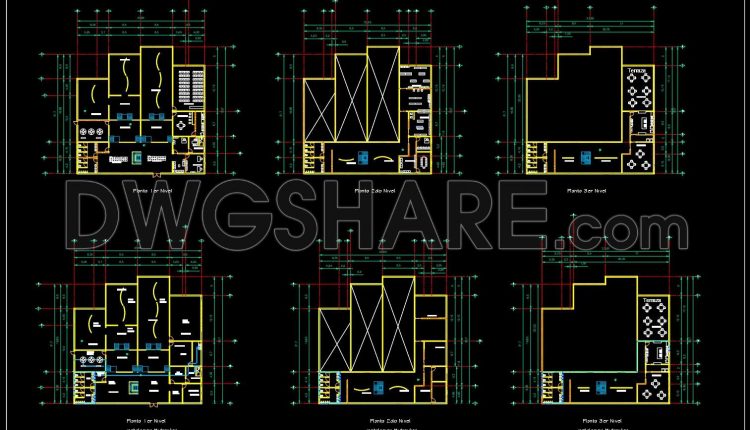
128. Administrative and Office Building CAD Drawings – Complete Architectural DWG Set
128. Administrative and Office Building CAD Drawings – Complete Architectural DWG Set (1) 128. Administrative...
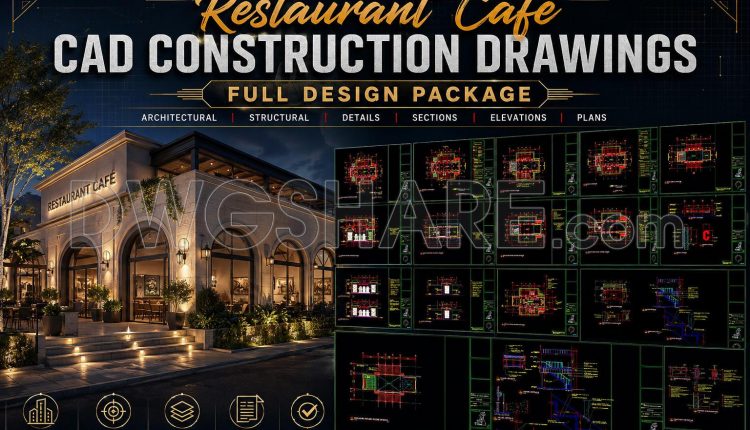
66. Restaurant Café CAD Construction Drawings – Full Design Package
66. Restaurant Café CAD Construction Drawings – Full Design Package (2) 66. Restaurant Café CAD...
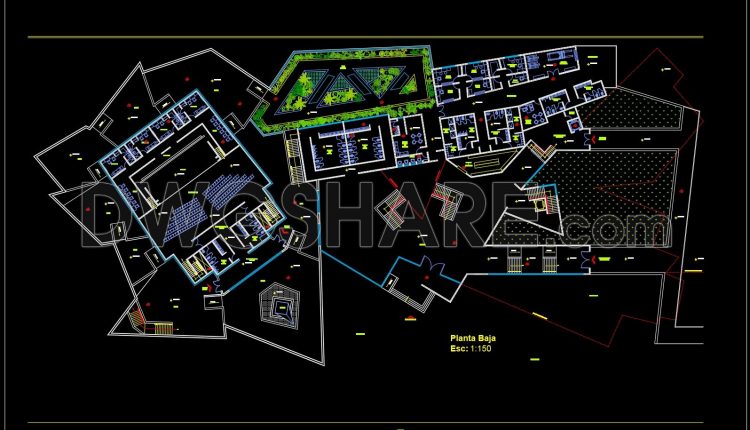
42. Modern Art Museum Architectural CAD Project DWG Download
42. Modern Art Museum Architectural CAD Project DWG Download (1) 42. Modern Art Museum Architectural...
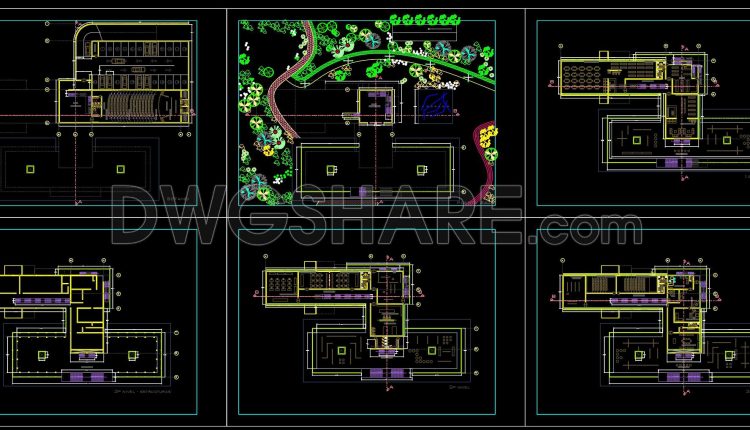
41. Modern Museum Architecture CAD Project DWG Download
41. Modern Museum Architecture CAD Project DWG Download (1) 41. Modern Museum Architecture CAD Project...
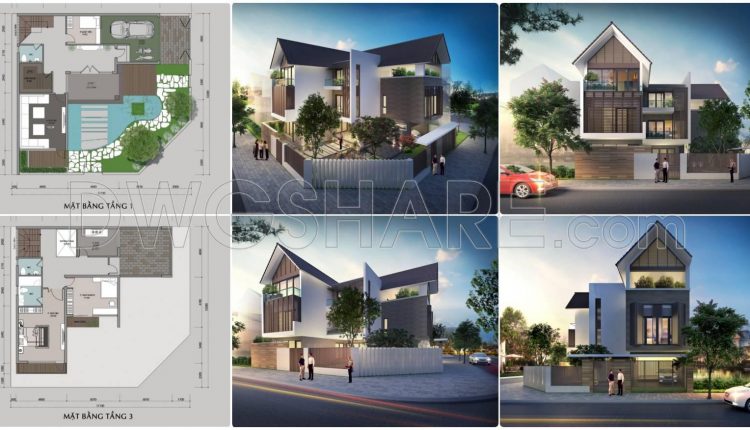
910. Modern 3-Story Corner House Design CAD Drawings and Architectural Visualization
From the overall floor plans, it is clear that this residence was developed for an...
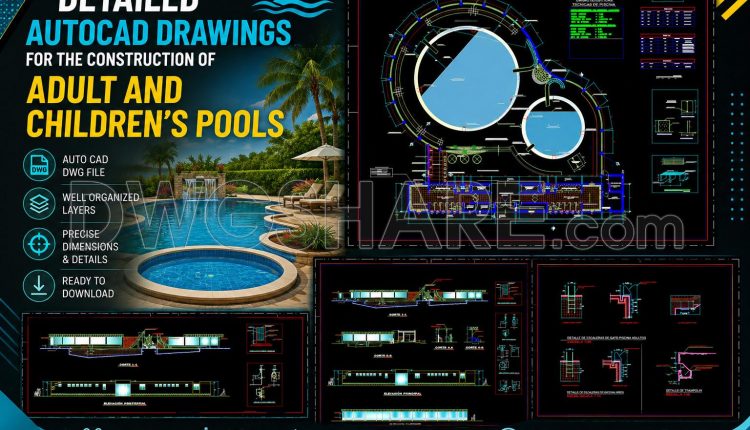
41. Detailed AutoCAD drawings for the construction of adult and children’s pools
41. Detailed AutoCAD drawings for the construction of adult and children’s pools (1) 41. Detailed...
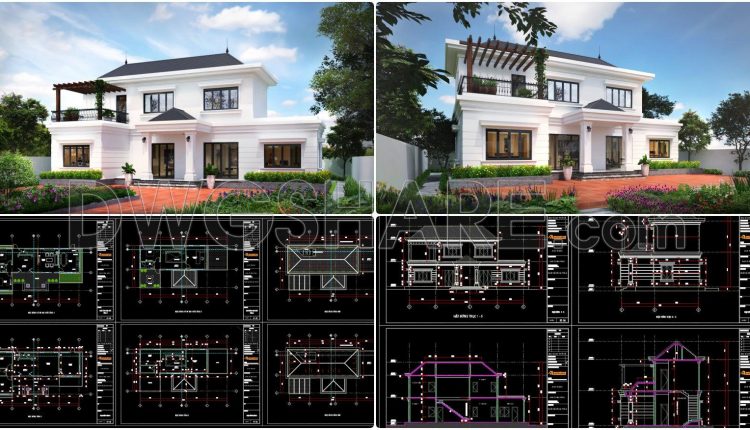
894. 2-Story Family House Concept Design – CAD Drawings & 3D Renders
894. 2-Story Family House Concept Design – CAD Drawings & 3D Renders This CAD project...
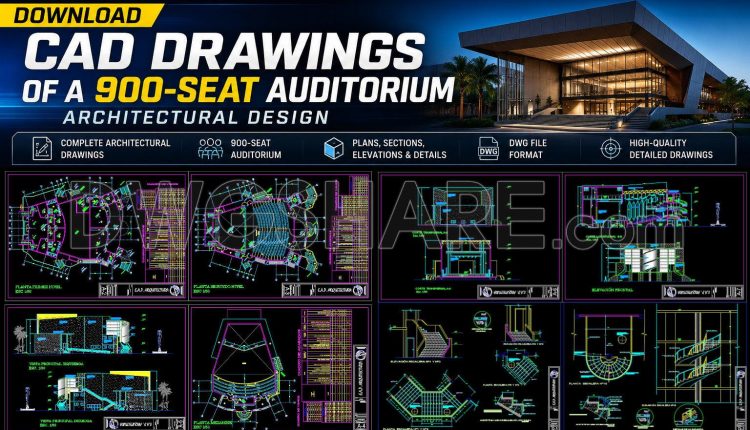
29. Download CAD Drawings of a 900-Seat Auditorium Architectural Design
29. Download CAD Drawings of a 900-Seat Auditorium Architectural Design (1) 29. Download CAD Drawings...
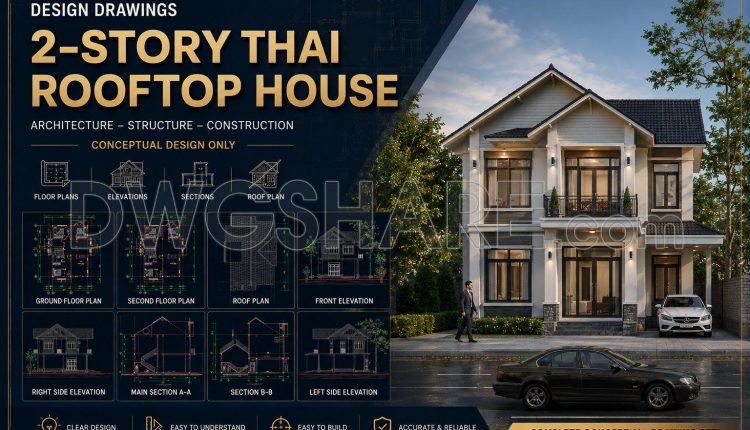
808. 2-Story House CAD Design with Thai Roof – Floor Plans, Elevations & Sections
808. 2-Story House CAD Design with Thai Roof – Floor Plans, Elevations & Sections (2)...
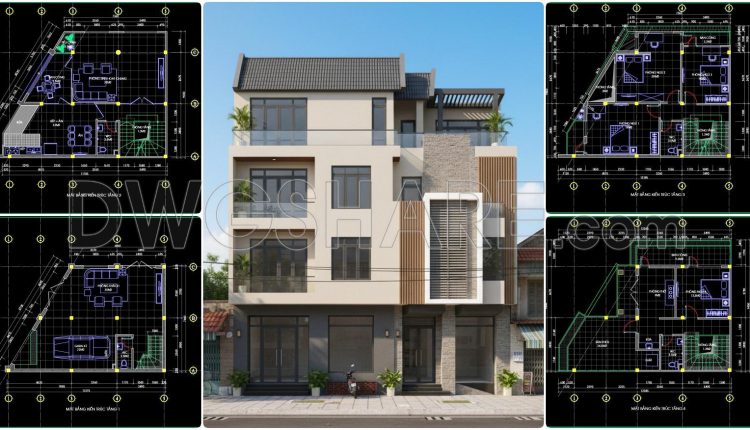
440. Download Cad Design Drawings For A 4-story House With Dimensions 8,7m x 11,3m
440. Download Cad Design Drawings For A 4-story House With Dimensions 8,7m x 11,3m (2)...
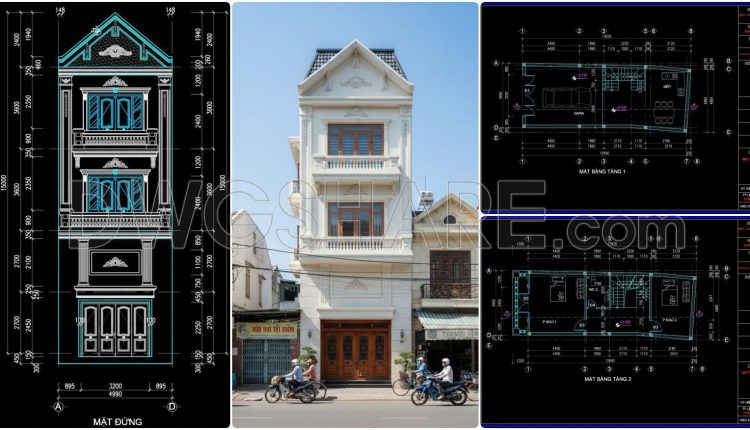
435. Download Cad Design Drawings For A 3-story House With Dimensions 5m x 13m
435. Download Cad Design Drawings For A 3-story House With Dimensions 5m x 13m (2)...
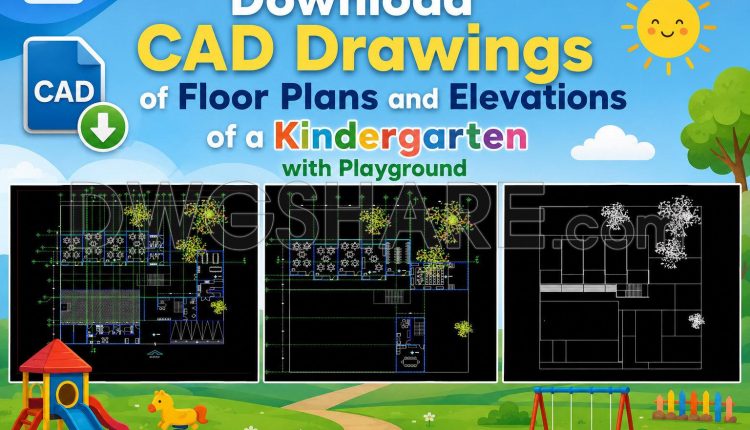
53. Free Download CAD Drawings of Floor Plans and Elevations of a Kindergarten with Playground
53. Free Download CAD Drawings of Floor Plans and Elevations of a Kindergarten with Playground...
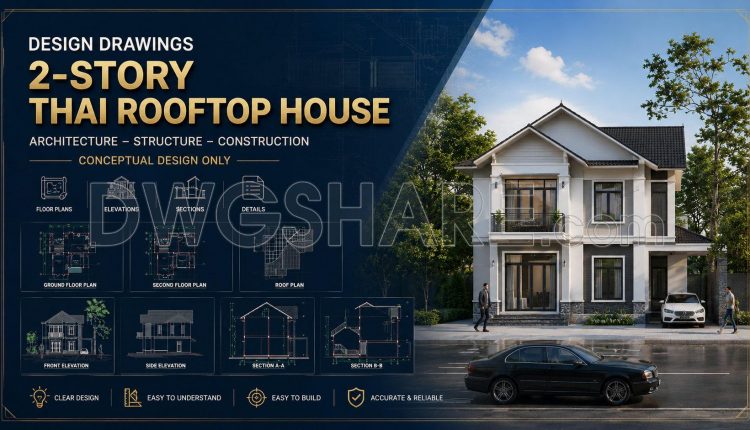
807. Download CAD Drawings of a 2-Story Thai Style House – Concept Design Only
807. Download CAD Drawings of a 2-Story Thai Style House – Concept Design Only (2)...
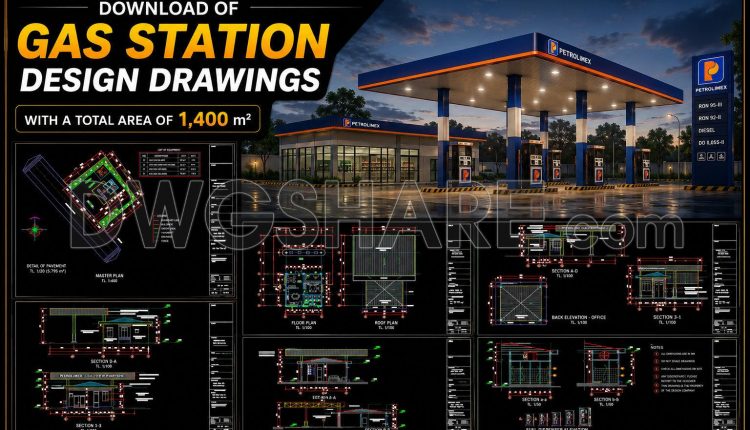
08. Download of gas station design drawings with a total area of 1,400 m2
08. Download of gas station design drawings with a total area of 1,400 m2 This...
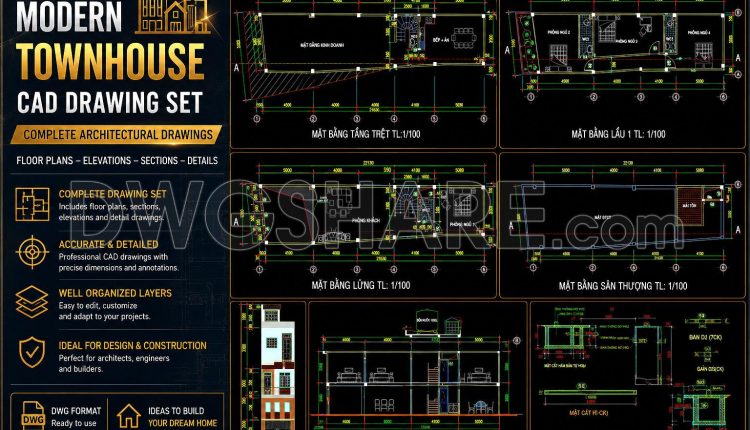
444. Download Cad Design Drawings For A 3-story House With Dimensions 3,8m x 21,6m
444. Download Cad Design Drawings For A 3-story House With Dimensions 3,8m x 21,6m (2)...