
Architecture
Download Free Project CAD Drawings and Architecture Blocks
The Architecture category on DWGShare.com offers a comprehensive collection of free AutoCAD drawings (DWG format) tailored for architects and designers. This section encompasses a wide range of project CAD drawings and architectural CAD blocks, including:
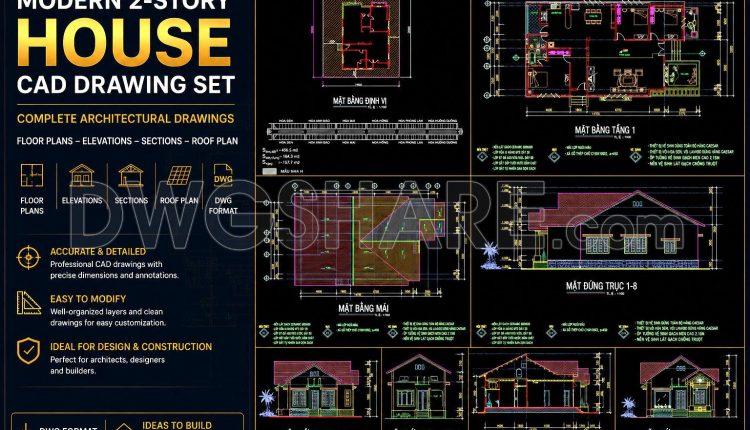
811. Download CAD Drawings of a Modern Single-Story House Design
811. Download CAD Drawings of a Modern Single-Story House Design (2) 811. Download CAD Drawings...
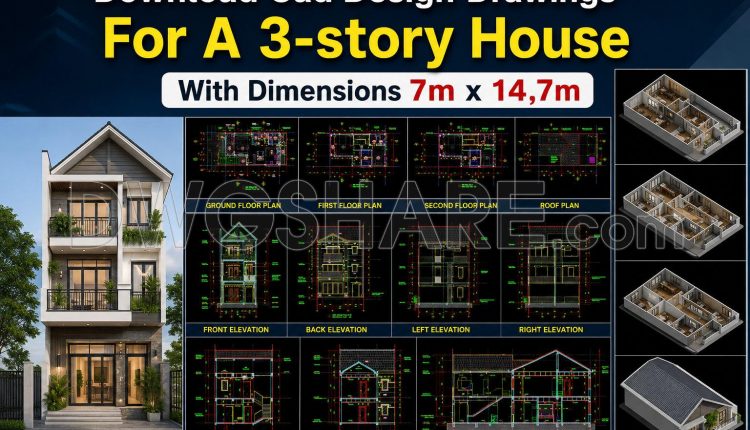
449. Download Cad Design Drawings For A 3-story House With Dimensions 7m x 14,7m
449. Download Cad Design Drawings For A 3-story House With Dimensions 7m x 14,7m (2)...
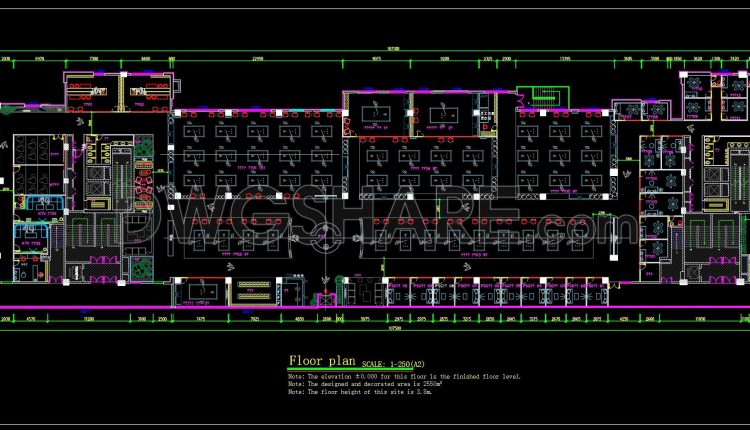
69. Billiards and Chess Club Layout CAD Drawing DWG
69. Billiards and Chess Club Layout CAD Drawing DWG (1) 69. Billiards and Chess Club...
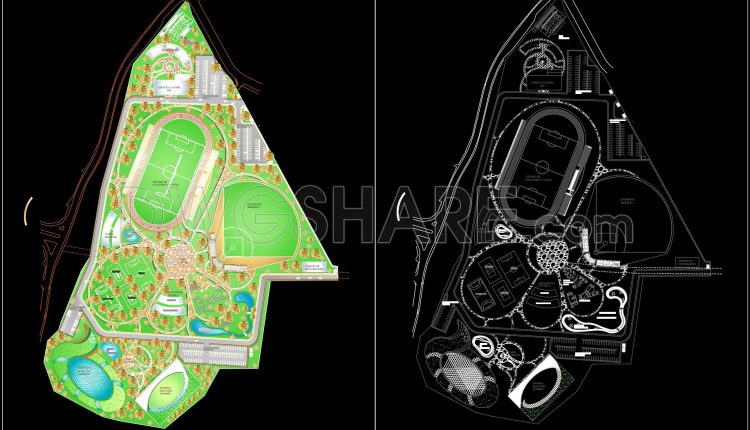
52. Free download of CAD drawings of the sports complex project in DWG format
52. Free download of CAD drawings of the sports complex project in DWG format (1)...
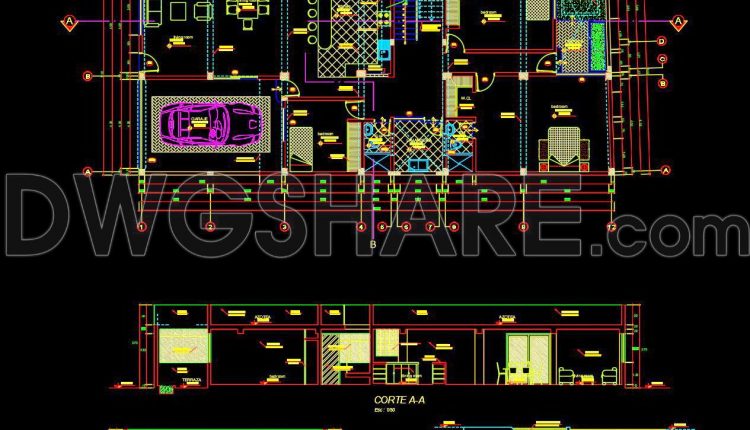
824. Download free 1-story villa CAD drawing featuring 3 bedrooms and an island kitchen
824. Download free 1-story villa CAD drawing featuring 3 bedrooms and an island kitchen (1)...
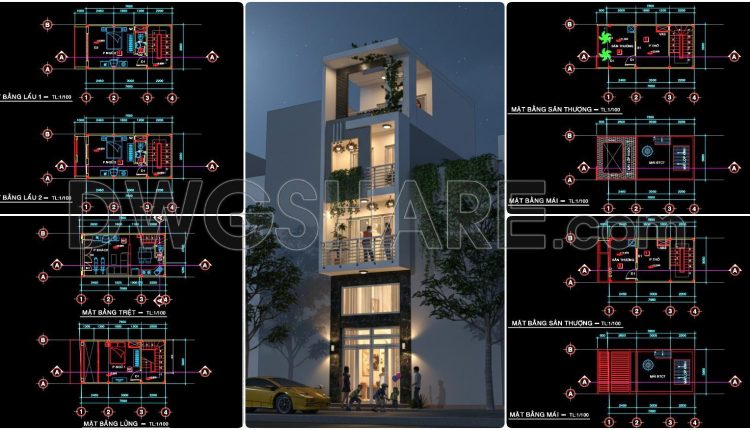
437. Download Cad Design Drawings For A 4-story House With Dimensions 4m x 7,8m
437. Download Cad Design Drawings For A 4-story House With Dimensions 4m x 7,8m (2)...
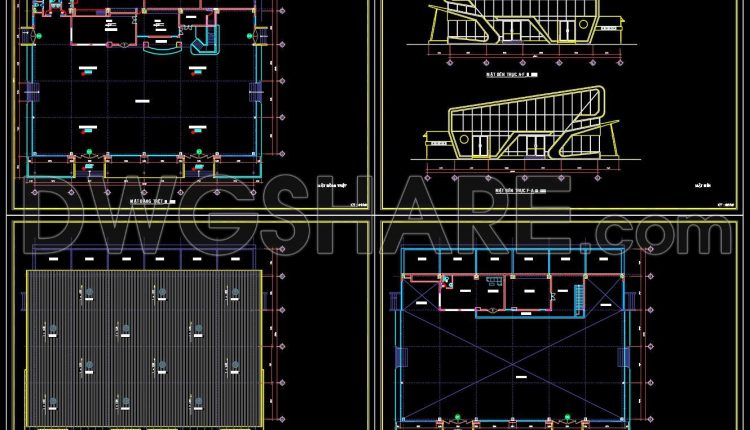
02. Free Download 1100m2 Showroom Design CAD Drawing
02. Free Download 1100m2 Showroom Design CAD Drawing If you’re looking for a large-scale showroom...
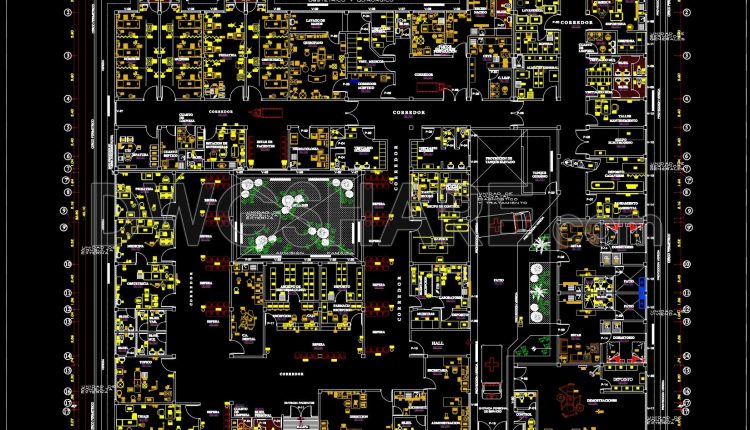
58. General Hospital Equipment Layout and Floor Plan CAD Drawing DWG
58. General Hospital Equipment Layout and Floor Plan CAD Drawing DWG (1) 58. General Hospital...
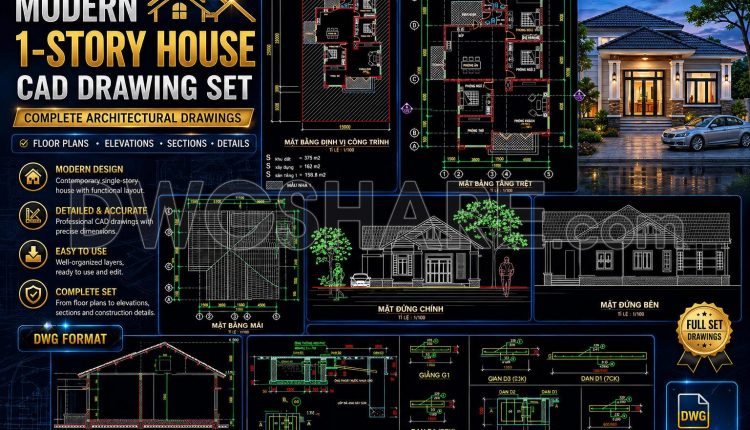
812. Download CAD Drawings of a Modern Single-Story House with 3 Bedrooms
812. Download CAD Drawings of a Modern Single-Story House with 3 Bedrooms (2) 812. Download...
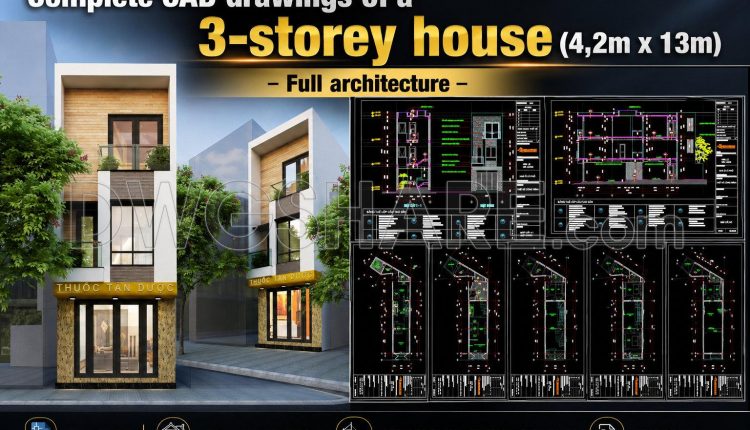
912. Download complete CAD drawings of a 3-storey house (4,2m x 13m) – Full architecture
Floor plans, elevations, and sections Flooring and ceiling layout drawings Bathroom detail drawings Staircase detail...
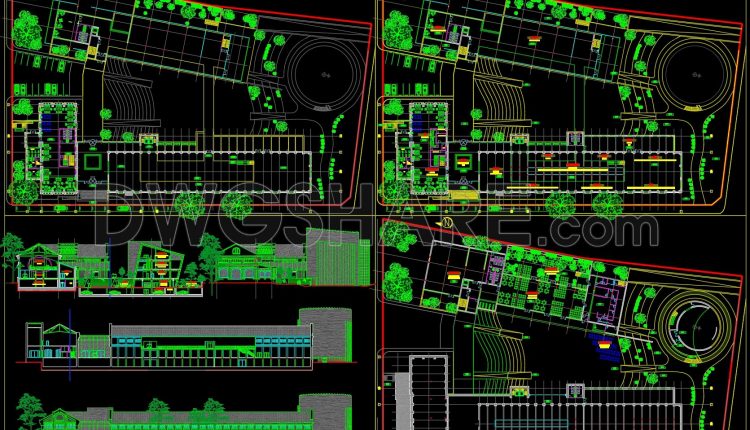
45. Library and Cultural Center CAD Drawings with Site Plan and Elevations
45. Library and Cultural Center CAD Drawings with Site Plan and Elevations (1) 45. Library...
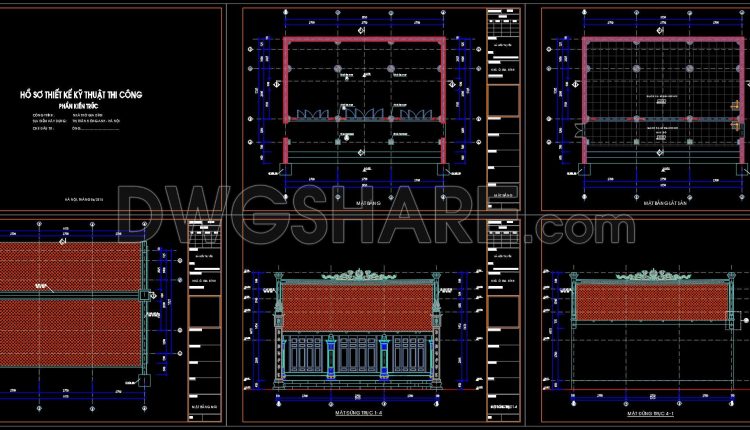
39. Free Download Detailed CAD Drawings of a Traditional Vietnamese Family House
39. Free Download Detailed CAD Drawings of a Traditional Vietnamese Family House (1) 39. Free...
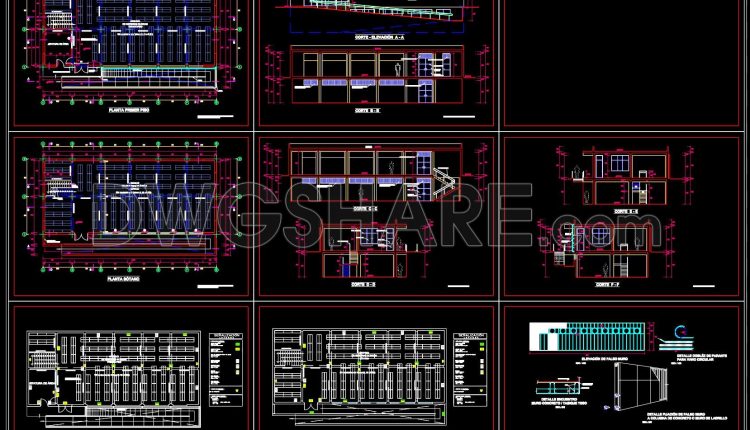
57. Medical Records Archive Facility Architectural Plans, Sections and Details DWG
57. Medical Records Archive Facility Architectural Plans, Sections and Details DWG (1) 57. Medical Records...
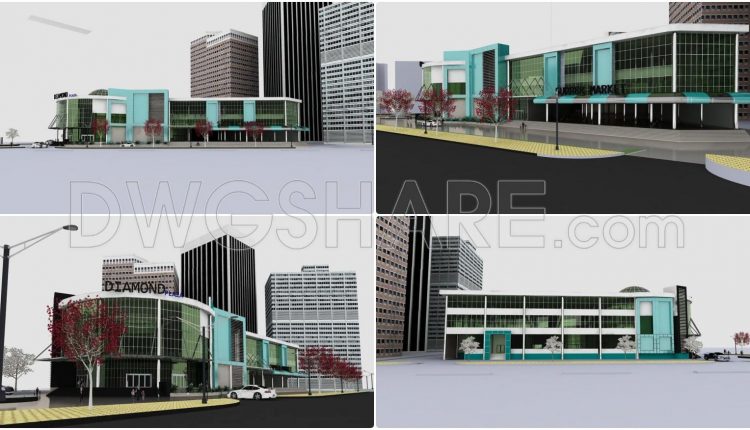
53. Free download supermarket center architectural design drawings DWG and SketchUp files
53. Free download supermarket center architectural design drawings DWG and SketchUp files (1) 53. Free...
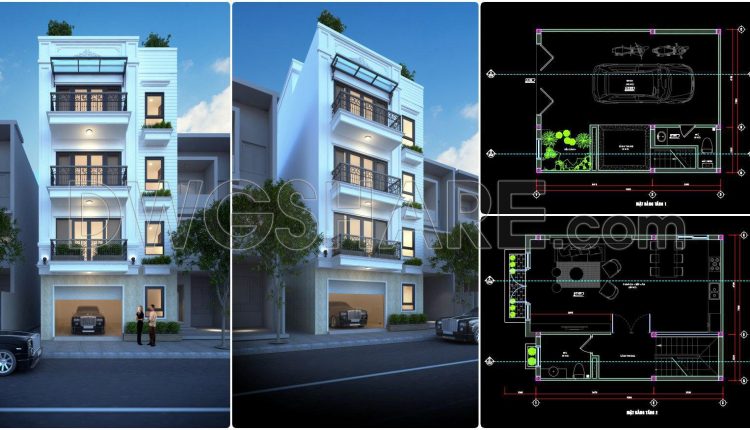
909. 4-Story Family House Architectural CAD Drawings | Floor Plans, Sections & 3D Exterior Design
This architectural CAD drawing package presents a complete design set for a modern 4-story family...
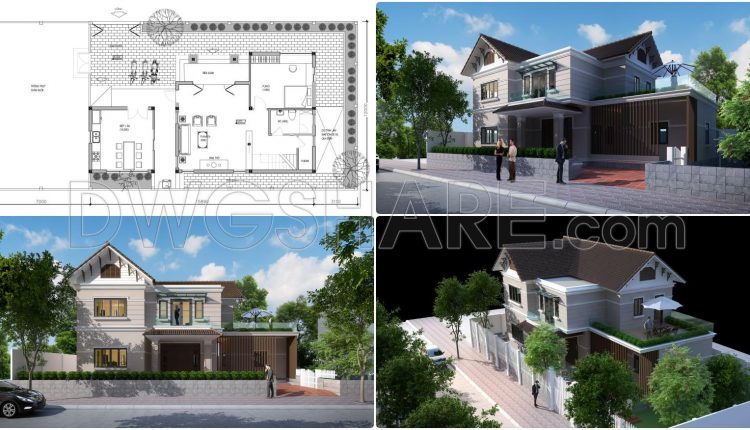
908. 2-Story Family House Concept Design – CAD Drawings & 3D Renders
This architectural drawing package presents the conceptual design of a two-story family residence, accompanied by...
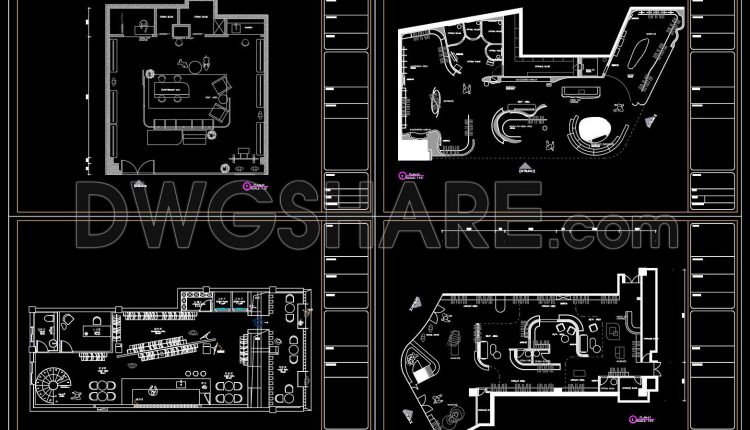
35. Luxury Fashion Boutique CAD Drawings – Interior Design Package
35. Luxury Fashion Boutique CAD Drawings – Interior Design Package (1) 35. Luxury Fashion Boutique...
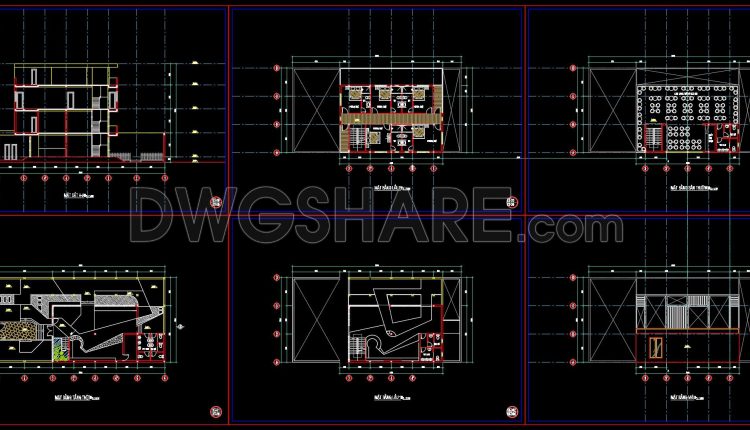
68. Café CAD Drawing Set Plans, Elevations & Sections – Free Download
68. Café CAD Drawing Set Plans, Elevations & Sections – Free Download (1) 68. Café...
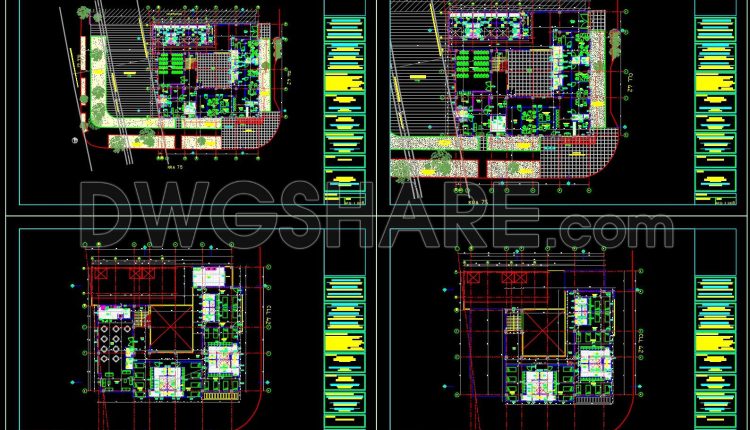
55. Download Architectural Drawings of Police Station AutoCAD DWG
55. Download Architectural Drawings of Police Station AutoCAD DWG (1) 55. Download Architectural Drawings of...
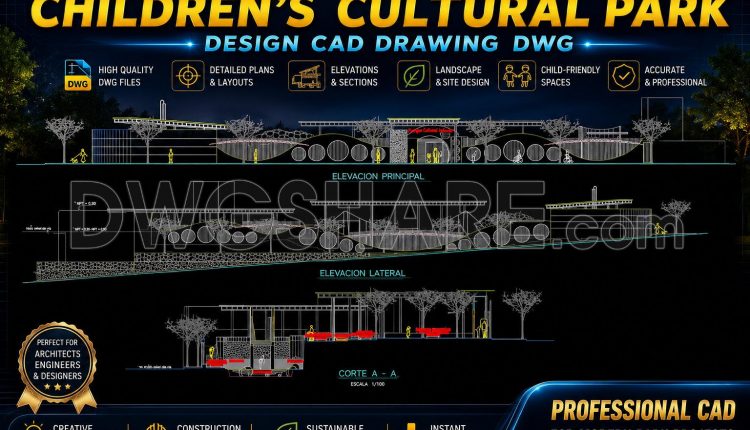
54. Download Children’s Cultural Park Design CAD Drawing DWG
54. Download Children’s Cultural Park Design CAD Drawing DWG (1) 54. Download Children’s Cultural Park...