
Architecture
Download Free Project CAD Drawings and Architecture Blocks
The Architecture category on DWGShare.com offers a comprehensive collection of free AutoCAD drawings (DWG format) tailored for architects and designers. This section encompasses a wide range of project CAD drawings and architectural CAD blocks, including:
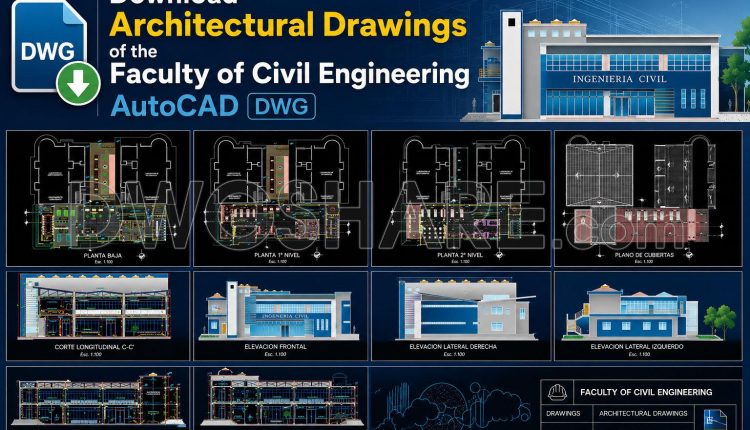
45. Download Architectural Drawings of the Faculty of Civil Engineering AutoCAD DWG
45. Download Architectural Drawings of the Faculty of Civil Engineering AutoCAD DWG (2) 45. Download...
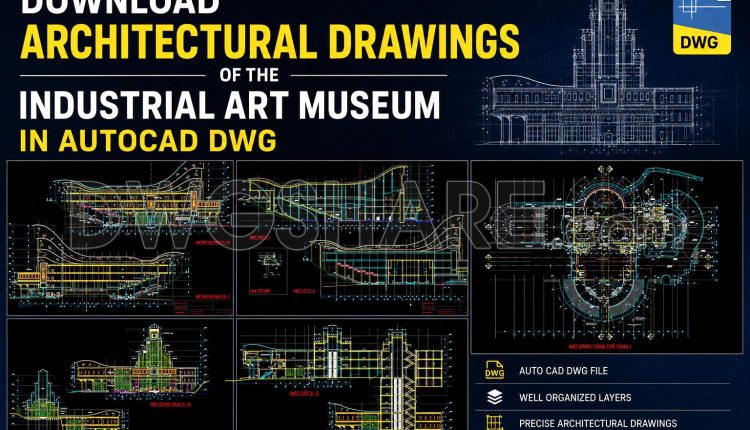
39. Download Architectural Drawings of the Industrial Art Museum in AutoCAD DWG
39. Download Architectural Drawings of the Industrial Art Museum in AutoCAD DWG (1) 39. Download...
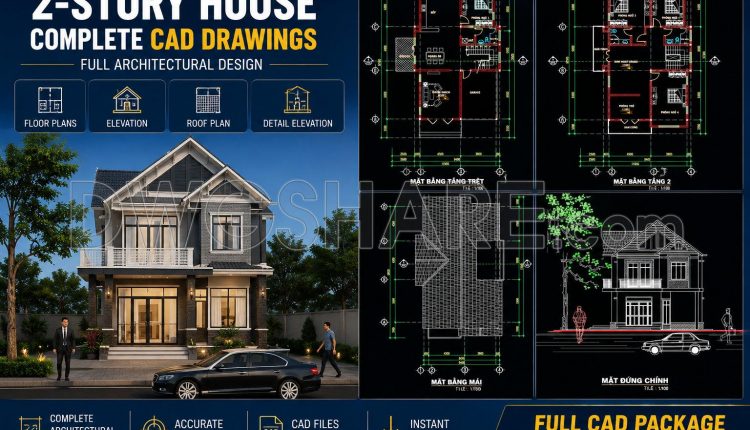
806. Modern 2-Story House CAD File 9.4×17.5m Full Detailed Architecture
806. Modern 2-Story House CAD File 9.4×17.5m Full Detailed Architecture (1) 806. Modern 2-Story House...
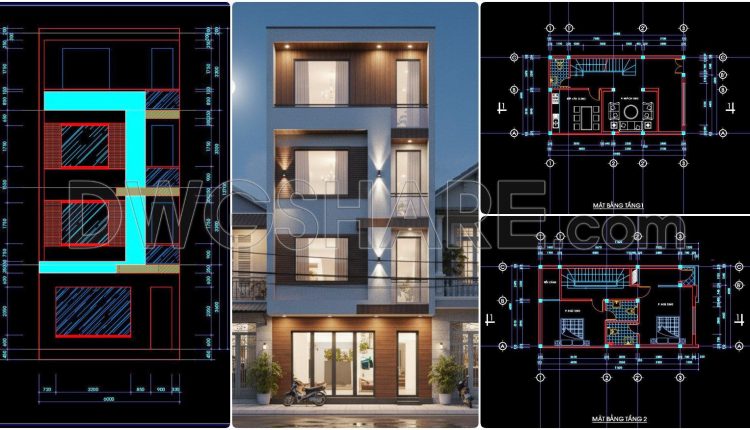
493. Download CAD Design Drawings for a 4-Story House with Dimensions 6m x 10,4m
493. Download CAD Design Drawings for a 4-Story House with Dimensions 6m x 10,4m (2)...
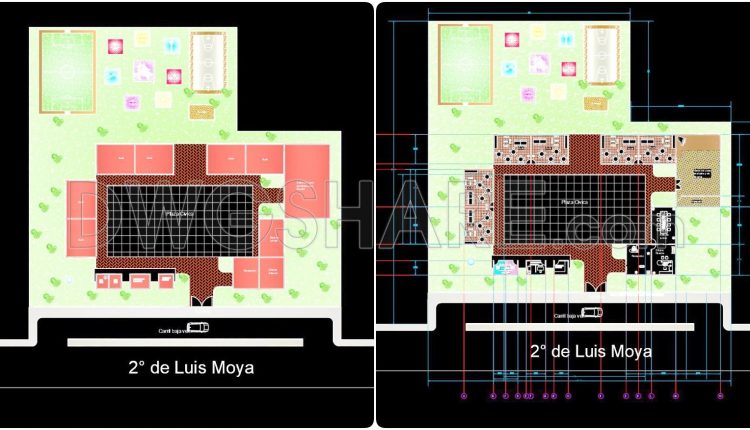
54. Free Download CAD Drawings of Floor Plans and Elevations of a Kindergarten with Playground
54. Free Download CAD Drawings of Floor Plans and Elevations of a Kindergarten with Playground...
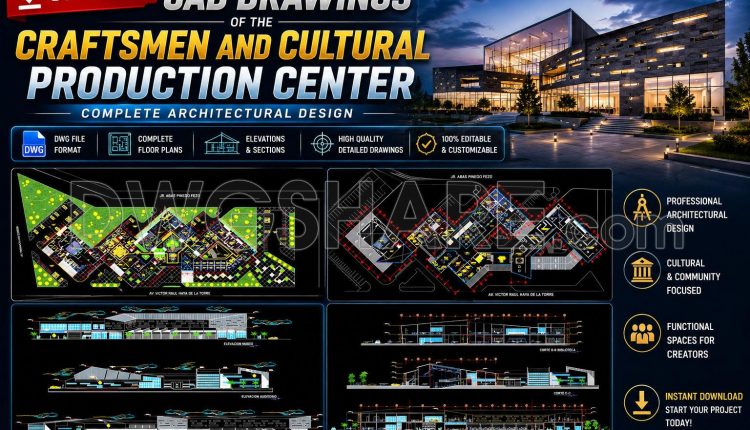
53. Download CAD Drawings of the Craftsmen and Cultural Production Center
53. Download CAD Drawings of the Craftsmen and Cultural Production Center (2) 53. Download CAD...
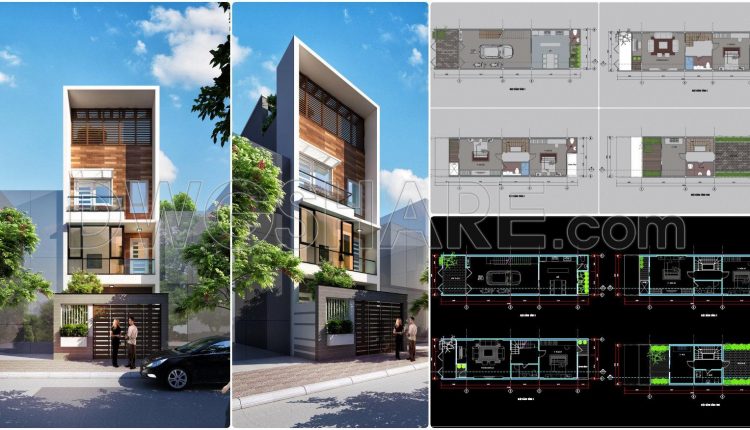
911. Download CAD Drawings of a 4-Story Family House Concept Design (5m × 18m Plot Size)
911. Download CAD Drawings of a 4-Story Family House Concept Design (5m × 18m Plot...
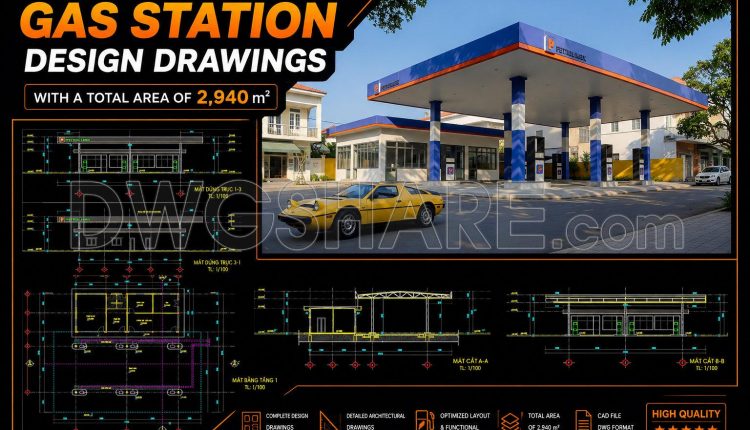
12. Download of gas station design drawings with a total area of 2,940 m2
12. Download of gas station design drawings with a total area of 2,940 m2 This...
2 Comments
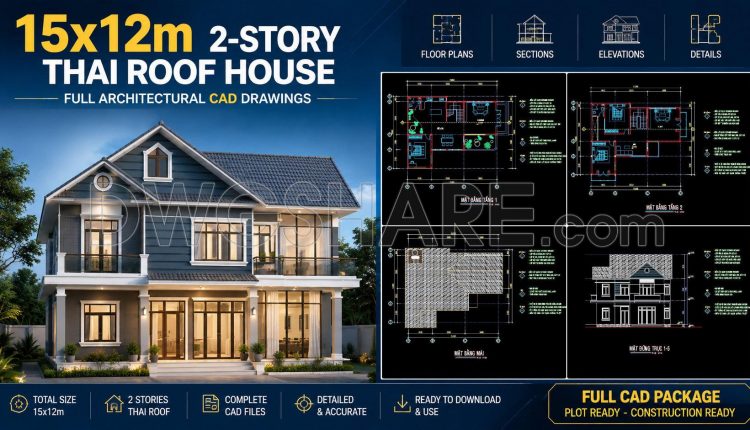
805. Download 15x12m Thai Roof 2-Story House CAD File
805. Download 15x12m Thai Roof 2-Story House CAD File (1) 805. Download 15x12m Thai Roof...
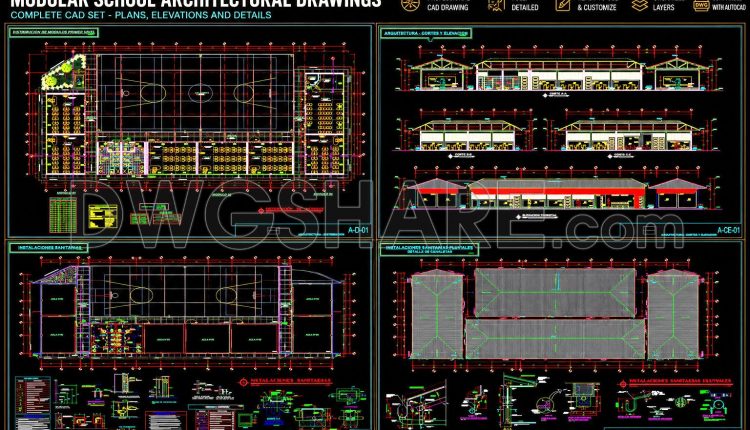
44. Colegio Santo Tomás de Cochamarca School CAD Drawings – Free Download
44. Colegio Santo Tomás de Cochamarca School CAD Drawings – Free Download (2) 44. Colegio...
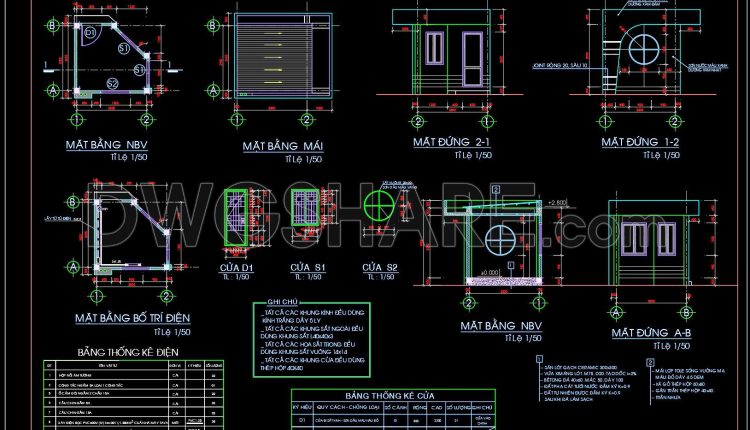
11. Guard House Architectural and Electrical CAD Drawing
11. Guard House Architectural and Electrical CAD Drawing (1) 11. Guard House Architectural and Electrical...
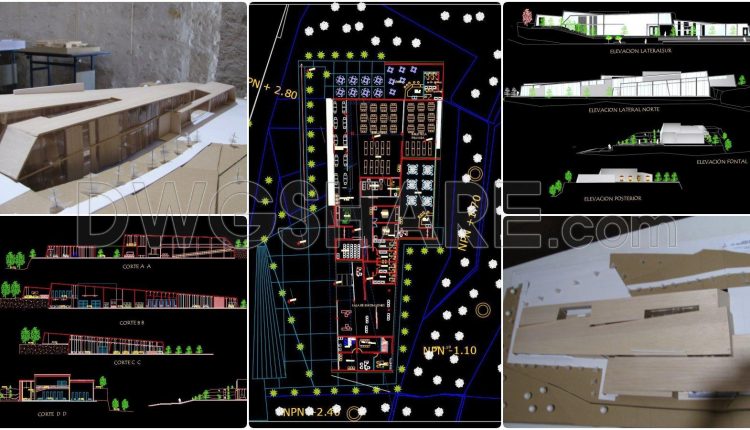
52. Free Download Cultural Center Design Project CAD Drawings
52. Free Download Cultural Center Design Project CAD Drawings (1) 52. Free Download Cultural Center...
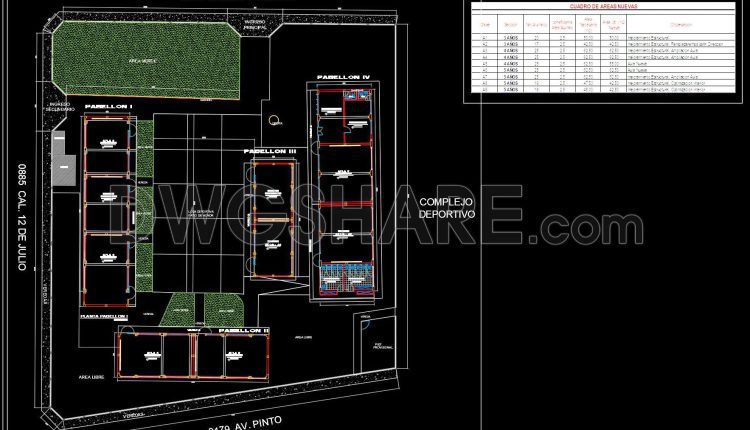
43. Free Download CAD Drawings of General Layout School Project
43. Free Download CAD Drawings of General Layout School Project (1) 43. Free Download CAD...
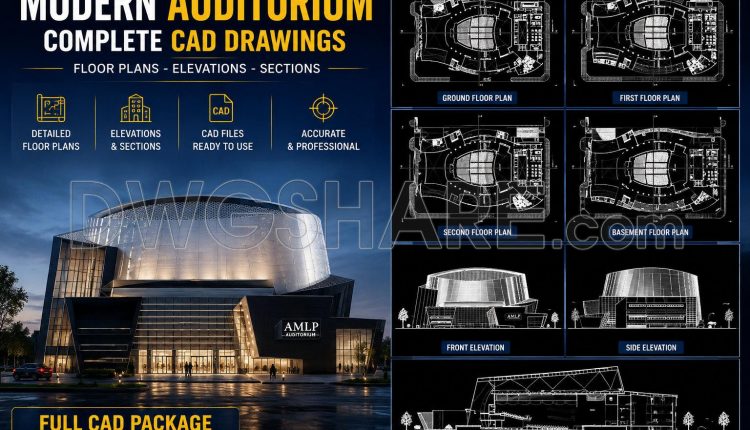
38. Download AutoCAD DWG Architectural Drawings for a Special Exhibition Hall Design
38. Download AutoCAD DWG Architectural Drawings for a Special Exhibition Hall Design (2) 38. Download...
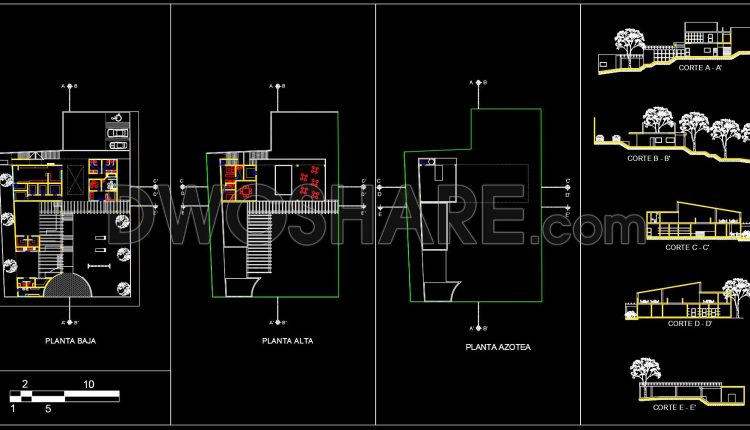
32. Community Center CAD Design Drawings – Free Download
32. Community Center CAD Design Drawings – Free Download (1) 32. Community Center CAD Design...
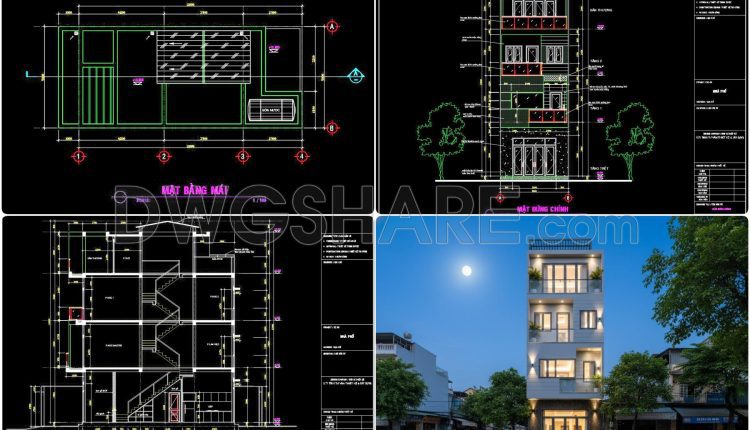
494. Download CAD Design Drawings for a 4-Story House with Dimensions 5m x 16m
494. Download CAD Design Drawings for a 4-Story House with Dimensions 5m x 16m (1)...
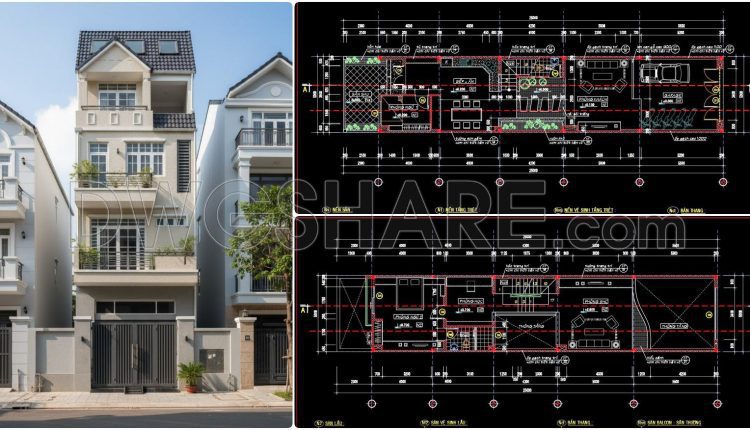
439. Download Cad Design Drawings For A 4-story House With Dimensions 5m x 25m
439. Download Cad Design Drawings For A 4-story House With Dimensions 5m x 25m (1)...
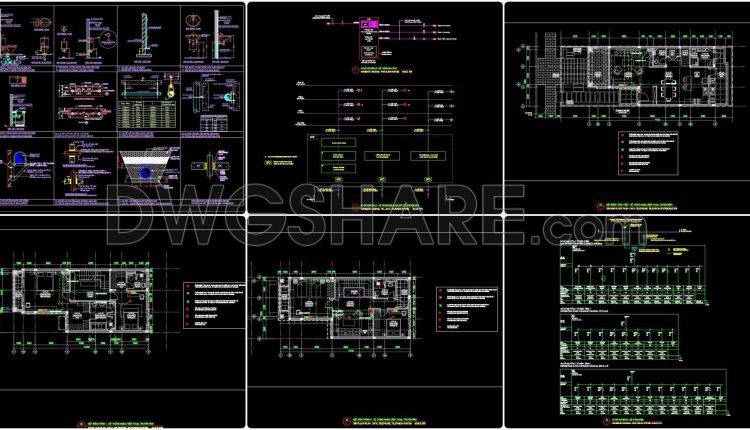
157. MEP Plumbing CAD Drawings for Residential Building
157. MEP Plumbing CAD Drawings for Residential Building (1) 157. MEP Plumbing CAD Drawings for...
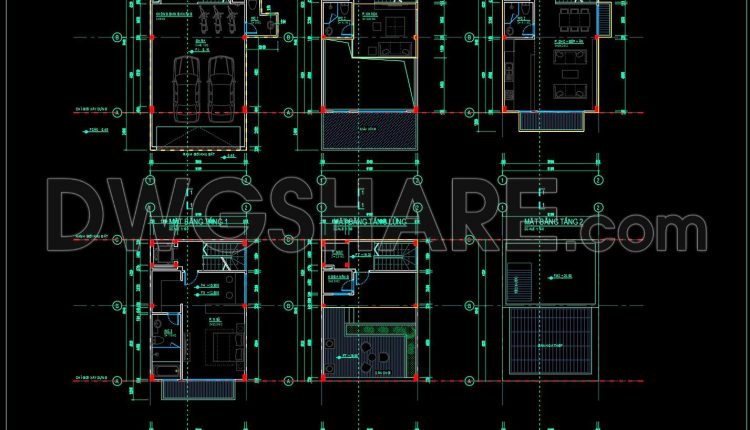
311. Free 6.1x9m Townhouse CAD Drawings – Full Floor Plans & Layouts
311. Free 6.1x9m Townhouse CAD Drawings – Full Floor Plans & Layouts (1) 311. Free...
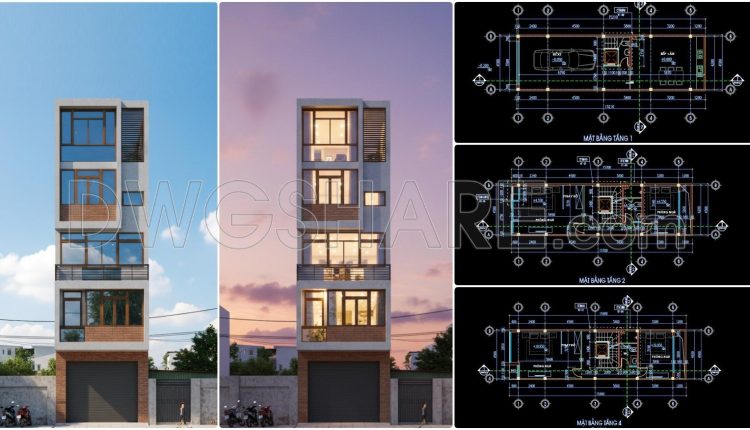
492. Download the 5-story townhouse architectural concept plans (4,5m x 15,2m)
492. Download the 5-story townhouse architectural concept plans (4,5m x 15,2m) (2) 492. Download the...