
Architecture
Download Free Project CAD Drawings and Architecture Blocks
The Architecture category on DWGShare.com offers a comprehensive collection of free AutoCAD drawings (DWG format) tailored for architects and designers. This section encompasses a wide range of project CAD drawings and architectural CAD blocks, including:
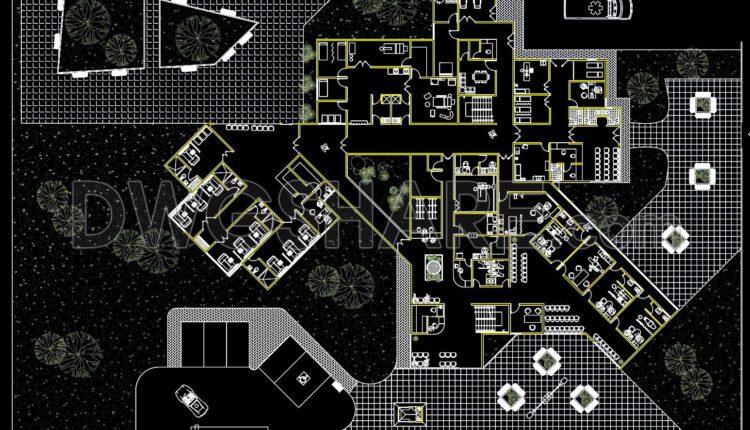
34. Free CAD Private Obstetric Clinic Floor Plan
34. Free CAD Private Obstetric Clinic Floor Plan This free CAD drawing provides detailed information...
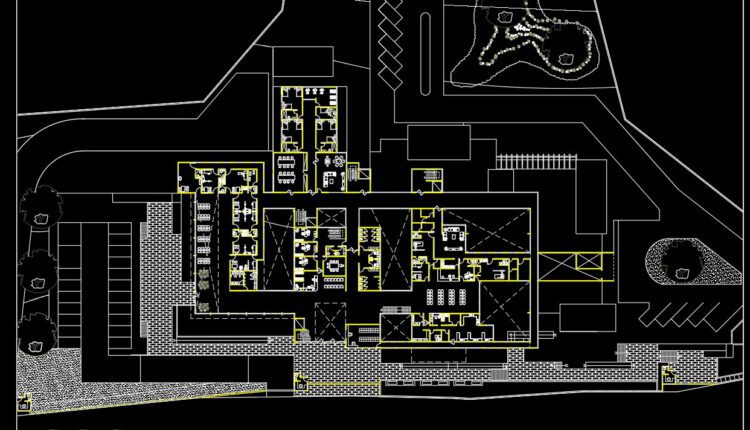
33. Free CAD Drawings Hospital Design Plans
33. Free CAD Drawings Hospital Design Plans This free CAD drawing provides a comprehensive set...
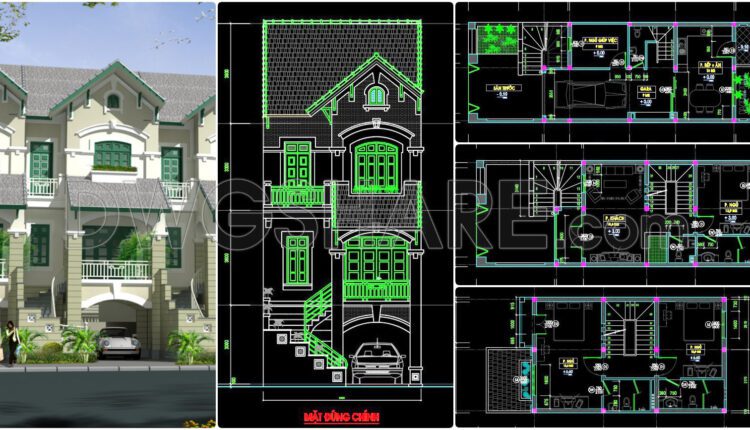
423. Download CAD Design Drawings for a 3-Story House with Dimensions 6m x 17m
423. Download CAD Design Drawings for a 3-Story House with Dimensions 6m x 17m This...

426. Free Download CAD Design Drawings for a 6-Story House with Dimensions 7.6m x 9.2m
426. Free Download CAD Design Drawings for a 6-Story House with Dimensions 7.6m x 9.2m...

425. Free Download CAD Design Drawings for a 3-Story House with Dimensions 8.5m x 15m
425. Free Download CAD Design Drawings for a 3-Story House with Dimensions 8.5m x 15m...

32. Free Download – CAD Ground Floor Plan of New Hospital
32. Free Download – CAD Ground Floor Plan of New Hospital This free CAD file...
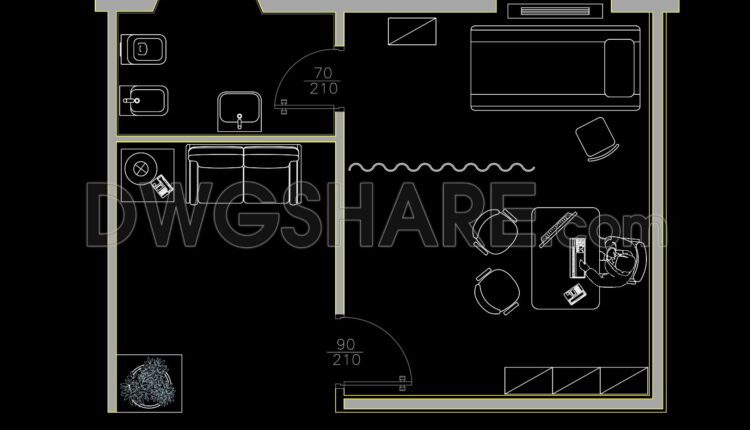
31. Free Download – CAD Floor Plan of General Practitioner Clinic
31. Free Download – CAD Floor Plan of General Practitioner Clinic This free CAD drawing...

108. Download Free CAD Floor Plan of a 5-Star Hotel with a 4600m2 Area
108. Download Free CAD Floor Plan of a 5-Star Hotel with a 4600m2 Area Discover...
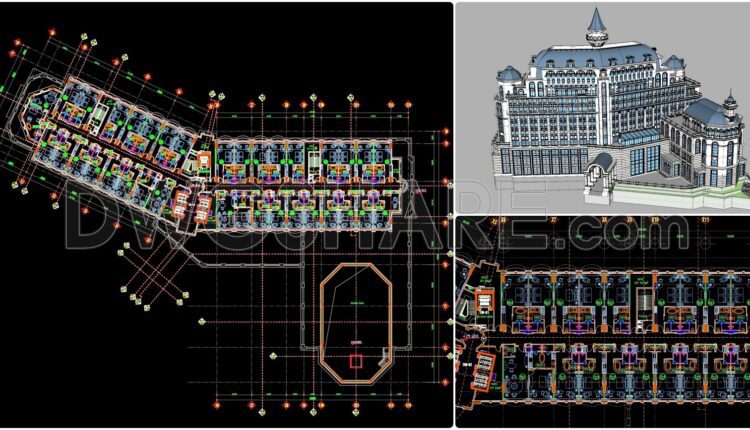
107. Download Free CAD Floor Plan of a 5-Star Hotel with a 2300m2 Area
107. Download Free CAD Floor Plan of a 5-Star Hotel with a 2300m2 Area Download...

44. Download CAD design drawings for a packaging factory with an area of 32m x 44m
44. Download CAD design drawings for a packaging factory with an area of 32m x...
2 Comments

97. Free Download 5-Star Hotel Full CAD Drawings | Floor Plans, Sections, Elevations
97. Free Download 5-Star Hotel Full CAD Drawings | Floor Plans, Sections, Elevations The Free...
2 Comments
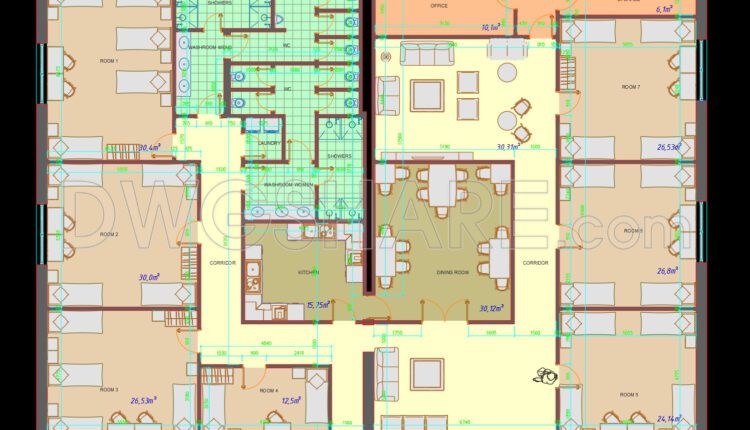
98. Free Download of Typical Floor Layout CAD Drawing for 5-Star Hotel
98. Free Download of Typical Floor Layout CAD Drawing for 5-Star Hotel The Free...

30. Free Download of General Health Center CAD Drawing
30. Free Download of General Health Center CAD Drawing The Free Download of General Health...

29. Free Download of Large Supermarket CAD Construction Drawings
29. Free Download of Large Supermarket CAD Construction Drawings This free downloadable CAD drawing of...

51. Free Download of Bar Counter Design Detail CAD Drawing
51. Free Download of Bar Counter Design Detail CAD Drawing The Free Download of Bar...

18. Free Download CAD Drawings of THE NATIONAL CONVENTION CENTER – Vietnam
18. Free Download CAD Drawings of THE NATIONAL CONVENTION CENTER – Vietnam The Free Download...

14. Download detailed CAD drawing of the public parking lot
14. Download detailed CAD drawing of the public parking lot This CAD drawing of a...
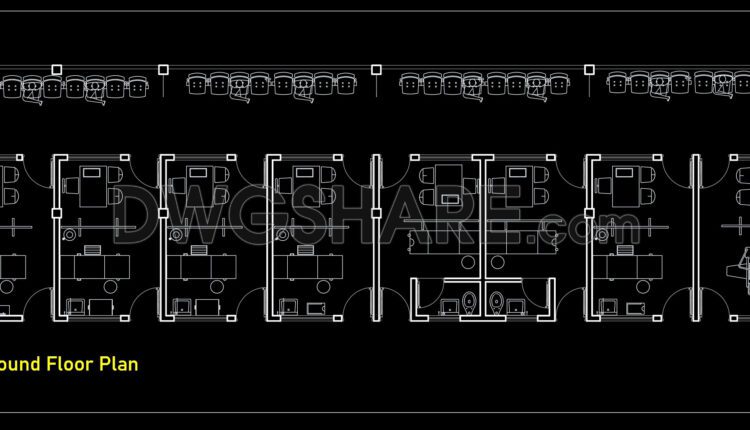
29. Free Download of CAD Drawings – Layout of a Physiotherapy Clinic Center
29. Free Download of CAD Drawings – Layout of a Physiotherapy Clinic Center Explore the...
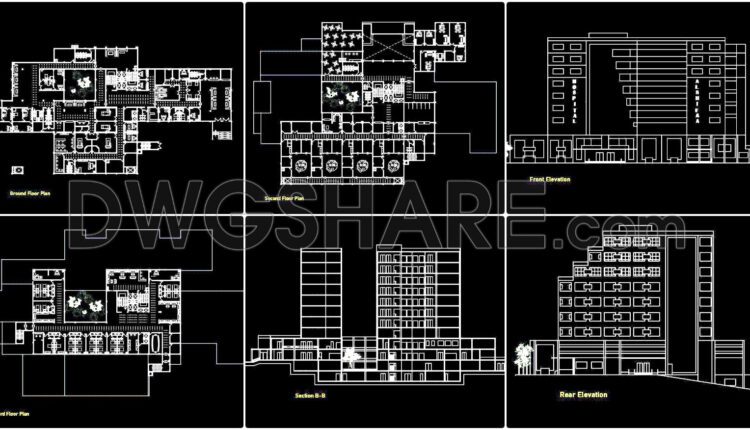
28. Free Download of Public Hospital CAD Drawings
28. Free Download of Public Hospital CAD Drawings Free Download of Public Hospital CAD Drawings...
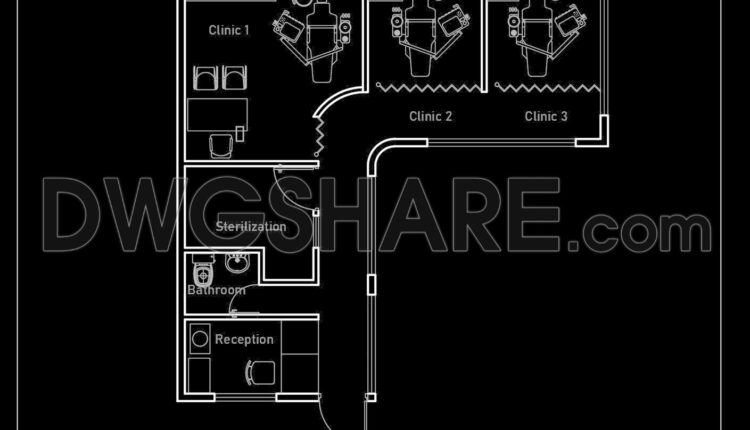
27. Free Download of CAD Drawing for Small Dental Clinic
27. Free Download of CAD Drawing for Small Dental Clinic Free Download of CAD Drawing...